Tucked in one of the area’s most coveted enclaves, this architecturally significant residence has been completely transformed through a meticulous down-to-the-studs renovation, blending striking contemporary design with exceptional craftsmanship. Set on a private 1.29-acre lot surrounded by mature trees, the home offers a rare combination of architectural character, modern luxury, and serene outdoor living in the center of the Village at Castle Pines.
Originally celebrated for its angular rooflines, soaring tongue-and-groove ceilings, and natural stone accents, the residence has been thoughtfully reimagined into a sophisticated contemporary retreat. The newly redesigned floor plan now features 4 spacious bedrooms, a dedicated office/study, and expansive living spaces curated for both elevated entertaining and everyday comfort.
Flooded with natural light, the dramatic great room showcases soaring ceilings and walls of glass that seamlessly connect the indoors to the surrounding landscape. At the heart of the home, the fully reimagined kitchen is designed for modern living, featuring a large center island, custom cabinetry, premium appliances, and refined finishes throughout.
The incredible primary suite serves as a private sanctuary, complete with a spa-inspired ensuite bath and a custom walk-in closet designed with both luxury and functionality in mind. Each secondary bedroom and bath has been thoughtfully redesigned with elevated finishes and timeless style.
Outside, the sprawling grounds provide endless opportunities for outdoor living, from future entertaining spaces to resort-inspired amenities. Perfectly positioned just one minute from Gate 1 and moments from the renowned Castle Pines Golf Club, the property offers both privacy and convenience in an unparalleled setting.
22 Borealis Way is a completely permitted and reimagined contemporary home where thoughtful design, craftsmanship, and location create an extraordinary living experience.
For sale
Price cut: $100K (9/3)
$2,750,000
22 Borealis Way, Castle Rock, CO 80108
4beds
4,538sqft
Single Family Residence
Built in 1982
1.29 Acres Lot
$-- Zestimate®
$606/sqft
$455/mo HOA
What's special
- 132 days
- 705
- 59
Zillow last checked:
Listing updated:
Listed by:
Kristen Winkler 303-944-3900 coloradohomeskristen@gmail.com,
Compass - Denver
Source: REcolorado as distributed by MLS GRID,MLS#: 4909990
Facts & features
Interior
Bedrooms & bathrooms
- Bedrooms: 4
- Bathrooms: 4
- Full bathrooms: 1
- 3/4 bathrooms: 3
- Main level bathrooms: 3
- Main level bedrooms: 3
Bedroom
- Description: Luxurious Primary Suite With Luxurious Fireplace, Dramatic Angled Windows, Custom Motorized Blackout Shades, Private Patio Access And Spacious Walk-In Closet.
- Features: Primary Suite
- Level: Main
Bedroom
- Description: The Second Main Level Bedroom With Large Glass Windows Overlooking The Back Patio.
- Level: Main
Bedroom
- Description: Third Main Floor Bedroom Is Spacious And Overlooking Front Patio With Ensuite Bath.
- Features: Primary Suite
- Level: Main
Bedroom
- Description: A Fourth Bedroom Located Off The Media Room In The Lower Level.
- Level: Basement
Bathroom
- Description: Sleek And Inviting With Custom Tile And Vanity And Walkin Shower.
- Features: En Suite Bathroom
- Level: Main
Bathroom
- Description: Light-Filled Bathroom Features A Freestanding Tub Beneath A Vaulted Window, An Enormous Glass Shower, And Dual Vanities Designed For A Spa Like Retreat.
- Features: En Suite Bathroom
- Level: Main
Bathroom
- Description: A Private En Suite Bath Serves The Main-Level Guest Bedroom, Featuring A Custom Vanity And Glass-Enclosed Over-Sized Tile Shower.
- Level: Main
Bathroom
- Description: Custom Tile And Contemporary Vanity And Lighting.
- Level: Basement
Dining room
- Description: Expansive Dining Area With Abundant Natural Light, Huge Double Doors Open To The Patio, And A Custom Butler’s Pantry Wall With Floating Shelves And Wine Refrigerator
- Level: Main
Family room
- Description: Lower Level Family Room/ Media Room With Glass Enclosed Wine Room
- Level: Basement
Great room
- Description: Open And Light-Filled Great Room With Tongue-In-Groove Vaulted Ceiling With A Two Story Stone Fireplace.
- Level: Main
Kitchen
- Description: Stunning With Quartz Countertops And Full-Height Quartz Backsplash, 48” Viking Double-Oven Range, 42” Built-In Thermadore Refrigerator, Microwave Drawer, And Under- Cabinet Lighting
- Level: Main
Laundry
- Description: Huge Laundry And Mudroom Has Luxury Cabinetry, Quartz Countertops And Storage Spaces.
- Level: Main
Office
- Description: A Spacious Office Offers A Dedicated Workspace With Abundant Natural Light And Open Views Overlooking The Great Room.
- Level: Main
Utility room
- Description: Huge Utility / Storage Space
- Level: Basement
Other
- Description: Glass Enclosed Wine Room In Basement.
- Level: Basement
Workshop
- Description: Separate Heated Shop Room Located In The Garage. Fantastic Work Space Or Extra Tool Storage
- Level: Main
Workshop
- Description: Second Shop Room Located In The Garage. Perfect For Storage, Workout Equipment, Etc.
- Level: Main
Heating
- Forced Air
Cooling
- Central Air
Appliances
- Included: Bar Fridge, Dishwasher, Dryer, Microwave, Range, Range Hood, Refrigerator, Tankless Water Heater, Washer, Wine Cooler
Features
- Built-in Features, Ceiling Fan(s), Eat-in Kitchen, Entrance Foyer, Five Piece Bath, High Ceilings, Kitchen Island, Open Floorplan, Primary Suite, Quartz Counters, Radon Mitigation System, Smoke Free, T&G Ceilings, Vaulted Ceiling(s), Walk-In Closet(s), Wet Bar
- Flooring: Carpet, Tile, Wood
- Windows: Window Coverings, Window Treatments
- Basement: Partial
- Number of fireplaces: 2
- Fireplace features: Great Room, Master Bedroom
Interior area
- Total structure area: 4,538
- Total interior livable area: 4,538 sqft
- Finished area above ground: 3,387
- Finished area below ground: 1,012
Video & virtual tour
Property
Parking
- Total spaces: 3
- Parking features: Concrete
- Attached garage spaces: 3
Features
- Levels: One
- Stories: 1
- Patio & porch: Covered, Front Porch, Patio, Wrap Around
- Exterior features: Garden, Lighting, Private Yard
- Has view: Yes
- View description: Meadow
Lot
- Size: 1.29 Acres
- Features: Corner Lot, Landscaped, Many Trees, Sprinklers In Front, Sprinklers In Rear
Details
- Parcel number: R0272524
- Zoning: PDU
- Special conditions: Standard
Construction
Type & style
- Home type: SingleFamily
- Architectural style: Contemporary,Mountain Contemporary
- Property subtype: Single Family Residence
Materials
- Concrete, Stucco
- Foundation: Slab
- Roof: Concrete
Condition
- Updated/Remodeled
- Year built: 1982
Utilities & green energy
- Electric: 110V
- Water: Public
- Utilities for property: Electricity Connected, Internet Access (Wired), Natural Gas Connected, Phone Available
Green energy
- Energy efficient items: Appliances, Doors, Lighting, Thermostat, Water Heater
Community & HOA
Community
- Security: Carbon Monoxide Detector(s), Radon Detector, Security Entrance, Smoke Detector(s), Video Doorbell
- Subdivision: Castle Pines Village
HOA
- Has HOA: Yes
- Amenities included: Clubhouse, Fitness Center, Garden Area, Gated, Pool, Security, Spa/Hot Tub, Tennis Court(s), Trail(s)
- Services included: Recycling, Road Maintenance, Security, Snow Removal, Trash
- HOA fee: $455 monthly
- HOA name: The Village at Castle Pines
- HOA phone: 303-814-1345
Location
- Region: Castle Rock
Financial & listing details
- Price per square foot: $606/sqft
- Tax assessed value: $1,723,319
- Annual tax amount: $13,608
- Date on market: 6/12/2026
- Listing terms: 1031 Exchange,Cash,Conventional,FHA,Jumbo,VA Loan
- Exclusions: Sellers' Personal Property.
- Ownership: Individual
- Electric utility on property: Yes
- Road surface type: Paved
Estimated market value
Not available
Estimated sales range
Not available
Not available
Price history
| Date | Event | Price |
|---|---|---|
| 9/3/2026 | Price change | $2,750,000-3.5%$606/sqft |
Source:  REcolorado as distributed by MLS GRID #4909990 Report a problem REcolorado as distributed by MLS GRID #4909990 Report a problem | ||
| 7/24/2026 | Price change | $2,850,000-5%$628/sqft |
Source: REcolorado as distributed by MLS GRID #4909990 Report a problem | ||
| 6/12/2026 | Listed for sale | $3,000,000+172.7%$661/sqft |
Source: REcolorado as distributed by MLS GRID #4909990 Report a problem | ||
| 7/15/2024 | Sold | $1,100,000$242/sqft |
Source: REcolorado as distributed by MLS GRID #9068385 Report a problem | ||
| 7/4/2024 | Pending sale | $1,100,000$242/sqft |
Source: REcolorado as distributed by MLS GRID #9068385 Report a problem | ||
| 6/22/2024 | Listed for sale | $1,100,000$242/sqft |
Source: REcolorado as distributed by MLS GRID #9068385 Report a problem | ||
Public tax history
| Year | Property taxes | Tax assessment |
|---|---|---|
| 2025 | $9,759 -0.8% | $107,710 +14.8% |
| 2024 | $9,836 +37.8% | $93,800 -1% |
| 2023 | $7,138 -3.6% | $94,710 +36.3% |
| 2022 | $7,408 | $69,500 -2.8% |
| 2021 | -- | $71,500 |
| 2020 | $8,258 +2.9% | $71,500 |
| 2019 | $8,022 +11.8% | $71,500 +4.5% |
| 2018 | $7,178 +5.6% | $68,400 -30.7% |
| 2017 | $6,798 -6.9% | $98,740 +55.1% |
| 2016 | $7,304 +128.6% | $63,680 -21.4% |
| 2015 | $3,195 +19% | $80,970 +54.4% |
| 2014 | $2,684 | $52,430 |
| 2013 | -- | $52,430 -8.5% |
| 2012 | -- | $57,300 |
| 2011 | -- | $57,300 -31.8% |
| 2010 | -- | $83,970 +19.7% |
| 2009 | $4,663 | $70,130 |
| 2008 | -- | $70,130 +16.4% |
| 2007 | -- | $60,270 |
| 2006 | $7,161 +1.2% | $60,270 -1.1% |
| 2004 | $7,074 -38.9% | $60,920 -10.6% |
| 2003 | $11,576 | $68,140 |
| 2002 | -- | $68,140 +7.1% |
| 2001 | $7,371 -1.3% | $63,640 +0% |
| 2000 | $7,468 | $63,639 |
Find assessor info on the county website
Monthly payment
Est. payment
Payment breakdown
Explore the cost of this home by adjusting the details. Changes won't be saved.Climate risks
Neighborhood: 80108
Nearby schools
Schools provided by the listing agent
- Elementary: Buffalo Ridge
- Middle: Rocky Heights
- High: Rock Canyon
- District: Douglas RE-1
Source: REcolorado as distributed by MLS GRID. This data may not be complete. We recommend contacting the local school district to confirm school assignments for this home.
- $1,580,3003 bd3 ba2.9k sqft21 Borealis Way, Castle Rock, CO 80108Off Market
- $2,162,6005 bd5 ba6.6k sqft23 Columbine Pl, Castle Rock, CO 80108Off Market
- $1,236,7003 bd4 ba5k sqft631 Country Club Ln, Castle Rock, CO 80108Off Market
- $3,705,9001 bd4 ba4.5k sqft19 Borealis Way, Castle Rock, CO 80108Off Market
Similar homes
- $2,550,0004 bd6 ba6.3k sqft645 Ruby Trust Drive, Castle Rock, CO 80108For Sale

 MLS ID #3734271, Jessica Northrop, Compass - Denver. REcolorado as distributed by MLS GRID
 - $2,800,0004 bd7 ba5.1k sqft6199 Oxford Peak Lane, Castle Rock, CO 80108New Construction
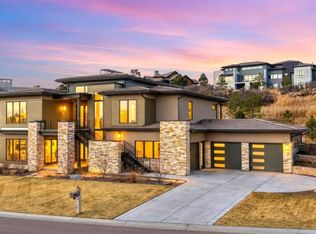 MLS ID #8314236, Darlene Emory, Coldwell Banker Realty 24. REcolorado as distributed by MLS GRID
 - $1,875,0004 bd4 ba4.5k sqft347 Silver Cloud Place, Castle Rock, CO 80108For Sale
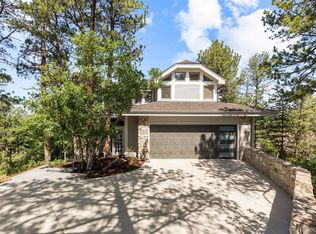 MLS ID #2198387, Matthew Schlitt, LIV Sotheby's International Realty. REcolorado as distributed by MLS GRID
 - $2,940,0004 bd6 ba5.3k sqft6194 Oxford Peak Lane, Castle Rock, CO 80108New Construction
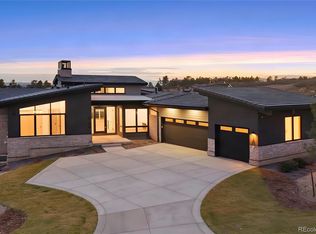 MLS ID #3094333, Stacie Chadwick, LIV Sotheby's International Realty. REcolorado as distributed by MLS GRID
 - $1,499,0004 bd4 ba5.1k sqft4511 Silver Cliff Court, Castle Rock, CO 80108For SaleMLS ID #5331859, Melanie Lee, LIV Sotheby's International Realty. REcolorado as distributed by MLS GRID
- $1,450,0003 bd3 ba4.9k sqft5009 Vermillion Court, Castle Rock, CO 80108For SaleMLS ID #6480254, Ford Fountain Team, LIV Sotheby's International Realty. REcolorado as distributed by MLS GRID
- $1,849,0004 bd4 ba4.5k sqft6484 Canyonpoint Road, Castle Pines, CO 80108For SaleMLS ID #5205517, Debra Kostoff, RE/MAX Professionals. REcolorado as distributed by MLS GRID
- $2,999,0004 bd7 ba5.8k sqft2607 Hawken Drive, Castle Rock, CO 80109For SaleMLS ID #4596841, Elaine Stucy, LIV Sotheby's International Realty. REcolorado as distributed by MLS GRID
- $1,675,0005 bd6 ba5.5k sqft5466 Water Oak Circle, Castle Rock, CO 80108For SaleMLS ID #2480767, Matthew Metcalf, Simply Denver. REcolorado as distributed by MLS GRID
- $2,095,0004 bd4 ba5.8k sqft2212 Rim Ridge Drive, Castle Pines, CO 80108For SaleMLS ID #7552707, Linda Clure, LIV Sotheby's International Realty. REcolorado as distributed by MLS GRID
- $2,900,0004 bd4 ba5.4k sqft4636 N Ponderosa Trail, Littleton, CO 80125For SaleMLS ID #3803592, Amy Randolph, Compass - Denver. REcolorado as distributed by MLS GRID
- $2,650,0004 bd4 ba4.5k sqft5014 S Perry Park Road, Sedalia, CO 80135For SaleMLS ID #6926478, Eric Tack, Coldwell Banker Global Luxury Denver. REcolorado as distributed by MLS GRID
- $2,750,0006 bd7 ba6.5k sqft5181 Preserve Parkway N, Greenwood Village, CO 80121For SaleMLS ID #2162858, Mitch Lazar, Compass - Denver. REcolorado as distributed by MLS GRID
- $2,395,0005 bd6 ba6.2k sqft8373 Colonial Drive, Lone Tree, CO 80124For SaleMLS ID #7224703, Angela Fox, Madison & Company Properties. REcolorado as distributed by MLS GRID
- $2,275,0006 bd6 ba5.7k sqft5709 Campina Way, Parker, CO 80134For SaleMLS ID #7406769, Janell Arant, West and Main Homes Inc. REcolorado as distributed by MLS GRID
- $1,875,0005 bd6 ba6.7k sqft1197 Buffalo Ridge Road, Castle Pines, CO 80108For SaleMLS ID #3174906, Jessica Northrop, Compass - Denver. REcolorado as distributed by MLS GRID
- $2,300,0004 bd4 ba4.3k sqft6243 Buffalo Run, Littleton, CO 80125For SaleMLS ID #6599453, Degrande Group, RE/MAX Synergy. REcolorado as distributed by MLS GRID
- $2,300,0004 bd4 ba4.3k sqft7228 Prairie Star Court, Parker, CO 80134For SaleMLS ID #7635339, Shila Faries, HomeSmart Realty. REcolorado as distributed by MLS GRID
- $2,600,0003 bd5 ba4.6k sqft1188 Sky View Lane, Larkspur, CO 80118For SaleMLS ID #2750613, Grant Verlinde, Compass - Denver. REcolorado as distributed by MLS GRID
- $2,495,0003 bd4 ba4k sqft10580 W Progress Avenue, Littleton, CO 80127For SaleMLS ID #9021530, Kerry Lichty, eXp Realty, LLC. REcolorado as distributed by MLS GRID
