Welcome to the only MOVE-IN READY CUSTOM new construction home in the Village at Castle Pines! This exceptional mountain-view 4 bed | 6 bath residence is ready for its first owner and offers elevated Colorado living just steps away from Castle Pines Country Club. Hardwood floors extend throughout the main level, study, and staircase, complemented by level 5 smooth drywall, 8-foot solid-core doors, and custom lighting that creates a warm, gallery-like ambiance throughout the entire home. A focal point, the linear gas fireplace anchors the great room which opens through expansive sliding doors to a covered deck with tongue-and-groove ceiling and dry-below system, providing seamless indoor-outdoor gatherings to enjoy year-round Colorado living. The kitchen features quartz counters, a designer tile backsplash, Kitchen Showcase cabinets, and a premium Thermador appliance suite with double ovens, gas cooktop, dual dishwashers, microwave, and Zephyr beverage cooler. A generous island, sunny dining area, walk-in pantry, and versatile flex space support effortless living. A convenient main level primary suite offers a modern bathroom with a freestanding tub and oversized shower. Laundry access from both the foyer and primary suite enhances daily convenience. A useful secondary bedroom with en suite bathroom, office, chic powder room, and 3-car garage + golf cart bay with 220 outlet complete the main level. The walkout lower level offers a spacious family room, wet bar, workout room, two en-suite bedrooms, and a stylish powder room, all opening to a covered patio and landscaped grounds. Additional highlights include designer finishes and a professionally landscaped front and back yard with trees, grasses, sod, and in-ground sprinkler system - rarely found with new construction. Set within a premier gated community offering championship golf, scenic trails, and unmatched privacy, don't miss this opportunity to own 1 of the LAST 2 new construction homes left in the Back Tees!
New construction
$2,945,000
6194 Oxford Peak Lane, Castle Rock, CO 80108
4beds
5,330sqft
:
Get pre-qualified$19,510/mo
Single Family Residence
Built in 2026
0.43 Acres Lot
$2,897,400 Zestimate®
$553/sqft
$455/mo HOA
What's special
- 150 days |
- 397 |
- 17 |
Zillow last checked:
Listing updated:
Listed by:
Stacie Chadwick 303-829-4713 schadwick@livsothebysrealty.com,
LIV Sotheby's International Realty
Source: REcolorado as distributed by MLS GRID,MLS#: 3094333
Facts & features
Interior
Bedrooms & bathrooms
- Bedrooms: 4
- Bathrooms: 6
- Full bathrooms: 2
- 3/4 bathrooms: 2
- 1/2 bathrooms: 2
- Main level bathrooms: 3
- Main level bedrooms: 2
Bedroom
- Description: Main Level Primary Suite With Large Windows, A Statement Chandelier And Outdoor Access.
- Level: Main
- Area: 240 Square Feet
- Dimensions: 15 x 16
Bedroom
- Description: Secondary Main Level Bedroom With An En Suite Bathroom.
- Level: Main
- Area: 156 Square Feet
- Dimensions: 12 x 13
Bedroom
- Description: Lower Level Bedroom (Bedroom 3) With En Suite Bathroom. *this Photo Has Been Virtually Staged.
- Level: Basement
- Area: 182 Square Feet
- Dimensions: 14 x 13
Bedroom
- Description: Fourth Bedroom Located On The Lower Level. *this Photo Has Been Virtually Staged.
- Level: Basement
- Area: 195 Square Feet
- Dimensions: 13 x 15
Bathroom
- Description: Light-Filled Bathroom Showcases A Freestanding Tub, Glass Shower, And Dual Vanities Designed For A Serene, Modern Retreat.
- Level: Main
- Area: 150 Square Feet
- Dimensions: 10 x 15
Bathroom
- Description: A Stylish Main-Level Powder Room Features A Modern Vessel Sink, Sleek Wall-Mounted Faucet, And Refined Stone Finishes.
- Level: Main
Bathroom
- Description: Full En Suite Bathroom To Bedroom 3.
- Level: Basement
Bathroom
- Description: En Suite Bathroom To The 4th Bedroom Located On The Lower Level.
- Level: Basement
Bathroom
- Description: Lower Level Powder Room With A Modern Vessel Sink, Matte Black Fixtures And A Large Mirror.
- Level: Basement
Bathroom
- Description: A Private En Suite Bath Serves The Main-Level Guest Bedroom, Featuring A Sleek Vanity And Glass-Enclosed Shower.
- Level: Main
Exercise room
- Description: A Dedicated Workout Room Provides A Private, Well-Appointed Space For Fitness And Wellness At Home.
- Level: Basement
- Area: 272 Square Feet
- Dimensions: 16 x 17
Family room
- Description: Lower Level Family Room With Outdoor Access And A Wet Bar.
- Level: Basement
- Area: 777 Square Feet
- Dimensions: 21 x 37
Great room
- Description: Bright Great Room Centered Around A Statement Linear Gas Fireplace And Opens Through Expansive Sliding Doors To A Covered Deck With Tongue-And-Groove Ceiling.
- Level: Main
- Area: 441 Square Feet
- Dimensions: 21 x 21
Kitchen
- Description: The Kitchen Features Quartz Counters, A Designer Tile Backsplash, Kitchen Showcase Cabinets, And A Premium Thermador Appliance Suite With Double Ovens, Gas Cooktop, Dual Dishwashers, Microwave, And Zephyr Beverage Cooler.
- Level: Main
- Area: 198 Square Feet
- Dimensions: 11 x 18
Laundry
- Description: Main Level Laundry With Dual Access From The Primary Closet And The Foyer.
- Level: Main
- Area: 72 Square Feet
- Dimensions: 8 x 9
Office
- Description: A Bright, Thoughtfully Designed Office Offers A Quiet Workspace With Abundant Natural Light, And Custom Built-Ins.
- Level: Main
- Area: 132 Square Feet
- Dimensions: 11 x 12
Heating
- Forced Air
Cooling
- Central Air
Appliances
- Included: Bar Fridge, Dishwasher, Disposal, Double Oven, Gas Water Heater, Microwave, Range, Range Hood, Refrigerator
Features
- Built-in Features, Eat-in Kitchen, Entrance Foyer, Five Piece Bath, High Ceilings, Kitchen Island, Open Floorplan, Pantry, Primary Suite, Quartz Counters, Vaulted Ceiling(s), Walk-In Closet(s), Wet Bar
- Flooring: Carpet, Tile, Wood
- Basement: Finished,Walk-Out Access
- Number of fireplaces: 2
- Fireplace features: Family Room, Living Room
Interior area
- Total structure area: 5,330
- Total interior livable area: 5,330 sqft
- Finished area above ground: 2,682
- Finished area below ground: 2,126
Property
Parking
- Total spaces: 3
- Parking features: Oversized, Storage
- Attached garage spaces: 3
Features
- Levels: One
- Stories: 1
- Patio & porch: Covered, Deck, Front Porch, Patio
- Exterior features: Gas Valve
- Fencing: None
- Has view: Yes
- View description: Mountain(s)
Lot
- Size: 0.43 Acres
Details
- Parcel number: R0618375
- Special conditions: Standard
Construction
Type & style
- Home type: SingleFamily
- Architectural style: Contemporary
- Property subtype: Single Family Residence
Materials
- Frame, Stone, Stucco, Wood Siding
- Roof: Concrete
Condition
- New Construction
- New construction: Yes
- Year built: 2026
Utilities & green energy
- Sewer: Public Sewer
- Water: Public
- Utilities for property: Cable Available, Electricity Connected, Natural Gas Connected, Phone Available
Community & HOA
Community
- Subdivision: Castle Pines Village
HOA
- Has HOA: Yes
- Amenities included: Clubhouse, Fitness Center, Gated, Park, Playground, Pond Seasonal, Pool, Security, Spa/Hot Tub, Tennis Court(s), Trail(s)
- Services included: Recycling, Security, Snow Removal, Trash
- HOA fee: $455 monthly
- HOA name: The Village at Castle Pines
- HOA phone: 303-814-1345
Location
- Region: Castle Pines
Financial & listing details
- Price per square foot: $553/sqft
- Tax assessed value: $514,245
- Annual tax amount: $4,075
- Date on market: 3/15/2026
- Listing terms: Cash,Conventional,Jumbo,VA Loan
- Ownership: Builder
- Electric utility on property: Yes
- Road surface type: Paved
Estimated market value
$2,897,400
$2.75M - $3.04M
$6,277/mo
Price history
| Date | Event | Price |
|---|---|---|
| 3/15/2026 | Listed for sale | $2,945,000$553/sqft |
Source:  REcolorado as distributed by MLS GRID #3094333 Report a problem REcolorado as distributed by MLS GRID #3094333 Report a problem | ||
Public tax history
| Year | Property taxes | Tax assessment |
|---|---|---|
| 2025 | $10,825 +7.5% | $32,140 -65.1% |
| 2024 | $10,071 +59.6% | $92,200 +8.3% |
| 2023 | $6,311 | $85,110 +54.6% |
| 2022 | -- | $55,060 |
Find assessor info on the county website
Monthly payment
Est. payment
Payment breakdown
Explore the cost of this home by adjusting the details. Changes won't be saved.Climate risks
Neighborhood: 80108
Nearby schools
GreatSchools rating
- 6/10Buffalo Ridge Elementary SchoolGrades: PK-5Distance: 1.1 mi
- 8/10Rocky Heights Middle SchoolGrades: 6-8Distance: 4.8 mi
- 9/10Rock Canyon High SchoolGrades: 9-12Distance: 5.1 mi
Schools provided by the listing agent
- Elementary: Buffalo Ridge
- Middle: Rocky Heights
- High: Rock Canyon
- District: Douglas RE-1
Source: REcolorado as distributed by MLS GRID. This data may not be complete. We recommend contacting the local school district to confirm school assignments for this home.
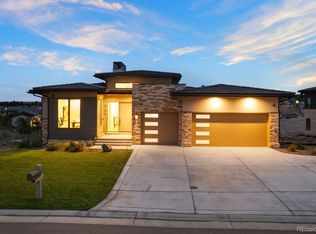
- $2,278,0004 bd5 ba4.4k sqft6196 Oxford Peak Ln, Castle Pines, CO 80108Sold
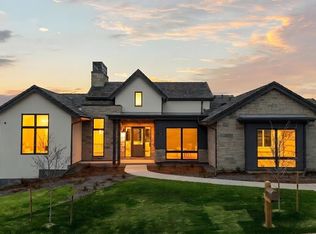
- $2,725,0004 bd6 ba5.1k sqft6192 Oxford Peak Ln, Castle Pines, CO 80108For Sale
- $341,989-- bd-- ba-- sqft8065 Golden Bear Ln, Castle Pines, CO 80108Off Market
- $337,516-- bd-- ba-- sqft8064 Golden Bear Ln, Castle Pines, CO 80108Off Market
- $337,516-- bd-- ba-- sqft8066 Golden Bear Ln, Castle Pines, CO 80108Off Market
- $2,760,3184 bd6 ba5k sqft6195 Oxford Peak Ln, Castle Pines, CO 80108Sold
- $3,600,0004 bd6 ba5.9k sqft6198 Oxford Peak Ln, Castle Pines, CO 80108Sold
- $337,839-- bd-- ba-- sqft8063 Golden Bear Ln, Castle Pines, CO 80108Off Market
A local agent can set up tours, give advice and negotiate with sellers.
Similar homes
- $2,725,0004 bd6 ba5.1k sqft6192 Oxford Peak Lane, Castle Rock, CO 80108For Sale
 MLS ID #9622051, Stacie Chadwick, LIV Sotheby's International Realty. REcolorado as distributed by MLS GRID
 - $2,850,0004 bd4 ba4.5k sqft22 Borealis Way, Castle Rock, CO 80108For Sale
 MLS ID #4909990, Kristen Winkler, Compass - Denver. REcolorado as distributed by MLS GRID
 - $2,400,0004 bd5 ba5k sqft6269 Shavano Peak Place, Castle Rock, CO 80108For Sale
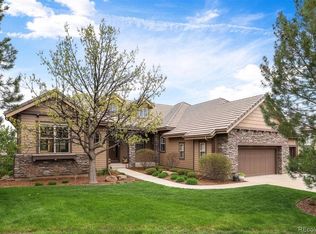 MLS ID #9664999, Ford Fountain Team, LIV Sotheby's International Realty. REcolorado as distributed by MLS GRID
 - $2,349,9904 bd6 ba5.3k sqftThe Summit at The Village at Castle Pines, Castle Rock, CO 80108New Construction
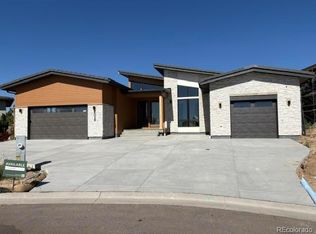 REcolorado as distributed by MLS GRID
 - from $2,075,0004 bd6 ba4.7k sqftResidence 3 Plan, The Summit at Castle Pines, Castle Pines, CO 80108New ConstructionTrumark Homes
- $2,250,0004 bd6 ba6.8k sqft163 Glengarry Place, Castle Rock, CO 80108For SaleMLS ID #1721699, Stacie Chadwick, LIV Sotheby's International Realty. REcolorado as distributed by MLS GRID
- from $2,175,0005 bd7 ba5.7k sqftResidence 4 Plan, The Summit at Castle Pines, Castle Pines, CO 80108New ConstructionTrumark Homes
- from $2,075,0004 bd6 ba4.4k sqftResidence 1 Plan, The Summit at Castle Pines, Castle Pines, CO 80108New ConstructionTrumark Homes
- $2,695,0005 bd6 ba6.4k sqft1555 King Mick Ct, Castle Rock, CO 80104For Sale
 MLS ID #6939930, Erin Susser, Compass. elevateMLS
 - $1,988,0006 bd6 ba7k sqft1287 Buffalo Ridge Road, Castle Pines, CO 80108For SaleMLS ID #2279846, Jay T Sandstrom, Your Castle Real Estate Inc. REcolorado as distributed by MLS GRID
- from $1,975,0003 bd5 ba4.1k sqftResidence 2 Plan, The Summit at Castle Pines, Castle Pines, CO 80108New ConstructionTrumark Homes
- $2,225,0005 bd7 ba7.2k sqft981 Buffalo Ridge Road, Castle Pines, CO 80108For SaleMLS ID #5121699, Corrie Lee, Milehimodern. REcolorado as distributed by MLS GRID
- $2,199,0005 bd5 ba5.8k sqft6510 Canyonpoint Road, Castle Pines, CO 80108New ConstructionMLS ID #8774800, Matthew Schlitt, LIV Sotheby's International Realty. REcolorado as distributed by MLS GRID
- $2,475,0004 bd6 ba6.5k sqft258 Castlemaine Court, Castle Rock, CO 80104For SaleMLS ID #4513847, Elaine Stucy, LIV Sotheby's International Realty. REcolorado as distributed by MLS GRID
- $2,995,0007 bd6 ba6.3k sqft3747 Bears Den Court, Sedalia, CO 80135For SaleMLS ID #7610370, Kristin Michas, LIV Sotheby's International Realty. REcolorado as distributed by MLS GRID
- $1,625,0004 bd4 ba6.4k sqft3158 Wingspan Point, Castle Rock, CO 80108For SaleMLS ID #1918466, Amy Ballain, Coldwell Banker Realty 56. REcolorado as distributed by MLS GRID
- $2,295,0005 bd6 ba5.5k sqft594 Granger Court, Castle Rock, CO 80109For SaleMLS ID #7510228, Ludmila Blagonya, JCRealty. REcolorado as distributed by MLS GRID
- $2,300,0004 bd4 ba5.9k sqft1140 Lake Gulch Road, Castle Rock, CO 80104For SaleMLS ID #6214794, John Chrisbens, Compass - Denver. REcolorado as distributed by MLS GRID
- $1,758,8804 bd5 ba6.1k sqft7125 Skygazer Street, Castle Pines, CO 80108New ConstructionMLS ID #9795790, Guida Bellinger, Guida & CO, LLC. REcolorado as distributed by MLS GRID
- $2,649,0004 bd4 ba5k sqft5044 Dakota Run, Littleton, CO 80125For SaleMLS ID #6596673, Laura Gilsdorf, Madison & Company Properties. REcolorado as distributed by MLS GRID
