Tucked inside the gated Village at Castle Pines community and just steps from the award-winning Country Club at Castle Pines, this 4 bedroom | 5 bathroom residence is a RARE MOVE-IN READY WALK-OUT RANCH NEW CONSTRUCTION HOME AVAILABLE NOW IN THIS COVETED COMMUNITY. Inside, the sunlight-filled rooms feature wide plank hardwood floors, Visual Comfort lighting, and desirable level 5 flat finished walls. An inviting chef’s kitchen includes Thermador appliances, a generously sized quartz island, dual dishwashers, walk-in pantry, and a flexible prep or serving space. The adjoining dining area, framed by expansive floor-to-ceiling windows and contemporary lighting, is perfect for entertaining. The open concept great room stuns with soaring ceilings, a sleek linear fireplace, and sliding glass doors that open to a covered deck with tongue-and-groove ceiling and a patio below. An elegant main floor office offers a quiet retreat. Nearby, the primary suite showcases large windows, plush carpeting, and a statement chandelier. The enormous en suite bath boasts dual vanities with quartz counters, sleek cabinets, and a floor-to-ceiling glass enclosed shower. A powder bath with a vessel sink adds convenience for guests, while a well-placed laundry room near the owner’s entry enhances functionality. On the lower level, the large walkout family room features a striking linear fireplace accented by a textured tile surround and opens seamlessly to the lower patio. Adjacent game and lounge spaces center around a wet bar, ideal for hosting. Two en suite secondary bedrooms are perfect for family and friends, and a fourth flexible bedroom may be used as a home gym or studio. A lower-level powder room completes the space. Surrounded by professional landscaping and poised in close proximity to the gates within one of Colorado’s most coveted golf communities, this home is an elegant expression of Colorado modern living where sophistication meets comfort in every detail.
Sold for $2,278,000
$2,278,000
6196 Oxford Peak Lane, Castle Rock, CO 80108
4beds
4,414sqft
Single Family Residence
Built in 2025
0.33 Acres Lot
$2,252,400 Zestimate®
$516/sqft
$5,232 Estimated rent
Home value
$2,252,400
$2.14M - $2.37M
$5,232/mo
Zestimate® history
Owner options
List your home for rent
$5,232/mo
Rent Zestimate®
Find your next renter with Zillow Rental Manager. Plus, with online applications, you can quickly screen prospective tenants – for free.
$5,232/mo
Rent Zestimate®
Refinance and save
$11,263/mo
Est. payment
Refinancing to a lower rate could help reduce your monthly payments and save thousands over the life of the loan.
$11,263/mo
Est. payment
Explore your selling options
Work with a Zillow partner agent
Leverage their expertise and Zillow's premium Showcase listings to get your home seen by more buyers.
Get startedList with your own agent
Get your home in front of millions of buyers by listing it on Zillow.
Learn how to do itSell it yourself
Take full control of how buyers see your home on Zillow by listing For Sale by Owner (FSBO).
List your homeWhat's special
Sleek linear fireplaceVisual comfort lightingContemporary lightingPatio belowPlush carpetingElegant main floor officeWalk-in pantry
Zillow last checked:
Listing updated:
Listed by:
Stacie Chadwick 303-829-4713 schadwick@livsothebysrealty.com,
LIV Sotheby's International Realty,
Laurie Brennan 303-995-1710,
LIV Sotheby's International Realty
Bought with:
Dan Jones, 100093076
RE/MAX Alliance-Longmont
Source: REcolorado as distributed by MLS GRID,MLS#: 2655650
Facts & features
Interior
Bedrooms & bathrooms
- Bedrooms: 4
- Bathrooms: 5
- Full bathrooms: 2
- 3/4 bathrooms: 1
- 1/2 bathrooms: 2
- Main level bathrooms: 2
- Main level bedrooms: 1
Bedroom
- Description: Bright And Airy Primary Bedroom With Expansive Windows, Plush Carpeting, And A Statement Chandelier.
- Level: Main
Bedroom
- Description: 2nd Bedroom With Large Windows And En Suite 3/4 Bath.
- Features: Primary Suite
- Level: Basement
Bedroom
- Description: Lower-Level Bedroom (Bedroom 3) With Full En Suite Bath.
- Level: Basement
Bedroom
- Description: 4th Bedroom/Workout Room With Sizable Closet.
- Features: Primary Suite
- Level: Basement
Bathroom
- Description: Primary Bath With Elegant Dual-Sink Vanity With Sleek Cabinetry, Quartz Countertops, And A Full-Width Mirror Accented By Contemporary Sconces.
- Level: Main
Bathroom
- Description: Main-Floor Powder Room With A Modern Vessel Sink, Quartz Countertops, And Sleek Contemporary Lighting.
- Features: Primary Suite
- Level: Main
Bathroom
- Description: En Suite Bath To Bedroom 2 Featuring A Frameless Glass Shower, Sleek Vertical Tile, And A Modern Vanity With Black Fixtures.
- Level: Basement
Bathroom
- Description: Full En Suite Bathroom To Lower-Level Bedroom 3.
- Level: Basement
Bathroom
- Description: Lower-Level Powder Room With A Modern Vanity, Quartz Countertop, Black Fixtures, And Contemporary Pendant Lighting.
- Level: Basement
Dining room
- Description: Sunlit Dining Area With Expansive Windows, Contemporary Chandelier, And Sweeping Views Of The Surrounding Landscape.
- Level: Main
Family room
- Description: Lower-Level Family Room With A Modern Linear Fireplace, Textured Tile Surround, And Sliding Glass Doors To The Patio And Backyard.
- Level: Basement
Game room
- Description: Adjacent To The Wet Bar, Ideal For Entertaining.
- Level: Basement
Great room
- Description: The Great Room Features A Sleek Linear Fireplace Framed In Marble-Inspired Tile, Soaring Ceilings, And Expansive Glass Doors Opening To The Outdoor Living Area.
- Level: Main
Kitchen
- Description: Generous Kitchen Space With Large Quartz Island, Two Dishwashers, Flex Space & Walk-In Pantry.
- Level: Main
Laundry
- Description: Laundry Located Near Owners Entry.
- Level: Main
Office
- Description: Main-Floor Office/Study With Large Picture Windows, Warm Wood Flooring, And Abundant Natural Light.
- Level: Main
Heating
- Forced Air, Natural Gas
Cooling
- Central Air
Appliances
- Included: Bar Fridge, Convection Oven, Cooktop, Dishwasher, Disposal, Double Oven, Microwave, Oven, Refrigerator, Self Cleaning Oven
Features
- Built-in Features, Ceiling Fan(s), Eat-in Kitchen, Entrance Foyer, Five Piece Bath, High Ceilings, Kitchen Island, Open Floorplan, Pantry, Primary Suite, Quartz Counters, Smoke Free, Vaulted Ceiling(s), Walk-In Closet(s)
- Flooring: Carpet, Tile, Wood
- Windows: Double Pane Windows
- Basement: Finished,Walk-Out Access
- Number of fireplaces: 2
- Fireplace features: Family Room, Great Room
Interior area
- Total structure area: 4,414
- Total interior livable area: 4,414 sqft
- Finished area above ground: 2,216
- Finished area below ground: 1,896
Property
Parking
- Total spaces: 3
- Parking features: Concrete, Electric Vehicle Charging Station(s), Storage
- Attached garage spaces: 3
Features
- Levels: One
- Stories: 1
- Patio & porch: Covered, Deck, Front Porch, Patio
- Fencing: None
Lot
- Size: 0.33 Acres
- Features: Landscaped, Master Planned, Sloped, Sprinklers In Front, Sprinklers In Rear
Details
- Parcel number: R0618374
- Special conditions: Standard
Construction
Type & style
- Home type: SingleFamily
- Architectural style: Contemporary
- Property subtype: Single Family Residence
Materials
- Stone, Stucco, Wood Siding
- Roof: Concrete
Condition
- New Construction
- New construction: Yes
- Year built: 2025
Details
- Builder model: Modern Prairie
Utilities & green energy
- Electric: 110V
- Sewer: Public Sewer
- Water: Public
- Utilities for property: Cable Available, Electricity Connected, Natural Gas Connected, Phone Available
Community & HOA
Community
- Subdivision: Castle Pines Village
HOA
- Has HOA: Yes
- Amenities included: Clubhouse, Fitness Center, Gated, Park, Playground, Pond Seasonal, Pool, Security, Spa/Hot Tub, Tennis Court(s), Trail(s)
- Services included: Reserve Fund, Maintenance Grounds, Recycling, Road Maintenance, Security, Snow Removal
- HOA fee: $455 monthly
- HOA name: Castle Pines Homes Association
- HOA phone: 303-814-1345
Location
- Region: Castle Pines
Financial & listing details
- Price per square foot: $516/sqft
- Tax assessed value: $1,859,565
- Annual tax amount: $4,588
- Date on market: 11/10/2025
- Listing terms: Cash,Conventional,Jumbo,Other
- Exclusions: Staging Furniture
- Ownership: Builder
- Electric utility on property: Yes
- Road surface type: Paved
Price history
| Date | Event | Price |
|---|---|---|
| 1/30/2026 | Sold | $2,278,000-5%$516/sqft |
Source:  REcolorado as distributed by MLS GRID #2655650 Report a problem REcolorado as distributed by MLS GRID #2655650 Report a problem | ||
| 1/22/2026 | Pending sale | $2,398,000$543/sqft |
Source: REcolorado as distributed by MLS GRID #2655650 Report a problem | ||
| 11/11/2025 | Listed for sale | $2,398,000$543/sqft |
Source: REcolorado as distributed by MLS GRID #2655650 Report a problem | ||
Public tax history
| Year | Property taxes | Tax assessment |
|---|---|---|
| 2025 | $4,588 -48.3% | $116,220 +171.7% |
| 2024 | $8,881 +40.7% | $42,770 -43% |
| 2023 | $6,311 | $75,050 +36.3% |
| 2022 | -- | $55,060 |
Find assessor info on the county website
Neighborhood: 80108
Nearby homes
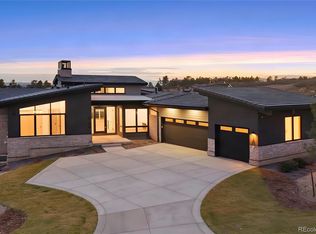
- $2,940,0004 bd6 ba5.3k sqft6194 Oxford Peak Ln, Castle Pines, CO 80108New Construction
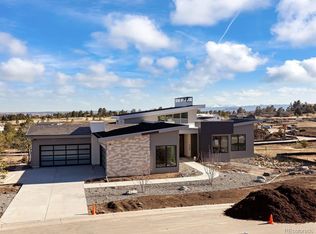
- $3,600,0004 bd6 ba5.9k sqft6198 Oxford Peak Ln, Castle Pines, CO 80108Sold
- $337,516-- bd-- ba-- sqft8066 Golden Bear Ln, Castle Pines, CO 80108Off Market
- $2,760,3184 bd6 ba5k sqft6195 Oxford Peak Ln, Castle Pines, CO 80108Sold

- $341,989-- bd-- ba-- sqft8065 Golden Bear Ln, Castle Pines, CO 80108Off Market
- $2,895,0004 bd7 ba5.1k sqft6199 Oxford Peak Ln, Castle Pines, CO 80108New Construction
- $2,511,9703 bd4 ba4k sqft8043 Golden Bear Ln, Castle Rock, CO 80108Sold
- $2,650,0004 bd6 ba5.1k sqft6192 Oxford Peak Ln, Castle Pines, CO 80108Sold
Nearby schools
GreatSchools rating
- 6/10Buffalo Ridge Elementary SchoolGrades: PK-5Distance: 1.1 mi
- 8/10Rocky Heights Middle SchoolGrades: 6-8Distance: 4.8 mi
- 9/10Rock Canyon High SchoolGrades: 9-12Distance: 5.1 mi
Schools provided by the listing agent
- Elementary: Buffalo Ridge
- Middle: Rocky Heights
- High: Rock Canyon
- District: Douglas RE-1
Source: REcolorado as distributed by MLS GRID. This data may not be complete. We recommend contacting the local school district to confirm school assignments for this home.
Get a cash offer in 3 minutes
Find out how much your home could sell for in as little as 3 minutes with a no-obligation cash offer.
Estimated market value
$2,252,400
Get a cash offer in 3 minutes
Find out how much your home could sell for in as little as 3 minutes with a no-obligation cash offer.
Estimated market value
$2,252,400
- Colorado
- Douglas County
- Castle Rock
- 80108
- 6196 Oxford Peak Lane
Nearby cities
Nearby neighborhoods
Nearby zip codes
Other Castle Rock Topics
