Stunning and upgraded from top to bottom, this brand new 4 bedroom | 6 bathroom home is located in the Back Tees enclave of The Village at Castle Pines and within minutes of the Country Club and Gate 5. Completely elevated throughout, you are welcomed into the beautifully bright great room with soaring ceilings and sliding door access to the deck, complete with outdoor speakers, firepit, and outdoor kitchen. The adjacent chef's kitchen and dining room offer ample living and entertaining space. The main level also features the owner's suite with spa-like en suite bathroom, guest bedroom with en suite bathroom, conveniently located office, powder bathroom, laundry, and 4-car garage. The lower level offers a large recreation | game room with wet bar and walkout access to the covered patio and backyard. You will also find two additional guest suites, both with walk-in closets and en suite bathrooms, an exercise | bonus room, and additional powder bathroom. For the buyer who wants it all, 6198 Oxford Peak Lane truly checks every box.
Sold for $3,600,000
$3,600,000
6198 Oxford Peak Lane, Castle Rock, CO 80108
4beds
6baths
5,960sqft
Single Family Residence
Built in ----
0.74 Acres Lot
$3,680,400 Zestimate®
$604/sqft
$6,713 Estimated rent
Home value
$3,680,400
$3.39M - $4.01M
$6,713/mo
Zestimate® history
Owner options
List your home for rent
$6,713/mo
Rent Zestimate®
Find your next renter with Zillow Rental Manager. Plus, with online applications, you can quickly screen prospective tenants – for free.
$6,713/mo
Rent Zestimate®
Refinance and save
$17,480/mo
Est. payment
Refinancing to a lower rate could help reduce your monthly payments and save thousands over the life of the loan.
$17,480/mo
Est. payment
Explore your selling options
Work with a Zillow partner agent
Leverage their expertise and Zillow's premium Showcase listings to get your home seen by more buyers.
Get startedList with your own agent
Get your home in front of millions of buyers by listing it on Zillow.
Learn how to do itSell it yourself
Take full control of how buyers see your home on Zillow by listing For Sale by Owner (FSBO).
List your homeWhat's special
Zillow last checked:
Listing updated:
Listed by:
Stacie Chadwick 303-829-4713,
LIV Sotheby's International Realty
Bought with:
Stacie Chadwick, 100081858
LIV Sotheby's International Realty
Source: REcolorado as distributed by MLS GRID,MLS#: 7969771
Facts & features
Interior
Bedrooms & bathrooms
- Bedrooms: 4
- Bathrooms: 6
Interior area
- Total structure area: 5,960
- Total interior livable area: 5,960 sqft
- Finished area above ground: 2,979
- Finished area below ground: 2,684
Property
Parking
- Total spaces: 4
- Parking features: Garage - Attached
- Attached garage spaces: 4
Lot
- Size: 0.74 Acres
Details
- Parcel number: R0613666
Construction
Type & style
- Home type: SingleFamily
- Property subtype: Single Family Residence
Community & HOA
Community
- Subdivision: Castle Pines Village
HOA
- Has HOA: Yes
- HOA fee: $400 monthly
Location
- Region: Castle Pines
Financial & listing details
- Price per square foot: $604/sqft
- Tax assessed value: $3,134,231
- Annual tax amount: $13,812
- Date on market: 10/8/2024
- Exclusions: Seller's Personal Property And Any Staging Material.
Price history
| Date | Event | Price |
|---|---|---|
| 9/16/2024 | Sold | $3,600,000+12.5%$604/sqft |
Source:  REcolorado as distributed by MLS GRID #7969771 Report a problem REcolorado as distributed by MLS GRID #7969771 Report a problem | ||
| 7/14/2023 | Pending sale | $3,200,000$537/sqft |
Source: REcolorado as distributed by MLS GRID #3816342 Report a problem | ||
| 10/6/2022 | Listed for sale | $3,200,000-42.9%$537/sqft |
Source: REcolorado as distributed by MLS GRID #3816342 Report a problem | ||
| 1/5/2022 | Sold | $5,600,000$940/sqft |
Source: Public Record Report a problem | ||
Public tax history
| Year | Property taxes | Tax assessment |
|---|---|---|
| 2025 | $6,549 -52.6% | $195,890 +229.4% |
| 2024 | $13,812 +100.4% | $59,470 -49% |
| 2023 | $6,892 +9.4% | $116,720 +94.1% |
| 2022 | $6,299 | $60,130 +10.4% |
| 2021 | -- | $54,490 |
Find assessor info on the county website
Neighborhood: 80108
Nearby homes
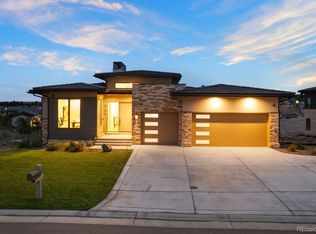
- $2,278,0004 bd5 ba4.4k sqft6196 Oxford Peak Ln, Castle Pines, CO 80108Sold
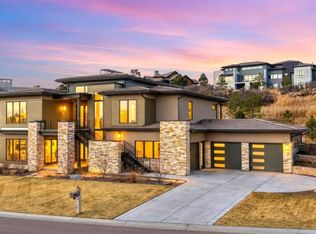
- $2,895,0004 bd7 ba5.1k sqft6199 Oxford Peak Ln, Castle Pines, CO 80108New Construction
- $337,516-- bd-- ba-- sqft8066 Golden Bear Ln, Castle Pines, CO 80108Off Market
- $2,511,9703 bd4 ba4k sqft8043 Golden Bear Ln, Castle Rock, CO 80108Sold
- $508,517-- bd-- ba-- sqft8068 Lindsey Peak Ln, Castle Pines, CO 80108Off Market
- $2,760,3184 bd6 ba5k sqft6195 Oxford Peak Ln, Castle Pines, CO 80108Sold
- $2,940,0004 bd6 ba5.3k sqft6194 Oxford Peak Ln, Castle Pines, CO 80108New Construction
- $341,989-- bd-- ba-- sqft8065 Golden Bear Ln, Castle Pines, CO 80108Off Market
Nearby schools
GreatSchools rating
- 6/10Buffalo Ridge Elementary SchoolGrades: PK-5Distance: 1.1 mi
- 8/10Rocky Heights Middle SchoolGrades: 6-8Distance: 4.8 mi
- 9/10Rock Canyon High SchoolGrades: 9-12Distance: 5.1 mi
Get a cash offer in 3 minutes
Find out how much your home could sell for in as little as 3 minutes with a no-obligation cash offer.
Estimated market value
$3,680,400
Get a cash offer in 3 minutes
Find out how much your home could sell for in as little as 3 minutes with a no-obligation cash offer.
Estimated market value
$3,680,400
- Colorado
- Douglas County
- Castle Rock
- 80108
- 6198 Oxford Peak Lane
Nearby cities
Nearby neighborhoods
Nearby zip codes
Other Castle Rock Topics
