NEW CONSTRUCTION LUXURY HOME — REDUCED! | $250K+ OWNER-ADDED UPGRADES | MOVE-IN READY!
A truly exceptional opportunity in the coveted Back Tees neighborhood of the private, award-winning Country Club at Castle Pines. This home stands apart from other new construction homes, offering $250K+ in owner-added upgrades, premium finishes, thoughtful design, and extensive features rarely found in a new build—without the time, added cost, or uncertainty of building from scratch. Perched on a premium elevated lot just steps from the Club, the home captures tremendous Pikes Peak and mountain views, with mature landscaping, a spacious backyard, and ample room to add a pool if desired. Soaring ceilings, designer finishes, whole-home smart technology, automated shades, and a private elevator create an elevated lifestyle. The chef’s kitchen features Thermador appliances, quartz countertops, oversized island, under-cabinet lighting, and coffee bar, flowing into the great room and covered extended patio. Main level includes a luxurious primary suite with spa bath, luxury bidet, and custom closet, secondary en-suite bedroom, glass-enclosed office, and 2 laundry rooms. Walkout lower level offers recreation room with wet bar, 2 en-suite bedrooms, and a custom built fitness/wellness retreat with Thermasol steam shower and built-in sauna. Oversized 3+ car garage, EV charger, extensive storage, and numerous thoughtful upgrades throughout. Turnkey, fully completed, and ready for immediate occupancy. With a motivated seller, serious buyers are encouraged to present offers for thoughtful consideration. An exceptional value and rare opportunity to own a truly upgraded luxury home that offers an exceptional level of quality, finish, views and value compared to other new construction. Negotiable furnishings may be available. Just reduced—shows even better in person! Truly a must see!
New construction
Price cut: $55K (8/12)
$2,895,000
6199 Oxford Peak Lane, Castle Rock, CO 80108
4beds
5,134sqft
:
Get pre-qualified$19,125/mo
Single Family Residence
Built in 2024
0.6 Acres Lot
$2,832,900 Zestimate®
$564/sqft
$455/mo HOA
What's special
- 189 days |
- 743 |
- 27 |
Zillow last checked:
Listing updated:
Listed by:
Darlene Emory 303-886-0671,
Coldwell Banker Realty 24
Source: REcolorado as distributed by MLS GRID,MLS#: 8314236
Facts & features
Interior
Bedrooms & bathrooms
- Bedrooms: 4
- Bathrooms: 7
- Full bathrooms: 2
- 3/4 bathrooms: 2
- 1/2 bathrooms: 2
- 1/4 bathrooms: 1
- Main level bathrooms: 3
- Main level bedrooms: 2
Bedroom
- Description: Private And Easy Access To The Covered Patio And Hot Tub
- Features: Primary Suite
- Level: Main
Bedroom
- Description: En Suite And Large Closet
- Level: Main
Bedroom
- Description: En Suite And Walk In Closet
- Level: Basement
Bedroom
- Description: En Suite And Walk In Closet
- Level: Basement
Bathroom
- Description: His And Her Vanities, Soaking Tub And Large Shower, Walk In Closet And Easy Access To The Laundry Room
- Features: En Suite Bathroom, Primary Suite
- Level: Main
Bathroom
- Description: Casaul Or Formal Dining Room That Open Up To Your Covered Patio
- Level: Main
Bathroom
- Description: En Suite
- Level: Basement
Bathroom
- Description: En Suite
- Level: Basement
Bathroom
- Level: Basement
Bathroom
- Level: Main
Bathroom
- Description: Thermasol Steam Shower - Smarthome
- Level: Basement
Exercise room
- Description: Custom Built Gym - Including Custom Built Sauna & Steam Shower
- Level: Basement
Family room
- Description: Very Cozy With A Fireplace, Wet Bar & Game Room
- Level: Basement
Game room
- Description: Extra Space For Games, Card Table.
- Level: Basement
Great room
- Description: Steps Up To The Front Porch To The Foyer For Breathtaking Views
- Level: Main
Gym
- Description: Custom Built Retreat Including Gym, Steam Shower & Sauna
- Level: Basement
Kitchen
- Description: Open Kitchen, With A Huge Island & Coffee Bar And Walk In Pantry
- Level: Main
Office
- Description: Bright With A Glass Wall And Amazing Views To Enjoy
- Level: Main
Heating
- Forced Air, Natural Gas
Cooling
- Central Air
Appliances
- Included: Bar Fridge, Convection Oven, Dishwasher, Disposal, Microwave, Range, Refrigerator
Features
- Built-in Features, Ceiling Fan(s), Eat-in Kitchen, Elevator, Entrance Foyer, Five Piece Bath, High Ceilings, Kitchen Island, Open Floorplan, Pantry, Primary Suite, Sauna, Smart Thermostat, Smoke Free, Walk-In Closet(s), Wet Bar
- Flooring: Carpet, Tile, Wood
- Windows: Window Coverings
- Basement: Finished,Full,Walk-Out Access
- Number of fireplaces: 2
- Fireplace features: Basement, Living Room
Interior area
- Total structure area: 5,134
- Total interior livable area: 5,134 sqft
- Finished area above ground: 2,689
- Finished area below ground: 2,129
Video & virtual tour
Property
Parking
- Total spaces: 4
- Parking features: Concrete, Dry Walled, Electric Vehicle Charging Station(s), Floor Coating, Oversized, Storage
- Attached garage spaces: 4
Features
- Levels: Two
- Stories: 2
- Patio & porch: Covered, Deck, Front Porch, Patio
- Exterior features: Gas Valve, Lighting, Private Yard
- Spa features: Steam Room
- Has view: Yes
- View description: Mountain(s), Plains, Valley
Lot
- Size: 0.6 Acres
Details
- Parcel number: R0618370
- Special conditions: Standard
Construction
Type & style
- Home type: SingleFamily
- Property subtype: Single Family Residence
Materials
- Stone, Stucco, Wood Siding
- Roof: Concrete
Condition
- New Construction
- New construction: Yes
- Year built: 2024
Utilities & green energy
- Water: Public
Community & HOA
Community
- Security: Carbon Monoxide Detector(s), Smart Cameras, Smart Security System
- Subdivision: Castle Pines Village
HOA
- Has HOA: Yes
- Amenities included: Clubhouse, Fitness Center, Gated, Golf Course, Playground, Pool, Security, Spa/Hot Tub, Tennis Court(s), Trail(s)
- Services included: Reserve Fund, Maintenance Grounds, Recycling, Road Maintenance, Security, Snow Removal, Trash
- HOA fee: $455 monthly
- HOA name: Castle Pines Homes Association
- HOA phone: 303-814-1345
Location
- Region: Castle Pines
Financial & listing details
- Price per square foot: $564/sqft
- Tax assessed value: $2,747,599
- Annual tax amount: $6,013
- Date on market: 2/12/2026
- Listing terms: Cash,Conventional,Jumbo
- Exclusions: Personal Property
- Ownership: Agent Owner
- Road surface type: Paved
Estimated market value
$2,832,900
$2.69M - $2.97M
$5,916/mo
Price history
| Date | Event | Price |
|---|---|---|
| 8/12/2026 | Price change | $2,895,000-1.9%$564/sqft |
Source:  REcolorado as distributed by MLS GRID #8314236 Report a problem REcolorado as distributed by MLS GRID #8314236 Report a problem | ||
| 7/15/2026 | Price change | $2,950,000-1.7%$575/sqft |
Source: REcolorado as distributed by MLS GRID #8314236 Report a problem | ||
| 3/20/2026 | Price change | $3,000,000-3.2%$584/sqft |
Source: REcolorado as distributed by MLS GRID #8314236 Report a problem | ||
| 2/12/2026 | Listed for sale | $3,100,000+12.3%$604/sqft |
Source: REcolorado as distributed by MLS GRID #8314236 Report a problem | ||
| 3/15/2024 | Sold | $2,760,318-7.2%$538/sqft |
Source: REcolorado as distributed by MLS GRID #5003766 Report a problem | ||
| 2/9/2024 | Pending sale | $2,974,080$579/sqft |
Source: REcolorado as distributed by MLS GRID #5003766 Report a problem | ||
| 2/6/2024 | Price change | $2,974,080+7.7%$579/sqft |
Source: REcolorado as distributed by MLS GRID #5003766 Report a problem | ||
| 2/2/2023 | Price change | $2,760,318+3%$538/sqft |
Source: REcolorado as distributed by MLS GRID #5003766 Report a problem | ||
| 10/7/2022 | Listed for sale | $2,680,225$522/sqft |
Source: REcolorado as distributed by MLS GRID #5003766 Report a problem | ||
Public tax history
| Year | Property taxes | Tax assessment |
|---|---|---|
| 2025 | $6,013 -47.6% | $171,730 +212.8% |
| 2024 | $11,482 +81.9% | $54,900 -43.4% |
| 2023 | $6,311 | $97,030 +76.2% |
| 2022 | -- | $55,060 |
Find assessor info on the county website
Monthly payment
Est. payment
Payment breakdown
Explore the cost of this home by adjusting the details. Changes won't be saved.Climate risks
Neighborhood: 80108
Nearby schools
GreatSchools rating
- 6/10Buffalo Ridge Elementary SchoolGrades: PK-5Distance: 1.1 mi
- 8/10Rocky Heights Middle SchoolGrades: 6-8Distance: 4.8 mi
- 9/10Rock Canyon High SchoolGrades: 9-12Distance: 5.1 mi
Schools provided by the listing agent
- Elementary: Buffalo Ridge
- Middle: Rocky Heights
- High: Rock Canyon
- District: Douglas RE-1
Source: REcolorado as distributed by MLS GRID. This data may not be complete. We recommend contacting the local school district to confirm school assignments for this home.
- $3,600,0004 bd6 ba5.9k sqft6198 Oxford Peak Ln, Castle Pines, CO 80108Sold
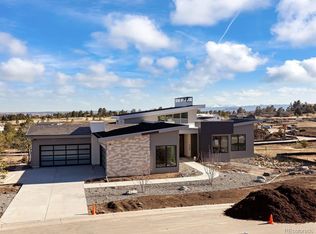
- $1,491,2005 bd5 ba6.1k sqft6201 Oxford Peak Ln, Castle Rock, CO 80108Off Market

- $2,760,3184 bd6 ba5k sqft6195 Oxford Peak Ln, Castle Pines, CO 80108Sold

- $508,517-- bd-- ba-- sqft8068 Lindsey Peak Ln, Castle Pines, CO 80108Off Market
- $2,278,0004 bd5 ba4.4k sqft6196 Oxford Peak Ln, Castle Pines, CO 80108Sold
- $1,333,3004 bd4 ba3.9k sqft6203 Oxford Peak Ln, Castle Rock, CO 80108Off Market
- $337,516-- bd-- ba-- sqft8066 Golden Bear Ln, Castle Pines, CO 80108Off Market
- $2,511,9703 bd4 ba4k sqft8043 Golden Bear Ln, Castle Rock, CO 80108Sold
A local agent can set up tours, give advice and negotiate with sellers.
Similar homes
- $2,950,0004 bd6 ba5.8k sqft10 Castle Pines Drive N, Castle Rock, CO 80108For Sale
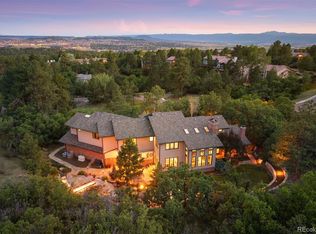
 MLS ID #2140303, Joyfel Team, LIV Sotheby's International Realty. REcolorado as distributed by MLS GRID
 - $2,850,0004 bd4 ba4.5k sqft22 Borealis Way, Castle Rock, CO 80108For Sale
 MLS ID #4909990, Kristen Winkler, Compass - Denver. REcolorado as distributed by MLS GRID
 - $2,550,0004 bd6 ba6.3k sqft645 Ruby Trust Drive, Castle Rock, CO 80108For Sale
 MLS ID #3734271, Jessica Northrop, Compass - Denver. REcolorado as distributed by MLS GRID
 - $2,750,0005 bd6 ba6.7k sqft4347 N Crowfoot Valley Road, Castle Rock, CO 80108For Sale
 MLS ID #1799484, Amanda Murphy, Compass - Denver. REcolorado as distributed by MLS GRID
 - $1,895,0004 bd4 ba4.5k sqft347 Silver Cloud Place, Castle Rock, CO 80108For SaleMLS ID #2198387, Matthew Schlitt, LIV Sotheby's International Realty. REcolorado as distributed by MLS GRID
- $2,695,0005 bd6 ba6.4k sqft1555 King Mick Ct, Castle Rock, CO 80104For Sale
 MLS ID #6939930, Erin Susser, Compass. elevateMLS
 - $1,475,0004 bd4 ba7.1k sqft3556 Tacklebox Court, Castle Rock, CO 80108For SaleMLS ID #8397214, Brittany Morgan, Compass - Denver. REcolorado as distributed by MLS GRID
- $1,725,0004 bd4 ba5k sqft5101 Ten Mile Place, Castle Rock, CO 80108For SaleMLS ID #5832479, Justin Grimm, Mycasa Llc. REcolorado as distributed by MLS GRID
- $2,750,0006 bd7 ba6.5k sqft5181 Preserve Parkway N, Greenwood Village, CO 80121For SaleMLS ID #2162858, Mitch Lazar, Compass - Denver. REcolorado as distributed by MLS GRID
- $1,600,0006 bd5 ba5.1k sqft7277 Timbercrest Lane, Castle Pines, CO 80108For SaleMLS ID #5729463, Kady Dieker, HomeSmart. REcolorado as distributed by MLS GRID
- $2,995,0004 bd5 ba5.8k sqft1101 E Belleview Avenue, Cherry Hills Village, CO 80121For SaleMLS ID #2885033, Helm, Weaver, Helm, Compass - Denver. REcolorado as distributed by MLS GRID
- $2,250,0003 bd4 ba7.2k sqft3238 Wingspan Point, Castle Rock, CO 80108For SaleMLS ID #3796723, Vanessa Torchia, Compass - Denver. REcolorado as distributed by MLS GRID
- $2,990,0004 bd4 ba5.4k sqft4636 N Ponderosa Trail, Littleton, CO 80125For SaleMLS ID #3803592, Amy Randolph, Compass - Denver. REcolorado as distributed by MLS GRID
- $1,725,0006 bd7 ba6.4k sqft7077 Copper Sky Circle, Castle Pines, CO 80108For SaleMLS ID #5435090, Matthew Schlitt, LIV Sotheby's International Realty. REcolorado as distributed by MLS GRID
- $2,875,0005 bd5 ba5.9k sqft5400 Preserve Parkway S, Greenwood Village, CO 80121For SaleMLS ID #8274578, Tyler Zakovich, Compass - Denver. REcolorado as distributed by MLS GRID
- $2,899,0005 bd5 ba5k sqft10689 Shadow Pines Road, Parker, CO 80138For SaleMLS ID #5891408, The Schossow Group, Compass - Denver. REcolorado as distributed by MLS GRID
- $2,623,0004 bd4 ba4.3k sqft6243 Buffalo Run, Littleton, CO 80125For SaleMLS ID #6599453, Degrande Group, RE/MAX Synergy. REcolorado as distributed by MLS GRID
- $2,749,9995 bd4 ba5k sqft3045 Ohm Way, Denver, CO 80209For Sale
 MLS ID #1066403, Samantha Wise, milehimodern - Boulder. IRES as distributed by MLS GRID
 - $3,250,0005 bd7 ba7.1k sqft5415 Moonlight Way, Parker, CO 80134For SaleMLS ID #1061323, Gwenivere Snyder, LIV Sotheby's Intl Realty. IRES as distributed by MLS GRID
- $1,499,0005 bd4 ba6.1k sqft5598 Missoula Trail, Castle Rock, CO 80108For SaleMLS ID #9434138, Joan Pratt, RE/MAX Professionals. REcolorado as distributed by MLS GRID
