10 Castle Pines Drive North is privately set on 2.3 acres backing to a 29-acre protected wildlife corridor, this beautifully remodeled home offers rare privacy, exceptional landscaping, refined indoor comfort, and convenient access to the Village’s “Main Gate.” The professionally designed grounds feature custom waterfalls, multiple outdoor living areas, a fire feature bar, a built-in BBQ kitchen, and heated pavers for year-round enjoyment. Inside, a dramatic entrance opens to a seamless blend of formal and casual living spaces, highlighted by a soaring great room and an inviting kitchen and family room ideal for everyday living or entertaining. The fully remodeled upper level includes three ensuite bedrooms and a luxurious, spa-inspired primary retreat with radiant heated floors, a steam shower, and stunning front and back views. The lower level transforms into a true entertainment destination, complete with a stylish bar, wine room, full bath, and a non-conforming bedroom—perfect for hosting guests or creating a private escape for movie nights and celebrations. This is more than a home - it’s a private oasis you may never want to leave. The Village at Castle Pines is one of Colorado’s most prestigious gated communities, offering an unmatched blend of privacy, natural beauty, and luxury living. Nestled among towering pines and rolling hills, residents enjoy 24/7 guarded security, miles of scenic trails, and abundant wildlife in a serene, resort-like setting. The neighborhood is home to two world-class Jack Nicklaus–designed golf courses, an elegant country club, and top-tier amenities, all while being just minutes from Castle Rock’s dining, shopping, and I-25 access. With its peaceful atmosphere, breathtaking surroundings, and close-knit community feel, The Village at Castle Pines provides a truly elevated Colorado lifestyle. This one-of-a-kind neighborhood is highly sought after for its amenities as well as its proximity to surrounding areas and main thoroughfares.
For sale
$2,950,000
10 Castle Pines Drive N, Castle Rock, CO 80108
4beds
5,819sqft
:
Get pre-qualified$19,637/mo
Single Family Residence
Built in 1993
2.31 Acres Lot
$-- Zestimate®
$507/sqft
$455/mo HOA
What's special
- 49 days |
- 909 |
- 31 |
Zillow last checked:
Listing updated:
Listed by:
Joyfel Team 303-741-5000 LIVJoyFel@JoyFel.com,
LIV Sotheby's International Realty
Source: REcolorado as distributed by MLS GRID,MLS#: 2140303
Facts & features
Interior
Bedrooms & bathrooms
- Bedrooms: 4
- Bathrooms: 6
- Full bathrooms: 3
- 3/4 bathrooms: 2
- 1/2 bathrooms: 1
- Main level bathrooms: 1
Bedroom
- Description: Absolutely Gorgeous Owners Suite, Wide Plank Hardwood Floors, Stacked-Stone Fireplace Wall, Huge Mtn View "picture Window". This Bedroom Certainly Has The Wow Vibe!
- Features: Primary Suite
- Level: Upper
Bedroom
- Description: Br#2, Walk-In Closet, Plantation Shutters, Overlooks The Outdoor
- Level: Upper
Bedroom
- Description: Br#3, Plantation Shutters Overlooks The Outdoor Patio
- Level: Upper
Bedroom
- Description: Br#4, Plantation Shutters
- Level: Upper
Bathroom
- Description: Main Floor Powder Room Has A Western Decor With Artistic River Rock Accents & Barrel Sink.
- Level: Main
Bathroom
- Description: A Classy Wooden Barn Door Separates The Bedroom & Bathroom. The Spa-Like Bathroom Is Highlighted By Beautiful Onyx Heated & Lighted Floors. A Copper Soaking Tub Sets Beneath Another "picture Window". Double Vanities, Ample Counter Space Large & Large Walk-In Closet
- Features: Primary Suite
- Level: Upper
Bathroom
- Description: Completely Remodeled.
- Level: Upper
Bathroom
- Description: Completely Remodeled
- Level: Upper
Bathroom
- Description: Completely Remodeled
- Level: Upper
Bathroom
- Description: Updated.
- Level: Basement
Bonus room
- Description: Non-Conforming, Flex Rm, Could Be Used As An Exercise Rm, Craft Rm, Non-Conforming Bd.
- Level: Basement
Den
- Description: The Open Den Is Partitioned The Grand Centerpiece Stairway & Is Currently Used A Game Room; Can Also Be A Library, Music Or Sitting Room. The Exterior Door Extends The Den To The Cozy Hearth Patio Surrounded By Native Shrubbery & Trees Which Captures The Serene Ambiance Of The Home.
- Level: Main
Dining room
- Description: The Formal And/Or Casual Dining Room Is Also Accented With A Floor To Ceiling Window Wall. The Dr Is Serviced By The Nearby Kitchen
- Level: Main
Game room
- Description: Large Tv Room With Wet Bar, Large Enough For Exercise Equipment, Table Tennis Or Pool Table
- Level: Basement
Great room
- Description: 2-Story Vaulted Ceiling With A Wall Of Windows That Open To A Panoramic Outdoor Oasis. An Exterior Door Opens To A Covered Private Patio With An Intimate Brick Fireplace & Hot Tub.
- Level: Main
Kitchen
- Description: Professionally Designed For Efficiency & Entertainment. Custom Cabinetry, Hi-End Appliances & Granite Counter Tops Complement The Casual Elegance Of The Kitchen Dining Area & Adjacent Great Room.
- Level: Main
Laundry
- Description: Laundry/Mud Room With Larger Utility Sink, Ample Storage Cabinets, Counter Space & Large Enough For Your Favorite Pet Feeding Station. Access To The Garage.
- Level: Main
Office
- Description: Functional Space, Beautiful Cabinetry With Book Shelves. Large Widows On 2-Walls, Welcoming The Serenity Of Mother Nature.
- Level: Main
Other
- Description: Large Walk-In, Cedar Walls & Ceiling, Temp Controlled
- Level: Basement
Heating
- Forced Air, Natural Gas, Radiant Floor
Cooling
- Attic Fan, Central Air
Appliances
- Included: Bar Fridge, Cooktop, Dishwasher, Disposal, Double Oven, Dryer, Gas Water Heater, Microwave, Oven, Refrigerator, Self Cleaning Oven, Washer, Wine Cooler
Features
- Built-in Features, Ceiling Fan(s), Eat-in Kitchen, Five Piece Bath, Granite Counters, High Ceilings, High Speed Internet, Kitchen Island, Pantry, Primary Suite, Smoke Free, Sound System, Vaulted Ceiling(s), Walk-In Closet(s), Wet Bar, Wired for Data
- Flooring: Carpet, Tile, Wood
- Windows: Double Pane Windows, Skylight(s), Window Coverings, Window Treatments
- Basement: Finished,Full
- Number of fireplaces: 3
- Fireplace features: Gas Log, Living Room, Outside, Master Bedroom
Interior area
- Total structure area: 5,819
- Total interior livable area: 5,819 sqft
- Finished area above ground: 4,157
- Finished area below ground: 1,580
Video & virtual tour
Property
Parking
- Total spaces: 3
- Parking features: Garage - Attached
- Attached garage spaces: 3
Features
- Levels: Two
- Stories: 2
- Entry location: Exterior Access
- Patio & porch: Covered, Patio
- Exterior features: Dog Run, Fire Pit, Garden, Gas Grill, Lighting, Private Yard, Rain Gutters, Water Feature
- Has spa: Yes
- Spa features: Spa/Hot Tub, Heated
- Fencing: None
- Has view: Yes
- View description: Mountain(s)
Lot
- Size: 2.31 Acres
- Features: Landscaped, Many Trees, Master Planned, Open Space, Secluded, Sprinklers In Front, Sprinklers In Rear
- Residential vegetation: Grassed, Mixed, Natural State
Details
- Parcel number: R0272401
- Zoning: PDU
- Special conditions: Standard
Construction
Type & style
- Home type: SingleFamily
- Architectural style: Traditional
- Property subtype: Single Family Residence
Materials
- Brick, Frame, Wood Siding
- Foundation: Slab
Condition
- Year built: 1993
Utilities & green energy
- Sewer: Public Sewer
- Utilities for property: Electricity Connected, Natural Gas Connected
Community & HOA
Community
- Security: Carbon Monoxide Detector(s), Security Entrance, Security System, Smoke Detector(s)
- Subdivision: Castle Pines Village
HOA
- Has HOA: Yes
- Amenities included: Clubhouse, Fitness Center, Gated, Golf Course, Playground, Pool, Security, Spa/Hot Tub, Tennis Court(s), Trail(s)
- Services included: Maintenance Grounds, Security, Snow Removal, Trash
- HOA fee: $455 monthly
- HOA name: Castle Pines Village HOA
- HOA phone: 303-814-1345
Location
- Region: Castle Rock
Financial & listing details
- Price per square foot: $507/sqft
- Tax assessed value: $2,203,923
- Annual tax amount: $17,402
- Date on market: 6/20/2026
- Listing terms: Cash,Conventional
- Exclusions: Seller's Personal Property
- Ownership: Individual
- Electric utility on property: Yes
- Road surface type: Paved
Estimated market value
Not available
Estimated sales range
Not available
Not available
Price history
| Date | Event | Price |
|---|---|---|
| 6/19/2026 | Listed for sale | $2,950,000+210.5%$507/sqft |
Source:  REcolorado as distributed by MLS GRID #2140303 Report a problem REcolorado as distributed by MLS GRID #2140303 Report a problem | ||
| 12/11/2010 | Listing removed | $950,000$163/sqft |
Source: Fuller Sotheby's International Realty #867486 Report a problem | ||
| 9/10/2010 | Price change | $950,000-4.5%$163/sqft |
Source: Fuller Sotheby's International Realty #867486 Report a problem | ||
| 7/31/2010 | Price change | $995,000-7.4%$171/sqft |
Source: Fuller Sotheby's International Realty #867486 Report a problem | ||
| 5/20/2010 | Price change | $1,075,000-2.3%$185/sqft |
Source: Fuller Sotheby's International Realty #867486 Report a problem | ||
| 4/2/2010 | Listed for sale | $1,100,000+10%$189/sqft |
Source: Fuller Sotheby's International Realty #867486 Report a problem | ||
| 10/26/2007 | Sold | $1,000,000-22.5%$172/sqft |
Source: Public Record Report a problem | ||
| 4/5/2007 | Listed for sale | $1,290,000$222/sqft |
Source: Owner Report a problem | ||
Public tax history
| Year | Property taxes | Tax assessment |
|---|---|---|
| 2025 | $20,415 -0.8% | $137,740 -22.7% |
| 2024 | $20,576 +37.4% | $178,190 -1% |
| 2023 | $14,971 -3.6% | $179,920 +37.1% |
| 2022 | $15,536 | $131,190 -2.8% |
| 2021 | -- | $134,960 -4.7% |
| 2020 | $16,365 +21.1% | $141,690 |
| 2019 | $13,511 | $141,690 +23% |
| 2018 | $13,511 -8.3% | $115,200 -13.1% |
| 2017 | $14,728 +18.2% | $132,590 +20% |
| 2016 | $12,457 -1.7% | $110,510 |
| 2015 | $12,675 +35.3% | $110,510 +42.4% |
| 2014 | $9,365 | $77,580 |
| 2013 | -- | $77,580 -9.2% |
| 2012 | -- | $85,460 |
| 2011 | -- | $85,460 -10.5% |
| 2010 | -- | $95,520 -4.4% |
| 2009 | $5,965 | $99,900 |
| 2008 | -- | $99,900 +6.4% |
| 2007 | $11,164 +0% | $93,920 |
| 2006 | $11,160 +5.8% | $93,920 +3.4% |
| 2004 | $10,551 -24.4% | $90,860 +10.6% |
| 2003 | $13,960 | $82,170 |
| 2002 | -- | $82,170 +11.1% |
| 2001 | $8,566 -1.3% | $73,960 +0% |
| 2000 | $8,678 | $73,955 |
Find assessor info on the county website
Monthly payment
Est. payment
Payment breakdown
Explore the cost of this home by adjusting the details. Changes won't be saved.Climate risks
Neighborhood: 80108
Nearby schools
GreatSchools rating
- 6/10Buffalo Ridge Elementary SchoolGrades: PK-5Distance: 1.5 mi
- 8/10Rocky Heights Middle SchoolGrades: 6-8Distance: 5.1 mi
- 9/10Rock Canyon High SchoolGrades: 9-12Distance: 5.5 mi
Schools provided by the listing agent
- Elementary: Buffalo Ridge
- Middle: Rocky Heights
- High: Rock Canyon
- District: Douglas RE-1
Source: REcolorado as distributed by MLS GRID. This data may not be complete. We recommend contacting the local school district to confirm school assignments for this home.
- $2,180,8005 bd5 ba5.9k sqft9 Castle Pines Dr N, Castle Rock, CO 80108Off Market
- $1,800,0001 bd2 ba5.2k sqft11 Castle Pines Dr N, Castle Rock, CO 80108Sold
- $1,409,0003 bd4 ba3.8k sqft2507 Tournament Dr, Castle Rock, CO 80108Off Market
- $1,609,6003 bd4 ba5.1k sqft2508 Tournament Dr, Castle Rock, CO 80108Off Market
- $4,200,0004 bd8 ba9.6k sqft606 Cliffgate Ln, Castle Rock, CO 80108Sold
- $1,647,5001 bd2 ba2.4k sqft2509 Tournament Dr, Castle Rock, CO 80108Off Market
- $3,955,3002 bd4 ba6.3k sqft8 Borealis Way, Castle Rock, CO 80108Off Market
- $1,375,0004 bd5 ba4.5k sqft15 Castle Pines Dr, Castle Rock, CO 80108Sold
A local agent can set up tours, give advice and negotiate with sellers.
Similar homes
- $2,850,0004 bd4 ba4.5k sqft22 Borealis Way, Castle Rock, CO 80108For Sale

 MLS ID #4909990, Kristen Winkler, Compass - Denver. REcolorado as distributed by MLS GRID
 - $2,980,0006 bd7 ba6.9k sqft332 Ovida Place, Castle Rock, CO 80108For Sale
 MLS ID #4721680, Sarah Futa, Keller Williams Action Realty LLC. REcolorado as distributed by MLS GRID
 - $2,550,0004 bd6 ba6.3k sqft645 Ruby Trust Way, Castle Rock, CO 80108For Sale
 MLS ID #3734271, Jessica Northrop, Compass - Denver. REcolorado as distributed by MLS GRID
 - $1,895,0004 bd4 ba4.5k sqft347 Silver Cloud Place, Castle Rock, CO 80108For Sale
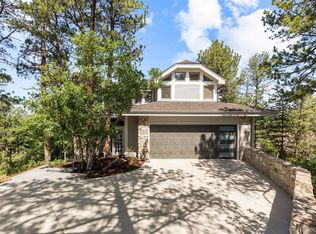 MLS ID #2198387, Matthew Schlitt, LIV Sotheby's International Realty. REcolorado as distributed by MLS GRID
 - $2,750,0005 bd6 ba6.7k sqft4347 N Crowfoot Valley Road, Castle Rock, CO 80108For SaleMLS ID #1799484, Amanda Murphy, Compass - Denver. REcolorado as distributed by MLS GRID
- $1,695,0004 bd4 ba5.6k sqft6127 Maroon Peak Place, Castle Rock, CO 80108For SaleMLS ID #8429052, Jessica Northrop, Compass - Denver. REcolorado as distributed by MLS GRID
- $2,195,0005 bd4 ba5.6k sqft6140 Country Club Drive, Castle Rock, CO 80108For SaleMLS ID #5972419, RICHARD BERST, LIV Sotheby's International Realty. REcolorado as distributed by MLS GRID
- $3,250,0005 bd7 ba8.1k sqft4433 Tierra Alta Dr, Castle Rock, CO 80104For Sale
 MLS ID #1063058, John Simmons, C3 Real Estate Solutions, LLC. IRES as distributed by MLS GRID
 - $2,395,0005 bd8 ba8.2k sqft13079 Whisper Canyon Road, Castle Pines, CO 80108For SaleMLS ID #3960464, Janine Smith, HomeSmart Realty. REcolorado as distributed by MLS GRID
- $1,600,0005 bd5 ba5.2k sqft3328 Diablo Way, Castle Rock, CO 80108For SaleMLS ID #6750610, Jack O'Connor, The Denver 100 LLC. REcolorado as distributed by MLS GRID
- $1,475,0005 bd5 ba6.1k sqft6411 Sand Rose Court, Castle Rock, CO 80108For SaleMLS ID #2634858, Todd Bliek, Sweetman Realty. REcolorado as distributed by MLS GRID
- $1,750,0004 bd4 ba4.5k sqft5276 Red Pass Court, Castle Rock, CO 80108For SaleMLS ID #3090423, Ford Fountain Team, LIV Sotheby's International Realty. REcolorado as distributed by MLS GRID
- $1,775,0004 bd4 ba5k sqft5101 Ten Mile Place, Castle Rock, CO 80108For SaleMLS ID #5832479, Justin Grimm, Mycasa Llc. REcolorado as distributed by MLS GRID
- $2,300,0005 bd7 ba7k sqft5829 Amber Ridge Drive, Castle Rock, CO 80108For SaleMLS ID #2495331, Greg Waldmann, RE/MAX Alliance. REcolorado as distributed by MLS GRID
- $2,990,0004 bd4 ba5.4k sqft4636 N Ponderosa Trail, Littleton, CO 80125For SaleMLS ID #3803592, Amy Randolph, Compass - Denver. REcolorado as distributed by MLS GRID
- $1,950,0006 bd6 ba6.9k sqft287 Claymoor Court, Castle Pines, CO 80108For SaleMLS ID #4099057, Mary Jane Ogle, eXp Realty, LLC. REcolorado as distributed by MLS GRID
- $3,360,0004 bd6 ba7.9k sqft5686 Aspen Leaf Drive, Littleton, CO 80125For SaleMLS ID #6479681, Kevin Capra, Compass - Denver. REcolorado as distributed by MLS GRID
- $3,250,0005 bd7 ba7.1k sqft5415 Moonlight Way, Parker, CO 80134For SaleMLS ID #1061323, Gwenivere Snyder, LIV Sotheby's Intl Realty. IRES as distributed by MLS GRID
- $2,875,0005 bd5 ba5.9k sqft5400 Preserve Parkway S, Greenwood Village, CO 80121For SaleMLS ID #8274578, Tyler Zakovich, Compass - Denver. REcolorado as distributed by MLS GRID
- $2,450,0005 bd6 ba6.8k sqft2553 Saddleback Court, Castle Rock, CO 80104For SaleMLS ID #6223079, Kelly Birner, Compass - Denver. REcolorado as distributed by MLS GRID
