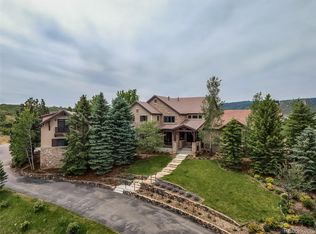
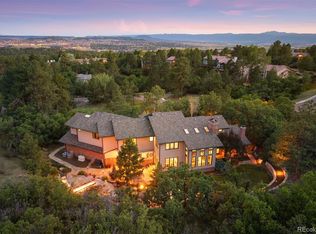
Some homes check all the boxes. This one creates boxes most people never knew belonged on the list. A tequila cellar unlike anything you've seen, housing over 400 bottles. The Blue Bird Cantina. An imported Italian pizza oven. A karaoke stage. A theater room. A game room. A full wet bar with custom handmade countertops. A resort-style pool with an underwater sound system. A hot tub. Garage space for well over a dozen vehicles. And somehow, that's just the beginning. Set on more than 4 acres in Cherokee Ridge Estates, this is the kind of property that rarely comes to market because there simply aren't any others like it. The backyard feels more like a private resort than a residence, where the pool, hot tub, mountain views, and outdoor living spaces create the kind of environment where afternoons effortlessly become evenings and guests somehow never seem to leave. Just steps away sits the Blue Bird Cantina, complete with an imported Italian pizza oven, flat-top grill, refrigerator, Big Green Egg, and keg system, creating the unmistakable feeling that you've somehow been transported to Cabo San Lucas without ever leaving Colorado. Inside, a dedicated theater room, game room, custom bar, karaoke stage, dry sauna, steam shower, and one-of-a-kind tequila cellar transform everyday living into something far more memorable. Designed around the ease of main-level living, the home offers both the primary suite and dedicated office on the main floor, while the kitchen opens seamlessly to a deck overlooking the resort-style backyard and mountain views beyond. Car enthusiasts, collectors, hobbyists, and entrepreneurs will appreciate the extensive garage capacity and possibilities that are nearly impossible to find in traditional luxury neighborhoods. At a certain point, buyers stop comparing bedroom counts, bathroom counts, and square footage. They start looking for a property they'll never be able to replace. Properties like this are often talked about. They're rarely found.
For sale
$3,360,000
5686 Aspen Leaf Drive, Littleton, CO 80125
4beds
7,911sqft
Single Family Residence
Built in 2007
4.05 Acres Lot
$-- Zestimate®
$425/sqft
$54/mo HOA
What's special
- 67 days |
- 1,474 |
- 88 |
Zillow last checked:
Listing updated:
Listed by:
Kevin Capra 303-809-5515 YourLifeTimeRealtors@gmail.com,
Compass - Denver
Source: REcolorado as distributed by MLS GRID,MLS#: 6479681
Facts & features
Interior
Bedrooms & bathrooms
- Bedrooms: 4
- Bathrooms: 6
- Full bathrooms: 4
- 3/4 bathrooms: 1
- 1/2 bathrooms: 1
- Main level bathrooms: 2
- Main level bedrooms: 1
Bedroom
- Features: Primary Suite
- Level: Main
Bedroom
- Level: Upper
Bedroom
- Level: Upper
Bedroom
- Level: Upper
Bathroom
- Level: Upper
Bathroom
- Level: Upper
Bathroom
- Features: Primary Suite
- Level: Main
Bathroom
- Level: Main
Bathroom
- Level: Basement
Bathroom
- Level: Upper
Dining room
- Level: Main
Family room
- Level: Main
Great room
- Level: Main
Kitchen
- Level: Main
Laundry
- Level: Main
Laundry
- Level: Upper
Loft
- Level: Upper
Other
- Level: Basement
Heating
- Forced Air, Natural Gas
Cooling
- Central Air
Appliances
- Included: Bar Fridge, Dishwasher, Double Oven, Dryer, Microwave, Range, Range Hood, Refrigerator, Trash Compactor, Warming Drawer, Washer, Wine Cooler
- Laundry: In Unit, Laundry Closet
Features
- Audio/Video Controls, Built-in Features, Ceiling Fan(s), Eat-in Kitchen, Entrance Foyer, Five Piece Bath, Granite Counters, High Ceilings, Kitchen Island, Open Floorplan, Pantry, Primary Suite, Sauna, Sound System, Vaulted Ceiling(s), Walk-In Closet(s), Wet Bar
- Flooring: Carpet, Tile, Wood
- Basement: Cellar,Daylight,Exterior Entry,Finished,Full,Interior Entry,Walk-Out Access
- Number of fireplaces: 4
- Fireplace features: Basement, Bedroom, Family Room, Living Room
Interior area
- Total structure area: 7,911
- Total interior livable area: 7,911 sqft
- Finished area above ground: 4,818
- Finished area below ground: 2,700
Video & virtual tour
Property
Parking
- Total spaces: 16
- Parking features: Circular Driveway, Concrete, Dry Walled, Exterior Access Door, Floor Coating, Heated Garage, Insulated Garage, Lift, Lighted, Oversized, Underground
- Attached garage spaces: 12
- Has uncovered spaces: Yes
- Details: Off Street Spaces: 4
Features
- Levels: Two
- Stories: 2
- Patio & porch: Covered, Deck, Front Porch, Patio
- Exterior features: Barbecue, Fire Pit, Gas Grill, Private Yard
- Has private pool: Yes
- Pool features: Outdoor Pool, Private
- Has spa: Yes
- Spa features: Steam Room, Spa/Hot Tub
- Has view: Yes
- View description: Meadow, Mountain(s), Plains
Lot
- Size: 4.05 Acres
- Features: Corner Lot, Landscaped, Many Trees, Meadow, Sprinklers In Front, Sprinklers In Rear
Details
- Parcel number: R0439765
- Zoning: RR
- Special conditions: Standard
- Other equipment: Home Theater
Construction
Type & style
- Home type: SingleFamily
- Property subtype: Single Family Residence
Materials
- Stone, Stucco
- Roof: Concrete
Condition
- Year built: 2007
Utilities & green energy
- Electric: 220 Volts in Garage
- Water: Well
Community & HOA
Community
- Subdivision: Cherokee Ridge Estates
HOA
- Has HOA: Yes
- Amenities included: Gated
- Services included: Snow Removal, Trash
- HOA fee: $650 annually
- HOA name: Cherokee Ridge Estates HOA
- HOA phone: 303-200-0065
Location
- Region: Littleton
Financial & listing details
- Price per square foot: $425/sqft
- Tax assessed value: $2,655,684
- Annual tax amount: $23,543
- Date on market: 6/12/2026
- Listing terms: 1031 Exchange,Cash,Conventional,FHA,Jumbo,VA Loan
- Exclusions: Seller`s Personal Property, Staging Items, Any Attached Artwork/Decorations, Superbox For The Tv, Safe And Freezer In Storage Room, Tonal Equipment, Garage Refrigerator And Freezer, Car Lift And Motorcycle Lift, Mantry Wood Wall Boxes In The Lower Garage, Indy Car, Tequila Cellar Contents
- Ownership: Individual
Estimated market value
Not available
Estimated sales range
Not available
Not available
Price history
| Date | Event | Price |
|---|---|---|
| 6/12/2026 | Listed for sale | $3,360,000+81.8%$425/sqft |
Source:  REcolorado as distributed by MLS GRID #6479681 Report a problem REcolorado as distributed by MLS GRID #6479681 Report a problem | ||
| 11/6/2007 | Sold | $1,848,452+428.1%$234/sqft |
Source: Public Record Report a problem | ||
| 10/4/2005 | Sold | $350,000$44/sqft |
Source: Public Record Report a problem | ||
Public tax history
| Year | Property taxes | Tax assessment |
|---|---|---|
| 2025 | $24,022 -0.7% | $165,980 -9.9% |
| 2024 | $24,190 +74.6% | $184,250 -1% |
| 2023 | $13,855 -3.5% | $186,040 +74.8% |
| 2022 | $14,363 | $106,450 -2.8% |
| 2021 | -- | $109,510 +11.8% |
| 2020 | $12,882 +13.8% | $97,930 |
| 2019 | $11,323 0% | $97,930 +15.3% |
| 2018 | $11,323 +4.9% | $84,940 |
| 2017 | $10,796 -4.3% | $84,940 -3.1% |
| 2016 | $11,284 -1.5% | $87,660 |
| 2015 | $11,457 +9% | $87,660 +14% |
| 2014 | $10,515 | $76,920 |
| 2013 | -- | $76,920 -15.3% |
| 2012 | -- | $90,810 |
| 2011 | -- | $90,810 -15.3% |
| 2010 | -- | $107,230 +11.4% |
| 2009 | $6,519 | $96,240 |
| 2008 | -- | $96,240 +49.2% |
| 2006 | $7,655 +173.4% | $64,520 +66.9% |
| 2004 | $2,800 +88503.2% | $38,650 +96525% |
| 2003 | $3 | $40 |
Find assessor info on the county website
Monthly payment
Est. payment
Payment breakdown
Explore the cost of this home by adjusting the details. Changes won't be saved.Climate risks
Neighborhood: 80125
Nearby schools
GreatSchools rating
- 5/10Sedalia Elementary SchoolGrades: PK-6Distance: 3.8 mi
- 5/10Castle Rock Middle SchoolGrades: 7-8Distance: 7.5 mi
- 8/10Castle View High SchoolGrades: 9-12Distance: 7.3 mi
Schools provided by the listing agent
- Elementary: Sedalia
- Middle: Castle Rock
- High: Castle View
- District: Douglas RE-1
Source: REcolorado as distributed by MLS GRID. This data may not be complete. We recommend contacting the local school district to confirm school assignments for this home.
- $2,225,0004 bd4 ba5.8k sqft8896 Aspen Leaf Ct, Littleton, CO 80125Sold

- $2,911,6004 bd7 ba8.9k sqft5695 Aspen Leaf Dr, Littleton, CO 80125Off Market
- $2,756,3007 bd9 ba9.5k sqft5660 Aspen Leaf Dr, Littleton, CO 80125Off Market

- $2,550,0006 bd8 ba8.9k sqft8871 Aspen Leaf Ct, Littleton, CO 80125Sold
- $2,165,2005 bd5 ba7.8k sqft5671 Aspen Leaf Dr, Littleton, CO 80125Off Market
- $1,775,2004 bd6 ba9.5k sqft8922 Aspen Leaf Ct, Littleton, CO 80125Off Market
- $2,371,7004 bd6 ba7.9k sqft5641 Aspen Leaf Dr, Littleton, CO 80125Off Market
- $1,685,6003 bd3 ba7k sqft5731 Aspen Leaf Dr, Littleton, CO 80125Off Market
A local agent can set up tours, give advice and negotiate with sellers.
Similar homes
- $3,250,0005 bd7 ba7.9k sqft4863 Lambert Ranch Trail, Sedalia, CO 80135For Sale
 MLS ID #5246893, Brendan Moran, Madison & Company Properties. REcolorado as distributed by MLS GRID
 - $2,950,0004 bd6 ba5.8k sqft10 Castle Pines Drive N, Castle Rock, CO 80108For Sale
 MLS ID #2140303, Joyfel Team, LIV Sotheby's International Realty. REcolorado as distributed by MLS GRID
 - $2,950,0004 bd6 ba5.7k sqft11415 Birolli Place, Littleton, CO 80125For Sale
 MLS ID #6500336, Jessica Lindenmier, Brokers Guild Homes. REcolorado as distributed by MLS GRID
 - $2,995,0005 bd7 ba7.5k sqft702 Shadycroft Lane, Littleton, CO 80120For Sale
 MLS ID #9600639, Joel Marosy, INCO Property Management & Sales. REcolorado as distributed by MLS GRID
 - $2,995,0004 bd5 ba5.8k sqft1101 E Belleview Avenue, Cherry Hills Village, CO 80121For SaleMLS ID #2885033, Helm, Weaver, Helm, Compass - Denver. REcolorado as distributed by MLS GRID
- $2,623,0004 bd4 ba4.3k sqft6243 Buffalo Run, Littleton, CO 80125For SaleMLS ID #6599453, Degrande Group, RE/MAX Synergy. REcolorado as distributed by MLS GRID
- $3,250,0003 bd6 ba6.8k sqft4053 E Iris Ct, Greenwood Village, CO 80121For Sale
 MLS ID #1064995, Mitch Lazar, Compass-Denver. IRES as distributed by MLS GRID
 - $2,750,0003 bd4 ba6k sqft4625 Coyote Run, Littleton, CO 80125For SaleMLS ID #1801516, Degrande Group, RE/MAX Synergy. REcolorado as distributed by MLS GRID
- $2,395,0005 bd8 ba8.2k sqft13079 Whisper Canyon Road, Castle Pines, CO 80108For SaleMLS ID #3960464, Janine Smith, HomeSmart Realty. REcolorado as distributed by MLS GRID
- $3,195,0005 bd7 ba8.6k sqft81 Cherry Hills Farm Drive, Cherry Hills Village, CO 80113For SaleMLS ID #2137655, Helm, Weaver, Helm, Compass - Denver. REcolorado as distributed by MLS GRID
- $3,250,0005 bd7 ba8.1k sqft4433 Tierra Alta Dr, Castle Rock, CO 80104For SaleMLS ID #1063058, John Simmons, C3 Real Estate Solutions, LLC. IRES as distributed by MLS GRID
- $2,980,0006 bd7 ba6.9k sqft332 Ovida Place, Castle Rock, CO 80108For SaleMLS ID #4721680, Sarah Futa, Keller Williams Action Realty LLC. REcolorado as distributed by MLS GRID
- $3,500,0006 bd6 ba6.3k sqft1 Gooseberry Lane, Cherry Hills Village, CO 80113For SaleMLS ID #1887139, Josh Steck, Compass - Denver. REcolorado as distributed by MLS GRID
- $2,995,0005 bd7 ba7.8k sqft9555 Silent Hills Lane, Lone Tree, CO 80124For SaleMLS ID #6883700, Cari Gallo, RE/MAX Leaders. REcolorado as distributed by MLS GRID
- $3,950,0006 bd11 ba10k sqft5684 Amber Ridge Drive, Castle Pines, CO 80108For SaleMLS ID #2811999, Derek Kliner, Realty One Group Platinum Elite. REcolorado as distributed by MLS GRID
- $3,250,0004 bd5 ba5.5k sqft10445 Tomahawk Road, Parker, CO 80138For SaleMLS ID #3166920, Karen Anderson, Madison & Company Properties. REcolorado as distributed by MLS GRID
- $2,995,0004 bd4 ba6.9k sqft28098 Green Valley Lane, Conifer, CO 80433For SaleMLS ID #4921977, Adrienne Herzog, LPT Realty. REcolorado as distributed by MLS GRID
- $3,250,0004 bd5 ba5.8k sqft12461 Richmond Court, Conifer, CO 80433For SaleMLS ID #6897487, Dawn Zalfa, Coldwell Banker Realty 28. REcolorado as distributed by MLS GRID
- $3,250,0005 bd7 ba7.1k sqft5415 Moonlight Way, Parker, CO 80134For SaleMLS ID #1061323, Gwenivere Snyder, LIV Sotheby's Intl Realty. IRES as distributed by MLS GRID
- $3,500,0004 bd5 ba7k sqft2175 S Monroe Street, Denver, CO 80210For SaleMLS ID #9995173, Todd L Crosbie, LIV Sotheby's International Realty. REcolorado as distributed by MLS GRID
