Back on the Market!!THE MOST BEAUTIFUL HOME FOR THE MONEY!!!Come visit Heritage Hill's Most Beautiful Residence Tucked in a Treed Lot on a Private Cul-De-Sac. This home is STUNNING!!! Not one thing not thought of in this True Custom Residence. (Former Architect's Residence) From the Minute You Enter You will Discover the Discerning Taste of The Current Resident. Completely Custom Through-Out with No Other Residence Like it! Over 5100 Square Feet Above Ground, It is a Home For a Large Family to Love and Enjoy! The Outside is a Showstopping Designer Dream. From The Pergola Patio off the Dining Room With Custom Stone Fireplace, to the Fabulous Covered Patio with Built-In Grill onto the Flagstone Patio with Hot-Tub and Two Separate Fenced Yards! (One is for Your Furry Pets) The interior has SO many Upgrades and Custom Finishes Through-out That One is going to Have to See to Believe. Custom Built-In Features are Just a Minor Accent to The Custom Lighting, Draperies, Cabinetry and Finishes. There is Even A Custom Stone Stairwell Accented with Fabulous Iron Railing. This One Has It All! The Upstairs Boasts Three Bedrooms and a Custom Loft/Study For Your Students Needs! Each Bedroom in This Home Has It's Own En-Suite Bath! Great for Family or Guests! There is THREE Powder Rooms! Each With It's Own Custom Tile and Vanities. The Upstairs Primary Bedroom is Fit for a King! HUGE Bathroom with Custom Tile and Steam Shower! The Basement is Second to None for Entertaining! Custom Bar also has a Walk-In Huge Wine Cellar. There is a Family Room for Gatherings, Two Bedrooms (Each with En Suite Baths, a Powder Room, Game Room, Gym, Harry Potter Playroom Under the Stairwell and TONSof Storage in the Utility Room.
For sale
$2,995,000
9555 Silent Hills Lane, Lone Tree, CO 80124
5beds
7,832sqft
Single Family Residence
Built in 2005
0.4 Acres Lot
$2,863,600 Zestimate®
$382/sqft
$15/mo HOA
What's special
- 13 days
- 856
- 69
Zillow last checked:
Listing updated:
Listed by:
Cari Gallo 303-834-1144,
RE/MAX Leaders
Source: REcolorado as distributed by MLS GRID,MLS#: 6883700
Facts & features
Interior
Bedrooms & bathrooms
- Bedrooms: 5
- Bathrooms: 7
- Full bathrooms: 3
- 3/4 bathrooms: 1
- 1/2 bathrooms: 3
- Main level bathrooms: 2
Bedroom
- Description: Huge Primary Bedroom With Large Picturesque Window And Custom Fireplace And Light Fixtures
- Features: Primary Suite
- Level: Upper
Bedroom
- Description: Secondary Bedroom With Ensuite Bath
- Level: Upper
Bedroom
- Description: Secondary Bedroom With Custom Built-Ins
- Level: Upper
Bedroom
- Description: Huge Bedroom With Walk-In Closet And Gorgeous Custom Windows
- Level: Basement
Bedroom
- Description: Fantastic Secondary Bedroom With Custom Barn Door
- Level: Basement
Bathroom
- Description: Custom
- Level: Main
Bathroom
- Description: Secondary Powder Room
- Level: Main
Bathroom
- Description: Huge Bathroom With Custom Marble And Steam Shower.
- Features: Primary Suite
- Level: Upper
Bathroom
- Description: En Suite Custom Bathroom
- Level: Upper
Bathroom
- Description: En Suite Bathroom
- Level: Upper
Bathroom
- Description: Beautiful Bathroom With Separate Tub/Shower
- Level: Basement
Bathroom
- Description: Basement Powder Room
- Level: Basement
Bonus room
- Description: Pool Table Room
- Level: Basement
Bonus room
- Description: Fun Secret Play Space Under Staring
- Level: Basement
Dining room
- Description: Custom With Double Door Entrance To Custom Patio With Fireplace
- Level: Main
Family room
- Description: Built-In Fireplace And Large Picturesque Windows
- Level: Main
Great room
- Description: Huge Sitting/Family Room With Custom Fireplace
- Level: Basement
Gym
- Description: Wonderfully Appointed Gym With Custom Mirroring
- Level: Basement
Kitchen
- Description: Huge, Beautiful And Completely Custom
- Level: Main
Laundry
- Description: Large Bathroom With Entrance/Exit To Custom Dog Yard
- Level: Main
Laundry
- Description: Off Of Master Bedroom
- Level: Upper
Library
- Description: At Entrance
- Level: Main
Living room
- Description: At Entrance
- Level: Main
Loft
- Description: Beautiful Study Area With Custom Built-Ins
- Level: Upper
Utility room
- Description: Huge Shelved Storage
- Level: Basement
Other
- Description: Huge Stone Custom
- Level: Basement
Heating
- Forced Air
Cooling
- Central Air
Appliances
- Included: Bar Fridge, Cooktop, Dishwasher, Disposal, Double Oven, Dryer, Microwave, Oven, Range, Refrigerator, Self Cleaning Oven, Washer, Wine Cooler
Features
- Built-in Features, Ceiling Fan(s), Eat-in Kitchen, Entrance Foyer, Five Piece Bath, Granite Counters, High Ceilings, High Speed Internet, Kitchen Island, Open Floorplan, Pantry, Primary Suite, Smoke Free, Vaulted Ceiling(s), Walk-In Closet(s), Wet Bar
- Flooring: Carpet, Tile, Wood
- Basement: Partial
- Number of fireplaces: 4
- Fireplace features: Basement, Family Room, Living Room, Master Bedroom
Interior area
- Total structure area: 7,832
- Total interior livable area: 7,832 sqft
- Finished area above ground: 5,113
- Finished area below ground: 2,328
Property
Parking
- Total spaces: 3
- Parking features: Garage - Attached
- Attached garage spaces: 3
Features
- Levels: Two
- Stories: 2
- Patio & porch: Covered, Patio
- Exterior features: Dog Run, Lighting, Private Yard
- Spa features: Steam Room
- Fencing: Full
Lot
- Size: 0.4 Acres
- Features: Cul-De-Sac, Landscaped, Secluded, Sprinklers In Front, Sprinklers In Rear
Details
- Parcel number: R0452555
- Special conditions: Standard
Construction
Type & style
- Home type: SingleFamily
- Property subtype: Single Family Residence
Materials
- Frame, Stucco
- Foundation: Slab
- Roof: Concrete
Condition
- Year built: 2005
Utilities & green energy
- Sewer: Public Sewer
Community & HOA
Community
- Security: Carbon Monoxide Detector(s), Security System, Smart Cameras, Smoke Detector(s), Video Doorbell
- Subdivision: Heritage Hills
HOA
- Has HOA: Yes
- Amenities included: Clubhouse, Park, Playground, Pool, Tennis Court(s)
- Services included: Maintenance Grounds
- HOA fee: $180 annually
- HOA name: heritage hills homeowners hoa
- HOA phone: 720-316-4947
Location
- Region: Lone Tree
Financial & listing details
- Price per square foot: $382/sqft
- Tax assessed value: $2,461,429
- Annual tax amount: $20,039
- Date on market: 6/21/2026
- Listing terms: Cash,Conventional
- Exclusions: Sellers Personal Property, Some Furnishings For Sale
- Ownership: Individual
Estimated market value
$2,863,600
$2.72M - $3.01M
$7,730/mo
Price history
| Date | Event | Price |
|---|---|---|
| 10/8/2026 | Listed for sale | $2,995,000$382/sqft |
Source:  REcolorado as distributed by MLS GRID #6883700 Report a problem REcolorado as distributed by MLS GRID #6883700 Report a problem | ||
| 9/3/2026 | Listing removed | $2,995,000$382/sqft |
Source: REcolorado as distributed by MLS GRID #6883700 Report a problem | ||
| 8/23/2026 | Pending sale | $2,995,000$382/sqft |
Source: REcolorado as distributed by MLS GRID #6883700 Report a problem | ||
| 8/13/2026 | Price change | $2,995,000-14.4%$382/sqft |
Source: REcolorado as distributed by MLS GRID #6883700 Report a problem | ||
| 6/21/2026 | Listed for sale | $3,500,000+75%$447/sqft |
Source: REcolorado as distributed by MLS GRID #6883700 Report a problem | ||
| 5/29/2018 | Sold | $2,000,000+0.6%$255/sqft |
Source: Public Record Report a problem | ||
| 4/1/2018 | Pending sale | $1,989,000$254/sqft |
Source: RE/MAX Leaders #9648316 Report a problem | ||
| 3/14/2018 | Listed for sale | $1,989,000+23.9%$254/sqft |
Source: RE/MAX Leaders #9648316 Report a problem | ||
| 12/1/2014 | Sold | $1,605,000-5%$205/sqft |
Source: Public Record Report a problem | ||
| 10/9/2014 | Pending sale | $1,690,000$216/sqft |
Source: RE/MAX LEADERS #4113789 Report a problem | ||
| 10/3/2014 | Price change | $1,690,000-5.6%$216/sqft |
Source: RE/MAX LEADERS #4113789 Report a problem | ||
| 9/3/2014 | Price change | $1,790,000-5.3%$229/sqft |
Source: RE/MAX LEADERS #4113789 Report a problem | ||
| 8/17/2014 | Price change | $1,890,000-5%$241/sqft |
Source: RE/MAX LEADERS #4113789 Report a problem | ||
| 5/10/2014 | Price change | $1,990,000-7.4%$254/sqft |
Source: RE/MAX LEADERS #4113789 Report a problem | ||
| 4/8/2014 | Listed for sale | $2,149,900+7.5%$275/sqft |
Source: RE/MAX LEADERS #4113789 Report a problem | ||
| 3/13/2009 | Listing removed | $2,000,000$255/sqft |
Source: Postlets Report a problem | ||
| 1/24/2009 | Listed for sale | $2,000,000$255/sqft |
Source: Postlets Report a problem | ||
| 11/26/2008 | Listing removed | $2,000,000$255/sqft |
Source: Postlets Report a problem | ||
| 10/27/2008 | Listed for sale | $2,000,000+1200.8%$255/sqft |
Source: Postlets Report a problem | ||
| 8/4/2004 | Sold | $153,750$20/sqft |
Source: Public Record Report a problem | ||
Public tax history
| Year | Property taxes | Tax assessment |
|---|---|---|
| 2025 | $20,167 -0.8% | $153,840 -10.2% |
| 2024 | $20,325 +34.9% | $171,230 -1% |
| 2023 | $15,071 -2.7% | $172,890 +44.2% |
| 2022 | $15,483 | $119,910 -2.8% |
| 2021 | -- | $123,350 -10.9% |
| 2020 | $17,432 +44.8% | $138,470 |
| 2019 | $12,037 -5.8% | $138,470 +38.2% |
| 2018 | $12,784 +5% | $100,160 |
| 2017 | $12,175 +86.2% | $100,160 -6.3% |
| 2016 | $6,540 -0.4% | $106,880 |
| 2015 | $6,569 +2% | $106,880 +7.6% |
| 2014 | $6,439 | $99,330 |
| 2013 | -- | $99,330 -3.7% |
| 2012 | -- | $103,120 |
| 2011 | -- | $103,120 +0.5% |
| 2010 | -- | $102,610 +13% |
| 2009 | $11,660 | $90,800 |
| 2008 | -- | $90,800 +113.8% |
| 2007 | -- | $42,470 |
| 2006 | $2,795 | $42,470 |
Find assessor info on the county website
Monthly payment
Est. payment
Payment breakdown
Explore the cost of this home by adjusting the details. Changes won't be saved.Climate risks
Neighborhood: 80124
Nearby schools
Schools provided by the listing agent
- Elementary: Acres Green
- Middle: Cresthill
- High: Highlands Ranch
- District: Douglas RE-1
Source: REcolorado as distributed by MLS GRID. This data may not be complete. We recommend contacting the local school district to confirm school assignments for this home.
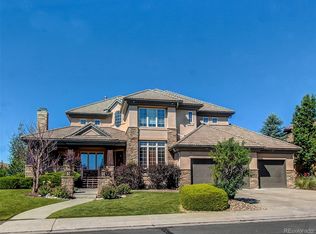
- $1,692,7007 bd6 ba5.6k sqft9565 Silent Hills Ln, Lone Tree, CO 80124Off Market
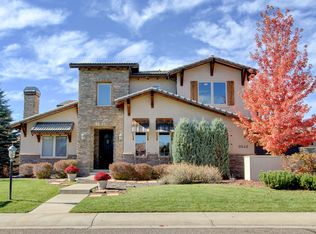
- $1,731,1005 bd5 ba3.7k sqft9545 Silent Hills Ln, Lone Tree, CO 80124Off Market
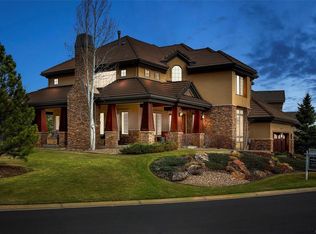
- $1,423,3004 bd4 ba3.6k sqft9554 S Shadow Hill Cir, Lone Tree, CO 80124Off Market
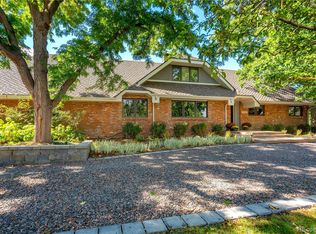
- $1,715,8005 bd5 ba5.9k sqft9544 S Shadow Hill Cir, Lone Tree, CO 80124Off Market
Similar homes
- $4,000,0004 bd6 ba7.7k sqft10378 Grande Vista Court, Lone Tree, CO 80124For Sale

 MLS ID #2279347, Stacie Chadwick, LIV Sotheby's International Realty. REcolorado as distributed by MLS GRID
 - $3,395,0005 bd5 ba6.9k sqft5563 S Franklin Lane, Greenwood Village, CO 80121For Sale
 MLS ID #8940322, Brian Harris, Compass - Denver. REcolorado as distributed by MLS GRID
 - $2,995,0005 bd7 ba7.5k sqft702 Shadycroft Lane, Littleton, CO 80120For Sale
 MLS ID #9600639, Joel Marosy, INCO Property Management & Sales. REcolorado as distributed by MLS GRID
 - $3,250,0005 bd7 ba8.1k sqft4433 Tierra Alta Dr, Castle Rock, CO 80104For Sale

 MLS ID #1070212, John Simmons, C3 Real Estate Solutions, LLC. IRES as distributed by MLS GRID
 - $2,950,0006 bd6 ba4.7k sqft10 Carriage Lane, Cherry Hills Village, CO 80121For SaleMLS ID #1731363, Kate Perry, LIV Sotheby's International Realty. REcolorado as distributed by MLS GRID
- $2,750,0006 bd7 ba6.5k sqft5181 Preserve Parkway N, Greenwood Village, CO 80121For SaleMLS ID #2162858, Mitch Lazar, Compass - Denver. REcolorado as distributed by MLS GRID
- $2,499,0005 bd7 ba6.4k sqft43 Cherry Hills Farm Drive, Cherry Hills Village, CO 80113For SaleMLS ID #4735073, Kevin Garrett, Compass - Denver. REcolorado as distributed by MLS GRID
- $3,490,0005 bd8 ba7.7k sqft958 Westchester Circle, Castle Rock, CO 80108For SaleMLS ID #7526953, Ford Fountain Team, LIV Sotheby's International Realty. REcolorado as distributed by MLS GRID
- $1,799,0005 bd7 ba6.7k sqft1197 Buffalo Ridge Rd, Castle Pines, CO 80108For SaleMLS ID #1070913, Jessica Northrop, Compass-Denver. IRES as distributed by MLS GRID
- $2,800,0004 bd6 ba5.8k sqft10 Castle Pines Drive N, Castle Rock, CO 80108For SaleMLS ID #2140303, Joyfel Team, LIV Sotheby's International Realty. REcolorado as distributed by MLS GRID
- $2,750,0005 bd6 ba6.6k sqft6720 W Prentice Avenue, Littleton, CO 80123For SaleMLS ID #9114016, Peggy Christopherson, Madison & Company Properties. REcolorado as distributed by MLS GRID
- $3,360,0006 bd7 ba7.8k sqft5835 S Franklin Court, Greenwood Village, CO 80121For SaleMLS ID #3937149, Lisa Snyder, Compass - Denver. REcolorado as distributed by MLS GRID
- $3,095,0006 bd7 ba8.2k sqft771 Jasmine Street, Denver, CO 80220For SaleMLS ID #4101143, Jon Terry, Alaris Properties LLC. REcolorado as distributed by MLS GRID
- $1,850,0005 bd6 ba6.4k sqft8926 Ridgepoint Way, Castle Pines, CO 80108For SaleMLS ID #5908056, Anne Dresser Kocur, LIV Sotheby's International Realty. REcolorado as distributed by MLS GRID
- $2,225,0005 bd8 ba8.2k sqft13079 Whisper Canyon Road, Castle Pines, CO 80108For SaleMLS ID #3960464, Janine Smith, HomeSmart Realty. REcolorado as distributed by MLS GRID
- $3,000,0005 bd6 ba6.6k sqft4101 E 2nd Avenue, Denver, CO 80220For SaleMLS ID #4116197, Nick Crothers, Compass Colorado, LLC - Boulder. REcolorado as distributed by MLS GRID
- $3,250,0005 bd7 ba7.9k sqft4863 Lambert Ranch Trail, Sedalia, CO 80135For SaleMLS ID #5246893, Brendan Moran, Madison & Company Properties. REcolorado as distributed by MLS GRID
- $3,295,0006 bd7 ba8.5k sqft7680 E 6th Avenue, Denver, CO 80230For SaleMLS ID #9757028, Tyler Dulin, Resident Realty South Metro. REcolorado as distributed by MLS GRID
- $2,999,0004 bd7 ba5.8k sqft2607 Hawken Drive, Castle Rock, CO 80109For SaleMLS ID #4596841, Elaine Stucy, LIV Sotheby's International Realty. REcolorado as distributed by MLS GRID
- $2,950,0004 bd6 ba5.7k sqft11415 Birolli Place, Littleton, CO 80125For SaleMLS ID #6500336, Jessica Lindenmier, Brokers Guild Homes. REcolorado as distributed by MLS GRID
