Welcome to 10 Carriage Lane, an exceptional residence in a serene Cherry Hills Village enclave. Set on an elevated 1.5-acre corner lot with southwest mountain views, mature landscaping, and a striking circular drive, this never-before-available custom home offers comfortable living today with potential for future reimagination. With 4,700+ total square feet, six bedrooms and six bathrooms, the two-story floor plan is designed for modern living. The sun-filled family room features a timber-beamed ceiling, solid oak hardwoods, and an exposed-brick, gas dual-sided fireplace shared with the charming kitchen and breakfast nook. A sunken living room and gracious dining room with bay windows provide inviting spaces for formal entertaining. A private study with bookshelves also serves as a main-level guest room with an adjoining bath and closet. A dedicated laundry/mudroom leads to an oversized 3-car side-load garage. Upstairs, the spacious primary suite occupies one wing with a gas fireplace, private deck, ensuite bath, dressing room, and two walk-in closets. Four additional bedrooms, two four-piece baths, and a bonus loft above the garage complete the upper level. The lower level adds a large recreation room with wet bar, plus another bedroom and bath. Designed for indoor-outdoor living, the family room and kitchen open to an extended covered patio overlooking the tranquil backyard—ideal for outdoor dining and Colorado evenings. Just beyond the pastoral lawn and towering trees is the Village Club and the High Line Canal trail system, providing countless options for outdoor recreation and family fun. Carriage Lane is located in the award-winning Cherry Creek School District, just five minutes from the Denver Tech Center and I-25, with convenient access to Cherry Creek and downtown Denver. Homes on this peaceful cul-de-sac rarely come to market, making this a truly special opportunity to enjoy the best of Cherry Hills Village living.
For sale
$2,950,000
10 Carriage Lane, Cherry Hills Village, CO 80121
6beds
4,717sqft
Single Family Residence
Built in 1973
1.5 Acres Lot
$-- Zestimate®
$625/sqft
$-- HOA
What's special
- 70 days
- 2,433
- 139
Zillow last checked:
Listing updated:
Listed by:
Kate Perry 303-810-0474 kperry@livsothebysrealty.com,
LIV Sotheby's International Realty
Source: REcolorado as distributed by MLS GRID,MLS#: 1731363
Facts & features
Interior
Bedrooms & bathrooms
- Bedrooms: 6
- Bathrooms: 6
- Full bathrooms: 3
- 3/4 bathrooms: 2
- 1/2 bathrooms: 1
- Main level bathrooms: 2
Bedroom
- Description: With Gas Fireplace, Upper Deck, Ensuite Bath, Dressing Room, Two Walk-In Closets
- Features: Primary Suite
- Level: Upper
- Area: 280 Square Feet
- Dimensions: 14 x 20
Bedroom
- Description: Mountain Views
- Level: Upper
- Area: 115 Square Feet
- Dimensions: 10 x 11.5
Bedroom
- Description: Mountain Views
- Level: Upper
- Area: 105 Square Feet
- Dimensions: 10 x 10.5
Bedroom
- Description: Generous In Size
- Level: Upper
- Area: 159.5 Square Feet
- Dimensions: 11 x 14.5
Bedroom
- Description: Generous In Size
- Level: Upper
- Area: 159.5 Square Feet
- Dimensions: 11 x 14.5
Bedroom
- Description: Has A Conforming Window And Closet
- Level: Basement
- Area: 201.5 Square Feet
- Dimensions: 13 x 15.5
Bathroom
- Description: Adjacent To Office
- Level: Main
Bathroom
- Description: Four Piece Bathroom
- Features: Primary Suite
- Level: Upper
- Area: 60 Square Feet
- Dimensions: 5 x 12
Bathroom
- Level: Upper
Bathroom
- Level: Upper
Bathroom
- Description: Guest Powder Room
- Level: Main
Bathroom
- Description: Spacious-Updated
- Level: Basement
Dining room
- Description: Dining Room With Bay Windows
- Level: Main
- Area: 192 Square Feet
- Dimensions: 12 x 16
Family room
- Description: Sunny Family Room With Dual Sided Gas Fireplace, Wet Bar And Access To The Covered Patio/Grounds
- Level: Main
- Area: 405 Square Feet
- Dimensions: 18 x 22.5
Kitchen
- Description: Plus Breakfast Nook 11' X 10.5' With A Gas Fireplace, Includes Double Ovens, Cooktop, Hood, Dishwasher
- Level: Main
- Area: 182 Square Feet
- Dimensions: 13 x 14
Laundry
- Level: Main
Living room
- Description: Formal Living Room Open To Family Room
- Level: Main
- Area: 238 Square Feet
- Dimensions: 14 x 17
Loft
- Description: Great Storage - Also Accessed From Garage
- Level: Upper
- Area: 170.5 Square Feet
- Dimensions: 5.5 x 31
Media room
- Description: Plus Wet Bar 9'x6.5' & Lower-Level Foyer 22'x6.5'
- Level: Basement
- Area: 263.5 Square Feet
- Dimensions: 15.5 x 17
Office
- Description: Also Functions As A Main Floor Guest Room With Adjoining 3/4 Bath And Closet
- Level: Main
- Area: 148.5 Square Feet
- Dimensions: 11 x 13.5
Utility room
- Description: Abundant Storage
- Level: Basement
- Area: 187 Square Feet
- Dimensions: 11 x 17
Heating
- Forced Air
Cooling
- Attic Fan, Central Air
Appliances
- Included: Cooktop, Dishwasher, Disposal, Double Oven, Range Hood
Features
- Built-in Features, Corian Counters, Eat-in Kitchen, Entrance Foyer, Kitchen Island, Primary Suite, Walk-In Closet(s), Wet Bar
- Flooring: Brick, Carpet, Tile, Wood
- Windows: Double Pane Windows, Storm Window(s)
- Basement: Finished,Partial
- Number of fireplaces: 2
- Fireplace features: Family Room, Master Bedroom
Interior area
- Total structure area: 4,717
- Total interior livable area: 4,717 sqft
- Finished area above ground: 3,377
- Finished area below ground: 865
Video & virtual tour
Property
Parking
- Total spaces: 3
- Parking features: Circular Driveway, Concrete, Oversized
- Attached garage spaces: 3
- Has uncovered spaces: Yes
Features
- Levels: Two
- Stories: 2
- Patio & porch: Covered, Deck, Front Porch
- Exterior features: Balcony, Private Yard
- Has view: Yes
- View description: Mountain(s)
Lot
- Size: 1.5 Acres
- Features: Corner Lot, Landscaped, Level, Many Trees, Sprinklers In Front, Sprinklers In Rear
Details
- Parcel number: 031756537
- Special conditions: Standard
Construction
Type & style
- Home type: SingleFamily
- Architectural style: Traditional
- Property subtype: Single Family Residence
Materials
- Brick, Frame, Wood Siding
- Foundation: Slab
- Roof: Wood
Condition
- Year built: 1973
Utilities & green energy
- Sewer: Public Sewer
- Water: Public
Community & HOA
Community
- Subdivision: Cherry Hills Village
HOA
- Has HOA: No
Location
- Region: Cherry Hills Village
Financial & listing details
- Price per square foot: $625/sqft
- Tax assessed value: $2,283,500
- Annual tax amount: $15,310
- Date on market: 9/11/2026
- Listing terms: Cash,Conventional,Other,VA Loan
- Exclusions: Seller's Personal Property
- Ownership: Estate
Estimated market value
Not available
Estimated sales range
Not available
Not available
Price history
| Date | Event | Price |
|---|---|---|
| 9/10/2026 | Listed for sale | $2,950,000$625/sqft |
Source:  REcolorado as distributed by MLS GRID #1731363 Report a problem | ||
Public tax history
| Year | Property taxes | Tax assessment |
|---|---|---|
| 2025 | $12,506 +12.6% | $142,719 +10.4% |
| 2024 | $11,108 -1.2% | $129,223 -3.7% |
| 2023 | $11,244 -0.9% | $134,198 +7% |
| 2022 | $11,350 | $125,445 -2.8% |
| 2021 | -- | $129,055 +6.7% |
| 2020 | $10,699 +30.6% | $120,942 |
| 2019 | $8,192 | -- |
| 2018 | $8,192 +1.3% | $93,038 |
| 2017 | $8,090 | $93,038 -8.9% |
| 2016 | -- | $102,119 |
| 2015 | -- | $102,119 +49% |
| 2014 | $8,997 +43.2% | $68,544 -20.7% |
| 2013 | $6,282 | $86,390 |
| 2012 | -- | $86,390 |
| 2011 | $9,992 +2.4% | $86,390 -16.5% |
| 2010 | $9,763 +25.9% | $103,490 |
| 2009 | $7,757 | $103,490 +15.6% |
| 2008 | -- | $89,550 -21% |
| 2007 | -- | $113,390 +18.5% |
| 2006 | -- | $95,704 |
| 2005 | -- | $95,704 +35.5% |
| 2002 | $6,117 +9.3% | $70,610 +17.1% |
| 2001 | $5,595 | $60,280 |
Find assessor info on the county website
Monthly payment
Est. payment
Payment breakdown
Explore the cost of this home by adjusting the details. Changes won't be saved.Climate risks
Neighborhood: 80121
Nearby schools
Schools provided by the listing agent
- Elementary: Cherry Hills Village
- Middle: West
- High: Cherry Creek
- District: Cherry Creek 5
Source: REcolorado as distributed by MLS GRID. This data may not be complete. We recommend contacting the local school district to confirm school assignments for this home.
- $4,550,0006 bd7 ba7.1k sqft8 Carriage Ln, Cherry Hills Village, CO 80121Sold

- $3,668,1005 bd5 ba8.2k sqft20 Carriage Ln, Cherry Hills Village, CO 80121Off Market
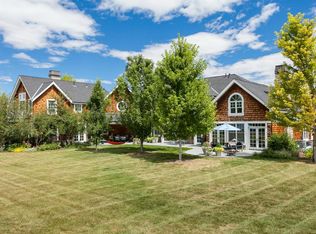
- $2,601,2001 bd4 ba2.4k sqft17 Carriage Ln, Cherry Hills Village, CO 80121Off Market
- $2,490,2002 bd4 ba3.7k sqft15 Carriage Ln, Cherry Hills Village, CO 80121Off Market
Similar homes
- $2,750,0006 bd7 ba6.5k sqft5181 Preserve Parkway N, Greenwood Village, CO 80121For Sale
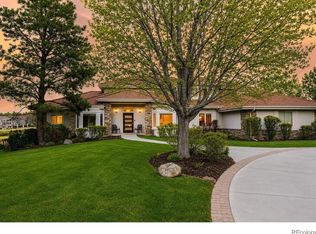
 MLS ID #2162858, Mitch Lazar, Compass - Denver. REcolorado as distributed by MLS GRID
- $2,750,0005 bd5 ba4.9k sqft5130 S Kearney Court, Greenwood Village, CO 80111For Sale
 MLS ID #8086778, Janis Carey, Compass - Denver. REcolorado as distributed by MLS GRID
- $2,499,0005 bd7 ba6.4k sqft43 Cherry Hills Farm Drive, Cherry Hills Village, CO 80113For Sale
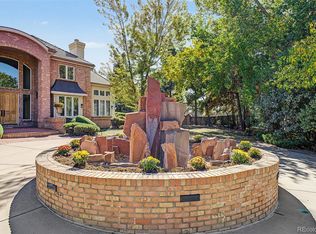 MLS ID #4735073, Kevin Garrett, Compass - Denver. REcolorado as distributed by MLS GRID
- $3,100,0005 bd5 ba4.7k sqft885 Front Range Road, Littleton, CO 80120For Sale
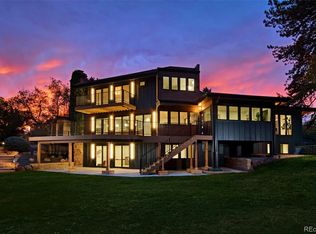 MLS ID #7696246, Christel Doremieux, HomeSmart. REcolorado as distributed by MLS GRID
- $2,297,0005 bd4 ba3.8k sqft3901 S Cherry Street, Cherry Hills Village, CO 80113For SaleMLS ID #4132039, Coleen Sanders, Compass - Denver. REcolorado as distributed by MLS GRID
- $2,495,0005 bd5 ba6.3k sqft1519 E Maplewood Court, Littleton, CO 80121For SaleMLS ID #9764147, Patrick Shanley, Metro Real Estate. REcolorado as distributed by MLS GRID
- $4,000,0003 bd3 ba4.5k sqft3 Vista Road, Cherry Hills Village, CO 80113For SaleMLS ID #1548867, Josh Behr, LIV Sotheby's International Realty. REcolorado as distributed by MLS GRID
- $1,700,0003 bd3 ba4.3k sqft6003 S Bellaire Way, Centennial, CO 80121For SaleMLS ID #6597074, Delroy Gill, LIV Sotheby's International Realty. REcolorado as distributed by MLS GRID
- $2,600,0006 bd7 ba6.8k sqft2693 S Cook Street, Denver, CO 80210For SaleMLS ID #4523167, Nicholas Hodapp, Khaya Real Estate LLC. REcolorado as distributed by MLS GRID
- $2,150,0006 bd6 ba4.9k sqft5875 S Goldsmith Place, Greenwood Village, CO 80111For SaleMLS ID #5037883, Jeff Manley, RE/MAX Professionals. REcolorado as distributed by MLS GRID
- $2,695,0005 bd6 ba6k sqft2546 S Adams Street, Denver, CO 80210For SaleMLS ID #8301108, Nicole Scholle, LIV Sotheby's International Realty. REcolorado as distributed by MLS GRID
- $4,125,0005 bd6 ba5.9k sqft2120 E Grand Avenue, Cherry Hills Village, CO 80113For SaleMLS ID #3750854, Bridget Marx, Kentwood Real Estate DTC, LLC. REcolorado as distributed by MLS GRID
- $1,495,0004 bd4 ba3.2k sqft5680 S Happy Canyon Road, Cherry Hills Village, CO 80111For SaleMLS ID #1779867, Heather Bacon, RE/MAX of Cherry Creek. REcolorado as distributed by MLS GRID
- $2,950,0006 bd6 ba6.2k sqft1811 Bellaire Street, Denver, CO 80220For SaleMLS ID #2098378, Geula Resnick, Metro Home Services LLC. REcolorado as distributed by MLS GRID
- $2,350,0006 bd6 ba5.7k sqft5256 W Dorado Court, Littleton, CO 80123For SaleMLS ID #6964411, Lea Van Schaack, LIV Sotheby's International Realty. REcolorado as distributed by MLS GRID
- $3,000,0005 bd6 ba6.6k sqft4101 E 2nd Avenue, Denver, CO 80220For SaleMLS ID #4116197, Nick Crothers, Compass Colorado, LLC - Boulder. REcolorado as distributed by MLS GRID
- $2,495,0005 bd4 ba5.1k sqft3045 Ohm Way, Denver, CO 80209For SaleMLS ID #3723838, Shannon Tiger, LIV Sotheby's International Realty. REcolorado as distributed by MLS GRID
- $2,800,0004 bd6 ba5.8k sqft10 Castle Pines Drive N, Castle Rock, CO 80108For SaleMLS ID #2140303, Joyfel Team, LIV Sotheby's International Realty. REcolorado as distributed by MLS GRID
- $3,495,0004 bd6 ba5.4k sqftN POLO CLUB, Denver, CO 80209For SaleMLS ID #6715837, John Jaster, Slifer Smith and Frampton Real Estate. REcolorado as distributed by MLS GRID
- $2,395,0006 bd7 ba6.7k sqft9486 E Winding Hill Avenue, Lone Tree, CO 80124For SaleMLS ID #1713727, Rachel Sartin, Corken + Company Real Estate Group, LLC. REcolorado as distributed by MLS GRID
