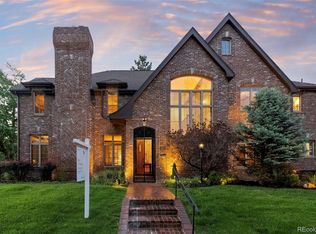
Exceptional Custom Park Hill home embodies Timeless Elegance with upscale modern conveniences. Understated traditional facade of this 4 story home welcomes you to a sophisticated foyer with balanced formal Dining and Formal Living room with French Doors to the wrap around porch. Magnificent handmade curved Staircase deserves notice as it's a focal point of this home. The main level has lighted Tray ceilings in the formal Entry, Living and Dining Rooms, with wide plank Walnut floors. Kitchen with Sub-Zero and Wolf appliances includes two Ovens with 6 Gas Grill stovetop cooking on the sizable island with large vent hood. Butlers Pantry has hidden Appliance Storage and Walk-In Pantry. Open kitchen has built-in bench for variable seating options in a large well lit room open to patio with built in Grill and outdoor Dining seating. Large family room with Coffered Ceilings, Built-In wet bar and Beverage Fridge has a cozy Fireplace framed by windows and Built-In Storage Benches and floor to ceiling French Doors that open to a Wisteria covered Pergola and Patio seating as well as a private yard.
Upper floor via the beautiful curved staircase showcases a bright and open Primary Suite with Fireplace. French Doors to a one of a kind stunning Bathroom Suite with Double Vanities, Soaking Tub, Double Shower, and two Primary Walk-In Closets. Two additional En-Suite Bedrooms are on the 2nd floor.
Third floor with two more charming Bedrooms that share a Jack and Jill Bathroom, each with private Sink Vanities and Closets.
Newly finished Basement with Great Room and Built-Ins for games and toys is open to a Game Room that has Bar Seating and Storage Closet. Separate Exercise Room with custom Flooring and Mirrors is off of the TV Room. Wood Floors continue into a Bedroom with a Walk-In Closet. Bathroom with shower perfect for overnight guests.
Two car Garage has access to a dog run on the North Side and fenced yard on the South. Great Schools and a one of a kind family home!
For sale
$2,950,000
1811 Bellaire Street, Denver, CO 80220
6beds
6,242sqft
Single Family Residence
Built in 2007
6,480 Square Feet Lot
$-- Zestimate®
$473/sqft
$-- HOA
What's special
- 33 days
- 1,131
- 60
Zillow last checked:
Listing updated:
Listed by:
Geula Resnick 303-588-5588 GeulaR@gmail.com,
Metro Home Services LLC
Source: REcolorado as distributed by MLS GRID,MLS#: 2098378
Facts & features
Interior
Bedrooms & bathrooms
- Bedrooms: 6
- Bathrooms: 6
- Full bathrooms: 3
- 3/4 bathrooms: 2
- 1/2 bathrooms: 1
- Main level bathrooms: 1
Bedroom
- Description: French Doors Lead To Bright Primary En-Suite Bedroom With Fireplace And Double Closets
- Features: Primary Suite
- Level: Upper
Bedroom
- Description: En-Suite Bedroom With Walk-In Closet
- Level: Upper
Bedroom
- Description: En-Suite Bedroom With Walk-In Closet
- Level: Upper
Bedroom
- Description: 3rd Floor Bedroom With Jack And Jill Bathroom
- Level: Upper
Bedroom
- Description: 3rd Floor Bedroom With Jack And Jill Bathroom
- Level: Upper
Bedroom
- Description: With Egress And Walk-In Closet
- Level: Basement
Bathroom
- Description: Guest Bath Off Of The Main Hall
- Level: Main
Bathroom
- Description: French Doors Open To Soaking Tub, Double Showers, Double Vanities And Two Walk-In Closets
- Features: Primary Suite
- Level: Upper
Bathroom
- Level: Upper
Bathroom
- Level: Upper
Bathroom
- Description: 4 Piece Bath For Top Floor Bedrooms
- Level: Upper
Bathroom
- Level: Basement
Dining room
- Description: Formal Dining Room With Chandelier And Access From Kitchen And Butlers' Pantry
- Level: Main
Dining room
- Description: Built-In Bench Off Of Kitchen For A Casual Dining Area Open To Living Room With French Doors To Close Off From Main House
- Level: Main
Exercise room
- Description: Custom Flooring And Floor To Ceiling Mirrors With Built-In Storage For Exercise Or Hobby Room
- Level: Basement
Family room
- Description: Large Family Room Off Of Kitchen W/Wet Bar, Built-Ins For Games And Book Storage, Fireplace And French Doors To Patio
- Level: Main
Game room
- Description: Game Room With Bar Seating Off Of Great Room
- Level: Basement
Great room
- Description: Tv Room With Built-In Storage For Game And Toys Open To Game Room
- Level: Basement
Kitchen
- Description: Open Kitchen With Island With Seating And 6 Gas Burner Stove W/Hood, Large Stainless Steel Refrigerator, Secondary Oven, Dishwasher, Built-In Microwave, Additional Storage Including Hidden Appliance Storage, Desk And Walk-In Pantry
- Level: Main
Living room
- Description: Formal Living Room With French Doors To Wrap Around Porch
- Level: Main
Mud room
- Description: Off Of Kitchen With 2nd Full Refrigerator, Sink, Built-In Cabinetry, Bench And Coat Hooks, And Washer/Dryer
- Level: Main
Office
- Description: Built-In Double Office Desks With Cabinets And Hidden Pocket Door
- Level: Main
Utility room
- Description: Includes Extra Storage
- Level: Basement
Heating
- Forced Air
Cooling
- Central Air
Appliances
- Included: Bar Fridge, Dishwasher, Disposal, Double Oven, Dryer, Gas Water Heater, Microwave, Oven, Range Hood, Refrigerator, Self Cleaning Oven, Washer, Wine Cooler
Features
- Built-in Features, Ceiling Fan(s), Eat-in Kitchen, Entrance Foyer, Five Piece Bath, Granite Counters, High Ceilings, High Speed Internet, Jack & Jill Bathroom, Kitchen Island, Marble Counters, Open Floorplan, Pantry, Primary Suite, Smoke Free, Vaulted Ceiling(s), Walk-In Closet(s), Wet Bar
- Flooring: Tile, Wood
- Windows: Double Pane Windows, Window Coverings, Window Treatments
- Basement: Finished,Full
- Number of fireplaces: 2
- Fireplace features: Family Room, Master Bedroom
Interior area
- Total structure area: 6,242
- Total interior livable area: 6,242 sqft
- Finished area above ground: 4,326
- Finished area below ground: 1,724
Video & virtual tour
Property
Parking
- Total spaces: 2
- Parking features: Exterior Access Door, Insulated Garage, Lighted, Storage
- Attached garage spaces: 2
Features
- Levels: Three Or More
- Patio & porch: Covered, Front Porch, Wrap Around
- Exterior features: Barbecue, Dog Run, Garden, Gas Grill, Lighting, Private Yard, Rain Gutters
- Fencing: Full
- Has view: Yes
- View description: City
Lot
- Size: 6,480 Square Feet
- Features: Level, Near Public Transit, Sprinklers In Front, Sprinklers In Rear
Details
- Parcel number: 131307009
- Zoning: U-SU-C
- Special conditions: Standard
Construction
Type & style
- Home type: SingleFamily
- Architectural style: Traditional
- Property subtype: Single Family Residence
Materials
- Frame
- Roof: Composition
Condition
- Year built: 2007
Utilities & green energy
- Sewer: Public Sewer
- Water: Public
- Utilities for property: Electricity Connected, Internet Access (Wired), Natural Gas Connected
Community & HOA
Community
- Security: Carbon Monoxide Detector(s), Smart Cameras, Smoke Detector(s), Video Doorbell
- Subdivision: Park Hill
HOA
- Has HOA: No
Location
- Region: Denver
Financial & listing details
- Price per square foot: $473/sqft
- Tax assessed value: $3,066,100
- Annual tax amount: $13,632
- Date on market: 10/9/2026
- Listing terms: Cash,Conventional
- Exclusions: Personal Property. Some Items Negotiable
- Ownership: Individual
- Electric utility on property: Yes
- Road surface type: Paved
Estimated market value
Not available
Estimated sales range
Not available
Not available
Price history
| Date | Event | Price |
|---|---|---|
| 10/9/2026 | Listed for sale | $2,950,000+68.6%$473/sqft |
Source:  REcolorado as distributed by MLS GRID #2098378 Report a problem | ||
| 8/6/2015 | Sold | $1,750,000-11.4%$280/sqft |
Source: Public Record Report a problem | ||
| 6/10/2015 | Pending sale | $1,975,000$316/sqft |
Source: Kentwood Real Estate #8992633 Report a problem | ||
| 5/19/2015 | Price change | $1,975,000-6%$316/sqft |
Source: Kentwood Real Estate #8992633 Report a problem | ||
| 5/2/2015 | Listed for sale | $2,100,000+600%$336/sqft |
Source: Kentwood City Properties #8992633 Report a problem | ||
| 6/28/2005 | Sold | $300,000+11.6%$48/sqft |
Source: Public Record Report a problem | ||
| 6/16/2003 | Sold | $268,900$43/sqft |
Source: Public Record Report a problem | ||
Public tax history
| Year | Property taxes | Tax assessment |
|---|---|---|
| 2025 | $14,983 +2.2% | $216,160 +14.3% |
| 2024 | $14,659 +10.9% | $189,180 -2.3% |
| 2023 | $13,214 +3.6% | $193,730 +16.6% |
| 2022 | $12,755 +19.7% | $166,160 -2.8% |
| 2021 | $10,654 +6.7% | $170,940 +19% |
| 2020 | $9,982 +2.5% | $143,593 +3% |
| 2019 | $9,734 | $139,385 +10.8% |
| 2018 | $9,734 +0.3% | $125,820 |
| 2017 | $9,705 +47.3% | $125,820 +49.2% |
| 2016 | $6,588 -10.7% | $84,320 |
| 2015 | $7,379 0% | $84,320 -5.1% |
| 2014 | $7,382 +16.5% | $88,840 |
| 2013 | $6,336 +17.9% | $88,840 +17.9% |
| 2012 | $5,374 -9.7% | $75,370 +0% |
| 2011 | $5,949 +2.2% | $75,368 -15.6% |
| 2010 | $5,820 +2.1% | $89,340 |
| 2009 | $5,698 -0.2% | $89,340 +4.7% |
| 2008 | $5,708 +594.8% | $85,320 |
| 2007 | $821 -40% | $85,320 +595.1% |
| 2006 | $1,369 -2.9% | $12,274 -40.6% |
| 2005 | $1,410 +11% | $20,680 -8.1% |
| 2003 | $1,270 +1.9% | $22,510 +6.1% |
| 2002 | $1,247 | $21,220 +29.2% |
| 2001 | -- | $16,430 |
Find assessor info on the county website
Monthly payment
Est. payment
Payment breakdown
Explore the cost of this home by adjusting the details. Changes won't be saved.Climate risks
Neighborhood: South Park Hill
Nearby schools
Schools provided by the listing agent
- Elementary: Park Hill
- Middle: McAuliffe International
- High: East
- District: Denver 1
Source: REcolorado as distributed by MLS GRID. This data may not be complete. We recommend contacting the local school district to confirm school assignments for this home.

Similar homes
- $3,000,0005 bd6 ba6.6k sqft4101 E 2nd Avenue, Denver, CO 80220For Sale
 MLS ID #4116197, Nick Crothers, Compass Colorado, LLC - Boulder. REcolorado as distributed by MLS GRID
- $3,095,0006 bd7 ba8.2k sqft771 Jasmine Street, Denver, CO 80220For Sale
 MLS ID #4101143, Jon Terry, Alaris Properties LLC. REcolorado as distributed by MLS GRID
- $2,799,0004 bd5 ba4.2k sqft353 Bellaire Street, Denver, CO 80220For Sale
 MLS ID #8662763, Melanie Yacko, Urban Realty Group Corporation. REcolorado as distributed by MLS GRID
- $3,750,0005 bd5 ba5.2k sqft15 Crestmoor Drive, Denver, CO 80220For Sale
 MLS ID #4037909, Austin Chirico, HomeSmart Realty. REcolorado as distributed by MLS GRID
- $2,600,0006 bd7 ba6.8k sqft2693 S Cook Street, Denver, CO 80210For SaleMLS ID #4523167, Nicholas Hodapp, Khaya Real Estate LLC. REcolorado as distributed by MLS GRID
- $2,175,0005 bd4 ba3.7k sqft395 Albion Street, Denver, CO 80220For SaleMLS ID #3988647, Kristin Harris, Serhant Colorado LLC. REcolorado as distributed by MLS GRID
- $3,500,0005 bd6 ba6k sqft3395 E Virginia Avenue, Denver, CO 80209For SaleMLS ID #9902980, Deviree Vallejo, LIV Sotheby's International Realty. REcolorado as distributed by MLS GRID
- $3,225,0006 bd7 ba8.5k sqft7680 E 6th Avenue, Denver, CO 80230For SaleMLS ID #9757028, Tyler Dulin, Resident Realty South Metro. REcolorado as distributed by MLS GRID
- $3,400,0006 bd7 ba6.6k sqft600 N High Street, Denver, CO 80218For SaleMLS ID #3990868, Corrie Lee, Milehimodern. REcolorado as distributed by MLS GRID
- $3,999,0005 bd5 ba5.3k sqft250 Ash Street, Denver, CO 80220For SaleMLS ID #4156211, Chriss Bond, Coldwell Banker Global Luxury Denver. REcolorado as distributed by MLS GRID
- $2,950,0006 bd6 ba4.7k sqft10 Carriage Lane, Cherry Hills Village, CO 80121For SaleMLS ID #1731363, Kate Perry, LIV Sotheby's International Realty. REcolorado as distributed by MLS GRID
- $2,695,0005 bd6 ba6k sqft2546 S Adams Street, Denver, CO 80210For SaleMLS ID #8301108, Nicole Scholle, LIV Sotheby's International Realty. REcolorado as distributed by MLS GRID
- $4,150,0005 bd8 ba8.3k sqft350 Eudora Street, Denver, CO 80220For SaleMLS ID #5900812, Allison Craig, LIV Sotheby's International Realty. REcolorado as distributed by MLS GRID
- $2,495,0005 bd4 ba5.1k sqft3045 Ohm Way, Denver, CO 80209For SaleMLS ID #3723838, Shannon Tiger, LIV Sotheby's International Realty. REcolorado as distributed by MLS GRID
- $1,735,0005 bd5 ba5.5k sqft6901 E 12th Avenue, Denver, CO 80220For SaleMLS ID #4217728, Andy Potarf, Redfin Corporation. REcolorado as distributed by MLS GRID
- $1,785,0004 bd4 ba3.8k sqft4330 E 6th Ave Pkwy, Denver, CO 80220For Sale
 MLS ID #1070886, Ryan Mulstay, LIV Sotheby's Intl Realty G. IRES as distributed by MLS GRID
- $3,395,0005 bd6 ba6.1k sqft1296 S York Street, Denver, CO 80210For SaleMLS ID #3955502, Shelby Sampson, The Agency - Denver. REcolorado as distributed by MLS GRID
- $3,495,0004 bd6 ba5.4k sqftN POLO CLUB, Denver, CO 80209For SaleMLS ID #6715837, John Jaster, Slifer Smith and Frampton Real Estate. REcolorado as distributed by MLS GRID
- $2,490,0006 bd6 ba4.1k sqft2823 Vallejo Street, Denver, CO 80211For SaleMLS ID #3225072, Gearhart Moore Team, MODUS Real Estate. REcolorado as distributed by MLS GRID
- $2,500,0006 bd5 ba5.2k sqft929 N Pearl Street, Denver, CO 80203For SaleMLS ID #4892489, Rachel Simring, Milehimodern. REcolorado as distributed by MLS GRID
