Striking modern architecture and elevated functionality define this exceptional East Wash Park residence, ideally positioned on a prominent corner lot just blocks from South Gaylord Street. Completed in 2021 by respected local luxury builder Cline Design Group, the 6,000+ square-foot limestone home showcases dramatic lines, custom craftsmanship, abundant natural light, and expansive walls of glass.
The main level features 10-foot coffered ceilings, a statement floating staircase, and seamless access to a covered patio with overhead heating and a built-in gas fireplace. The sophisticated kitchen offers Sub-Zero and Wolf appliances, dual quartz islands, and custom cabinetry.
Upstairs, four bedrooms include a serene primary suite with steam shower, soaking tub, walk-in closet, and built-in morning bar. A versatile third-floor flex suite with full bath opens to a west-facing rooftop deck with skyline views, ideal for guests, an au-pair, home office, gym, or entertaining.
The fully finished basement features 11-foot ceilings, a spacious recreation room, wet bar, gym, guest bedroom, and full bathroom. The home has been enhanced with more than $200,000 in upgrades, including bespoke window coverings, a fully integrated AV and Control4 smart-home system, and a Culligan whole-house water filtration system with reverse osmosis.
Additional highlights include an oversized garage with a 240V outlet for EV charging, full limestone exterior facade, and cement tile roof. Combining timeless materials, contemporary design, flexible living spaces, and thoughtful technology, this distinctive residence offers a refined modern lifestyle in one of Denver's most established neighborhoods.
For sale
$3,590,000
1296 S York Street, Denver, CO 80210
5beds
6,123sqft
Single Family Residence
Built in 2021
6,098 Square Feet Lot
$-- Zestimate®
$586/sqft
$-- HOA
What's special
- 4 days
- 316
- 23
Zillow last checked:
Listing updated:
Listed by:
Shelby Sampson 303-913-9573 shelby.sampson@theagencyre.com,
The Agency - Denver
Source: REcolorado as distributed by MLS GRID,MLS#: 3955502
Facts & features
Interior
Bedrooms & bathrooms
- Bedrooms: 5
- Bathrooms: 6
- Full bathrooms: 2
- 3/4 bathrooms: 3
- 1/2 bathrooms: 1
- Main level bathrooms: 1
Bedroom
- Features: Primary Suite
- Level: Upper
- Area: 440 Square Feet
- Dimensions: 22 x 20
Bedroom
- Level: Upper
- Area: 156 Square Feet
- Dimensions: 12 x 13
Bedroom
- Level: Upper
- Area: 208 Square Feet
- Dimensions: 16 x 13
Bedroom
- Level: Basement
- Area: 130 Square Feet
- Dimensions: 13 x 10
Bedroom
- Level: Upper
Bathroom
- Features: Primary Suite
- Level: Upper
Bathroom
- Level: Upper
Bathroom
- Level: Main
Bathroom
- Level: Basement
Bathroom
- Level: Upper
Bathroom
- Level: Upper
Dining room
- Level: Main
- Area: 140 Square Feet
- Dimensions: 10 x 14
Family room
- Area: 340 Square Feet
- Dimensions: 20 x 17
Game room
- Level: Basement
- Area: 500 Square Feet
- Dimensions: 25 x 20
Kitchen
- Level: Main
- Area: 336 Square Feet
- Dimensions: 28 x 12
Laundry
- Level: Upper
- Area: 104 Square Feet
- Dimensions: 8 x 13
Living room
- Level: Main
- Area: 520 Square Feet
- Dimensions: 26 x 20
Office
- Level: Main
- Area: 168 Square Feet
- Dimensions: 14 x 12
Heating
- Forced Air
Cooling
- Central Air
Appliances
- Included: Bar Fridge, Dishwasher, Double Oven, Gas Water Heater, Humidifier, Microwave, Oven, Range, Range Hood, Refrigerator, Washer, Water Softener, Wine Cooler
- Laundry: In Unit
Features
- Audio/Video Controls, Built-in Features, Eat-in Kitchen, Five Piece Bath, High Ceilings, Kitchen Island, Open Floorplan, Pantry, Primary Suite, Quartz Counters, Radon Mitigation System, Ceiling Fan(s), Smart Thermostat, Smoke Free, Sound System, Walk-In Closet(s), Wet Bar
- Flooring: Carpet, Tile, Wood
- Windows: Double Pane Windows, Skylight(s), Window Coverings
- Basement: Daylight,Finished,Full,Sump Pump
- Number of fireplaces: 4
- Fireplace features: Gas, Living Room, Other, Outside, Master Bedroom
Interior area
- Total structure area: 6,123
- Total interior livable area: 6,123 sqft
- Finished area above ground: 4,511
- Finished area below ground: 1,612
Video & virtual tour
Property
Parking
- Total spaces: 2
- Parking features: Dry Walled, Electric Vehicle Charging Station(s), Exterior Access Door, Floor Coating, Lighted, Oversized, Garage Door Opener
- Garage spaces: 2
Features
- Levels: Three Or More
- Patio & porch: Covered, Deck, Front Porch, Patio, Rooftop
- Exterior features: Barbecue, Fire Pit, Gas Grill, Lighting, Private Yard, Rain Gutters, Smart Irrigation
- Fencing: Full
- Has view: Yes
- View description: City, Mountain(s)
Lot
- Size: 6,098 Square Feet
- Features: Corner Lot, Irrigated, Landscaped, Level, Sprinklers In Front, Sprinklers In Rear
Details
- Parcel number: 523114012
- Zoning: U-SU-C
- Special conditions: Standard
Construction
Type & style
- Home type: SingleFamily
- Architectural style: Traditional
- Property subtype: Single Family Residence
Materials
- Concrete, Stone
Condition
- Year built: 2021
Utilities & green energy
- Sewer: Public Sewer
- Water: Public
- Utilities for property: Electricity Connected, Internet Access (Wired), Natural Gas Connected
Community & HOA
Community
- Security: Carbon Monoxide Detector(s), Radon Detector, Security System, Smart Cameras, Smart Locks, Smart Security System, Smoke Detector(s), Video Doorbell
- Subdivision: Washington Park
HOA
- Has HOA: No
Location
- Region: Denver
Financial & listing details
- Price per square foot: $586/sqft
- Tax assessed value: $3,345,800
- Annual tax amount: $18,142
- Date on market: 10/10/2026
- Listing terms: 1031 Exchange,Cash,Conventional,Jumbo,USDA Loan
- Exclusions: Av Equipment, Washer, Dryer, Laundry Pedestals, Personal Property And Staging Items, Tv's, Sonos Equipment And Amps, Beverage Cooler On Third Floor, Tesla Charging System, Entryway Mirror, Safe, Kids Desk.
- Ownership: Individual
- Electric utility on property: Yes
- Road surface type: Paved
Estimated market value
Not available
Estimated sales range
Not available
Not available
Price history
| Date | Event | Price |
|---|---|---|
| 10/10/2026 | Listed for sale | $3,590,000-2.3%$586/sqft |
Source:  REcolorado as distributed by MLS GRID #3955502 Report a problem REcolorado as distributed by MLS GRID #3955502 Report a problem | ||
| 10/1/2026 | Listing removed | $3,675,000$600/sqft |
Source:  IRES as distributed by MLS GRID #1053606 Report a problem IRES as distributed by MLS GRID #1053606 Report a problem | ||
| 5/14/2026 | Price change | $3,675,000-7%$600/sqft |
Source: IRES as distributed by MLS GRID #1053606 Report a problem | ||
| 3/12/2026 | Listed for sale | $3,950,000+27.4%$645/sqft |
Source: IRES as distributed by MLS GRID #1053606 Report a problem | ||
| 9/8/2021 | Sold | $3,100,000$506/sqft |
Source: Public Record Report a problem | ||
| 8/9/2021 | Pending sale | $3,100,000$506/sqft |
Source:  RE/MAX International #4212142 Report a problem RE/MAX International #4212142 Report a problem | ||
| 7/15/2021 | Listed for sale | $3,100,000+366.2%$506/sqft |
Source: RE/MAX International #4212142 Report a problem | ||
| 7/19/2019 | Sold | $665,000-2.9%$109/sqft |
Source: Public Record Report a problem | ||
| 6/19/2019 | Pending sale | $685,000$112/sqft |
Source: MODUS Real Estate #3113398 Report a problem | ||
| 5/10/2019 | Price change | $685,000-2%$112/sqft |
Source: MODUS Real Estate #3113398 Report a problem | ||
| 4/4/2019 | Price change | $699,000-3.6%$114/sqft |
Source: MODUS Real Estate #3113398 Report a problem | ||
| 3/8/2019 | Price change | $725,000-5.2%$118/sqft |
Source: MODUS Real Estate #3113398 Report a problem | ||
| 1/26/2019 | Listed for sale | $765,000+12.5%$125/sqft |
Source: MODUS Real Estate #3113398 Report a problem | ||
| 7/13/2018 | Sold | $680,000+4.8%$111/sqft |
Source: Public Record Report a problem | ||
| 6/8/2018 | Pending sale | $649,000$106/sqft |
Source: RE/MAX Cherry Creek #7742444 Report a problem | ||
| 6/6/2018 | Listed for sale | $649,000$106/sqft |
Source: RE/MAX Cherry Creek #7742444 Report a problem | ||
Public tax history
| Year | Property taxes | Tax assessment |
|---|---|---|
| 2025 | $18,142 +2.2% | $235,880 +3% |
| 2024 | $17,749 +40.2% | $229,060 -2.1% |
| 2023 | $12,661 +37.1% | $234,000 +47% |
| 2022 | $9,238 -38% | $159,210 +28.6% |
| 2021 | $14,911 +2.9% | $123,800 -38.4% |
| 2020 | $14,493 +410.4% | $200,970 |
| 2019 | $2,839 | $200,970 +447.6% |
| 2018 | $2,839 +0.3% | $36,700 |
| 2017 | $2,831 -5.8% | $36,700 -4.6% |
| 2016 | $3,004 +24.9% | $38,450 |
| 2015 | $2,404 0% | $38,450 +32.8% |
| 2014 | $2,405 | $28,950 |
Find assessor info on the county website
Monthly payment
Est. payment
Payment breakdown
Explore the cost of this home by adjusting the details. Changes won't be saved.Climate risks
Neighborhood: Washington Park
Nearby schools
Schools provided by the listing agent
- Elementary: Steele
- Middle: Merrill
- High: South
- District: Denver 1
Source: REcolorado as distributed by MLS GRID. This data may not be complete. We recommend contacting the local school district to confirm school assignments for this home.
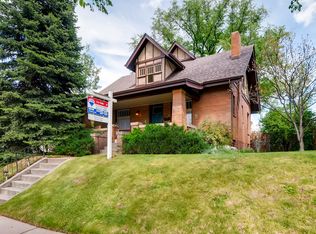
Similar homes
- $3,550,0005 bd6 ba5.6k sqft1186 S Gaylord Street, Denver, CO 80210For Sale
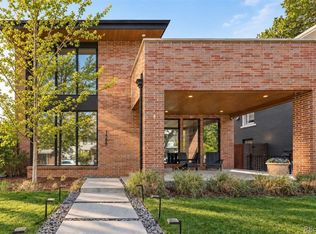
 MLS ID #9924169, Josh Behr, LIV Sotheby's International Realty. REcolorado as distributed by MLS GRID
 - $3,500,0004 bd5 ba7k sqft2175 S Monroe Street, Denver, CO 80210For Sale
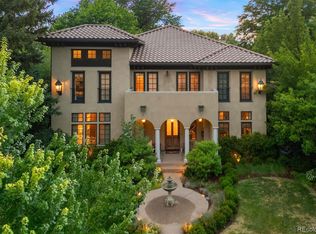 MLS ID #9995173, Todd L Crosbie, LIV Sotheby's International Realty. REcolorado as distributed by MLS GRID
 - $3,095,0006 bd5 ba5.9k sqft585 S Gaylord Street, Denver, CO 80209For Sale
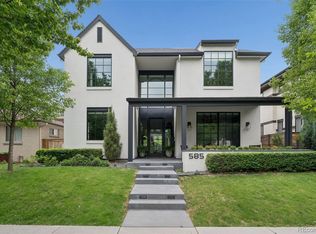 MLS ID #1702679, P. Anton & G. Card, LIV Sotheby's International Realty. REcolorado as distributed by MLS GRID
 - $3,350,0005 bd6 ba4.7k sqft1144 S Race Street, Denver, CO 80210New Construction
 MLS ID #4919607, The Hoholik Team, Milehimodern. REcolorado as distributed by MLS GRID
 - $2,750,0005 bd6 ba4.7k sqft1416 S Clarkson Street, Denver, CO 80210For SaleMLS ID #9990430, Jennifer Davidson, RE/MAX Synergy. REcolorado as distributed by MLS GRID
- $3,250,0006 bd6 ba5.5k sqft1035 S Columbine Street, Denver, CO 80209For SaleMLS ID #6229773, Casey Karsh Perry, Compass - Denver. REcolorado as distributed by MLS GRID
- $2,995,0005 bd6 ba5.5k sqft2339 S Saint Paul Street, Denver, CO 80210For SaleMLS ID #8753917, Eugeny Pomirchy, PMG Realty. REcolorado as distributed by MLS GRID
- $3,600,0005 bd5 ba6k sqft3281 Cherryridge Road, Cherry Hills Village, CO 80113For SaleMLS ID #3248346, Luke Corbitt, Milehimodern. REcolorado as distributed by MLS GRID
- $2,049,0004 bd4 ba5k sqft1325 S Josephine Street, Denver, CO 80210For SaleMLS ID #9170648, Jen Naused, Berkshire Hathaway HomeServices Colorado Real Estate, LLC. REcolorado as distributed by MLS GRID
- $3,095,0006 bd7 ba8.2k sqft771 Jasmine Street, Denver, CO 80220For SaleMLS ID #4101143, Jon Terry, Alaris Properties LLC. REcolorado as distributed by MLS GRID
- $2,550,0005 bd4 ba5k sqft3045 Ohm Way, Denver, CO 80209For SaleMLS ID #3723838, Shannon Tiger, LIV Sotheby's International Realty. REcolorado as distributed by MLS GRID
- $3,995,0006 bd6 ba5.7k sqft274 Vine St, Denver, CO 80206For Sale
 MLS ID #1069992, Caroline Turner, Keller Williams Integrity RE. IRES as distributed by MLS GRID
 - $2,695,0005 bd6 ba6k sqft2546 S Adams Street, Denver, CO 80210For SaleMLS ID #8301108, Nicole Scholle, LIV Sotheby's International Realty. REcolorado as distributed by MLS GRID
- $2,850,0005 bd7 ba5.1k sqft1516 S Clayton Street, Denver, CO 80210New ConstructionMLS ID #2292950, Taylor Lawton, Compass - Denver. REcolorado as distributed by MLS GRID
- $3,400,0006 bd7 ba6.6k sqft600 N High Street, Denver, CO 80218For SaleMLS ID #3990868, Corrie Lee, Milehimodern. REcolorado as distributed by MLS GRID
- $2,595,0005 bd5 ba4.6k sqft1150 S Gilpin Street, Denver, CO 80210For SaleMLS ID #2764368, Lea Van Schaack, LIV Sotheby's International Realty. REcolorado as distributed by MLS GRID
- $3,995,0006 bd8 ba6.2k sqft2070 S Saint Paul Street, Denver, CO 80210New ConstructionMLS ID #6616052, Leisa Sollenberger, LIV Sotheby's International Realty. REcolorado as distributed by MLS GRID
- $3,495,0005 bd7 ba6.6k sqft301 Krameria Street, Denver, CO 80220For SaleMLS ID #3277002, Heidi Finn, Urban Luxe Real Estate. REcolorado as distributed by MLS GRID
- $2,925,0006 bd7 ba5.3k sqft1074 S Cook Street, Denver, CO 80209For SaleMLS ID #4764684, The Hoholik Team, Milehimodern. REcolorado as distributed by MLS GRID
- $3,999,0005 bd5 ba5.3k sqft250 Ash Street, Denver, CO 80220For SaleMLS ID #4156211, Chriss Bond, Coldwell Banker Global Luxury Denver. REcolorado as distributed by MLS GRID
