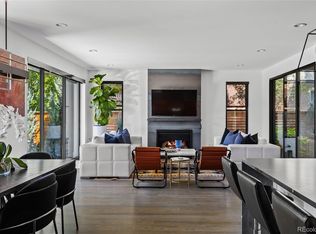
Set in a prime East Washington Park location, this architecturally commanding contemporary residence seamlessly marries refined modern design with an unrivaled indoor-outdoor lifestyle — just four blocks from Washington Park and moments from the historic charm of Old South Gaylord Street's celebrated boutiques, restaurants, and cafés, with effortless access to the premier shopping and dining of Cherry Creek. Built in 2019 and spanning more than 5,500 square feet, the home features smart home technology, white oak flooring throughout the main and upper levels, tinted windows for enhanced privacy, and Hunter Douglas electronic shades with remote controls throughout the main level and primary suite. Designed for effortless entertaining, the main level unfolds through expansive open-concept living spaces anchored by a dramatic two-sided fireplace, a sophisticated wet bar with beverage refrigeration, and a stunning 15-foot Nano folding glass wall that opens seamlessly to the covered patio and beautifully landscaped backyard. Multiple outdoor living areas create a true extension of the home, including two outdoor fire pits and a private second-floor terrace off the primary suite. The chef’s kitchen is exceptionally appointed with Wolf and Sharp stainless steel appliances, a walk-in pantry with a built-in Miele coffee maker, an oversized quartz island, and generous prep and gathering spaces. Upstairs, the primary suite offers a tranquil retreat complete with its own fireplace, spa-inspired five-piece bath, expansive walk-in closet, and direct access to the private terrace with fire pit. Secondary bedrooms feature en-suite baths and walk-in closets, while the finished basement includes soaring ceilings, a large recreation space with a wet bar, an additional guest suite and bath, and a glass-enclosed fitness studio. Completing the property is an oversized, expanded two-car garage and a large private fenced yard surrounded by lush landscaping.
For sale
Price cut: $100K (10/16)
$3,450,000
1186 S Gaylord Street, Denver, CO 80210
5beds
5,693sqft
Single Family Residence
Built in 2019
6,300 Square Feet Lot
$-- Zestimate®
$606/sqft
$-- HOA
What's special
- 31 days
- 1,169
- 52
Zillow last checked:
Listing updated:
Listed by:
Josh Behr 303-903-9535 team@thebehrteam.com,
LIV Sotheby's International Realty,
Jake Mackensen 469-999-1402,
LIV Sotheby's International Realty
Source: REcolorado as distributed by MLS GRID,MLS#: 9924169
Facts & features
Interior
Bedrooms & bathrooms
- Bedrooms: 5
- Bathrooms: 6
- Full bathrooms: 3
- 3/4 bathrooms: 2
- 1/2 bathrooms: 1
- Main level bathrooms: 1
Bedroom
- Description: Serene Second-Floor Primary Suite Featuring A Private Balcony, Built-In Gas Fireplace, And A Luxurious En-Suite Spa-Inspired Bath
- Features: Primary Suite
- Level: Upper
- Area: 238 Square Feet
- Dimensions: 14 x 17
Bedroom
- Description: Secondary Bedroom With Walk-In Closet And En-Suite 3/4 Bath
- Level: Upper
- Area: 176 Square Feet
- Dimensions: 11 x 16
Bedroom
- Description: Secondary Bedroom With Walk-In Closet And En-Suite Full Bath
- Level: Upper
- Area: 143 Square Feet
- Dimensions: 11 x 13
Bedroom
- Description: Secondary Bedroom With Walk-In Closet And En-Suite Full Bath
- Level: Upper
- Area: 156 Square Feet
- Dimensions: 12 x 13
Bedroom
- Description: Well-Appointed Basement Bedroom Offering Privacy And Comfort, Perfect For Guests Or Extended Stays
- Level: Basement
- Area: 210 Square Feet
- Dimensions: 14 x 15
Bathroom
- Description: Main Floor Powder Bath
- Level: Main
Bathroom
- Description: Spa-Like Five-Piece Primary Bathroom With Refined Finishes, Seamlessly Connected To A Spacious Walk-In Closet
- Features: En Suite Bathroom, Primary Suite
- Level: Upper
- Area: 300 Square Feet
- Dimensions: 12 x 25
Bathroom
- Description: En-Suite 3/4 Bath
- Features: En Suite Bathroom
- Level: Upper
Bathroom
- Description: En-Suite Full Bath
- Features: En Suite Bathroom
- Level: Upper
Bathroom
- Description: En-Suite Full Bath
- Features: En Suite Bathroom
- Level: Upper
Bathroom
- Description: Modern Basement Bathroom With Clean, Contemporary Finishes And A Glass-Enclosed Shower
- Level: Basement
- Area: 108 Square Feet
- Dimensions: 9 x 12
Bonus room
- Description: Sophisticated Bar Area With A Sleek Island Featuring A Built-In Beverage Fridge, Seamlessly Designed For Effortless Entertaining
- Level: Main
- Area: 105 Square Feet
- Dimensions: 7 x 15
Dining room
- Description: Elegant Dining Room Anchored By A Striking Two-Sided Freestanding Gas Fireplace And Adjacent Bar Area
- Level: Main
- Area: 228 Square Feet
- Dimensions: 12 x 19
Family room
- Description: Expansive Basement Family Room Complete With A Wet Bar And Built-In Beverage Cooler, Ideal For Entertaining Or Relaxed Evenings
- Level: Basement
- Area: 924 Square Feet
- Dimensions: 22 x 42
Gym
- Description: Private, Glass-Enclosed Fitness Studio
- Level: Basement
- Area: 280 Square Feet
- Dimensions: 14 x 20
Kitchen
- Description: Designer Kitchen Outfitted With Wolf And Sharp Stainless Steel Appliances, Complemented By A Walk-In Pantry Featuring A Built-In Miele Coffee Maker
- Level: Main
- Area: 220 Square Feet
- Dimensions: 11 x 20
Laundry
- Description: Generously Sized Laundry Room With Ample Cabinetry, Counter Space, And A Utility Sink For Added Functionality
- Level: Upper
- Area: 77 Square Feet
- Dimensions: 7 x 11
Living room
- Description: Light-Filled Living Room Centered Around A Dramatic Two-Sided Freestanding Gas Fireplace And A 15' Glass Nano Folding Door That Opens To A Spacious Covered Patio For Seamless Indoor-Outdoor Living
- Level: Main
- Area: 567 Square Feet
- Dimensions: 21 x 27
Mud room
- Description: Functional Mud Room With Built-In Storage And Direct Exterior Access, Thoughtfully Designed For Everyday Convenience
- Level: Main
- Area: 66 Square Feet
- Dimensions: 6 x 11
Office
- Description: Private Office Framed By Expansive Windows, Can Be Used As An Additional Bedroom
- Level: Main
- Area: 180 Square Feet
- Dimensions: 12 x 15
Utility room
- Description: Utility/Storage
- Level: Basement
- Area: 121 Square Feet
- Dimensions: 11 x 11
Heating
- Forced Air, Natural Gas
Cooling
- Central Air
Appliances
- Included: Bar Fridge, Dishwasher, Disposal, Double Oven, Dryer, Microwave, Oven, Range, Range Hood, Refrigerator, Self Cleaning Oven, Washer, Wine Cooler
Features
- Built-in Features, Eat-in Kitchen, Entrance Foyer, Five Piece Bath, High Ceilings, Kitchen Island, Open Floorplan, Pantry, Primary Suite, Quartz Counters, Smoke Free, Walk-In Closet(s), Wet Bar
- Flooring: Carpet, Tile, Wood
- Windows: Window Coverings
- Basement: Cellar,Finished,Full
- Number of fireplaces: 4
- Fireplace features: Free Standing, Gas, Gas Log, Living Room, Outside, Master Bedroom
Interior area
- Total structure area: 5,693
- Total interior livable area: 5,693 sqft
- Finished area above ground: 3,708
- Finished area below ground: 1,860
Video & virtual tour
Property
Parking
- Total spaces: 2
- Parking features: Oversized
- Garage spaces: 2
Features
- Levels: Two
- Stories: 2
- Patio & porch: Covered, Deck, Front Porch, Patio
- Exterior features: Balcony, Fire Pit, Lighting, Private Yard, Rain Gutters
- Fencing: Full
Lot
- Size: 6,300 Square Feet
- Features: Level, Near Public Transit, Sprinklers In Front, Sprinklers In Rear
Details
- Parcel number: 523102011
- Zoning: U-SU-C
- Special conditions: Standard
Construction
Type & style
- Home type: SingleFamily
- Architectural style: Contemporary
- Property subtype: Single Family Residence
Materials
- Brick, Frame, Metal Siding, Other
- Foundation: Slab
- Roof: Composition
Condition
- Year built: 2019
Utilities & green energy
- Sewer: Public Sewer
- Water: Public
- Utilities for property: Cable Available
Community & HOA
Community
- Security: Carbon Monoxide Detector(s), Smoke Detector(s)
- Subdivision: Washington Park
HOA
- Has HOA: No
Location
- Region: Denver
Financial & listing details
- Price per square foot: $606/sqft
- Tax assessed value: $3,599,500
- Annual tax amount: $19,413
- Date on market: 9/18/2026
- Listing terms: Cash,Conventional,Other,VA Loan
- Exclusions: Seller's Personal Property.
- Ownership: Individual
- Electric utility on property: Yes
- Road surface type: Paved
Estimated market value
Not available
Estimated sales range
Not available
Not available
Price history
| Date | Event | Price |
|---|---|---|
| 10/16/2026 | Price change | $3,450,000-2.8%$606/sqft |
Source:  REcolorado as distributed by MLS GRID #9924169 Report a problem REcolorado as distributed by MLS GRID #9924169 Report a problem | ||
| 9/18/2026 | Listed for sale | $3,550,000+2%$624/sqft |
Source: REcolorado as distributed by MLS GRID #9924169 Report a problem | ||
| 9/27/2023 | Sold | $3,480,000+33.8%$611/sqft |
Source: Public Record Report a problem | ||
| 11/8/2019 | Sold | $2,600,000-2.8%$457/sqft |
Source: Public Record Report a problem | ||
| 10/14/2019 | Pending sale | $2,675,000$470/sqft |
Source: Kentwood Real Estate Cherry Creek #2707121 Report a problem | ||
| 10/3/2019 | Price change | $2,675,000-4.5%$470/sqft |
Source: Kentwood Real Estate Cherry Creek #2707121 Report a problem | ||
| 8/16/2019 | Listed for sale | $2,800,000-3.3%$492/sqft |
Source: Kentwood Real Estate Cherry Creek #2707121 Report a problem | ||
| 4/23/2019 | Listing removed | $2,895,000$509/sqft |
Source: Kentwood Real Estate Cherry Creek #5126219 Report a problem | ||
| 3/15/2019 | Listed for sale | $2,895,000+248.8%$509/sqft |
Source: Kentwood Real Estate Cherry Creek #5126219 Report a problem | ||
| 11/28/2017 | Sold | $830,000-0.6%$146/sqft |
Source: Public Record Report a problem | ||
| 11/6/2017 | Pending sale | $835,000$147/sqft |
Source: RE/MAX Cherry Creek #3737902 Report a problem | ||
| 10/17/2017 | Price change | $835,000-4.6%$147/sqft |
Source: RE/MAX Cherry Creek #3737902 Report a problem | ||
| 8/25/2017 | Price change | $875,000-2.8%$154/sqft |
Source: RE/MAX Cherry Creek #3737902 Report a problem | ||
| 8/4/2017 | Listed for sale | $900,000+68.2%$158/sqft |
Source: RE/MAX Cherry Creek #3737902 Report a problem | ||
| 2/9/2009 | Sold | $535,000-2.7%$94/sqft |
Source: Public Record Report a problem | ||
| 1/16/2009 | Listed for sale | $550,000+133.1%$97/sqft |
Source: Listhub #734158 Report a problem | ||
| 5/24/1995 | Sold | $236,000$41/sqft |
Source: Public Record Report a problem | ||
Public tax history
| Year | Property taxes | Tax assessment |
|---|---|---|
| 2025 | $17,908 +2.2% | $253,760 +12.2% |
| 2024 | $17,520 +26.9% | $226,110 -2.1% |
| 2023 | $13,803 +3.6% | $231,000 +33.1% |
| 2022 | $13,325 -4.5% | $173,570 -2.8% |
| 2021 | $13,958 +86.7% | $178,570 -5.1% |
| 2020 | $7,476 +111.9% | $188,124 +80.2% |
| 2019 | $3,528 | $104,386 +128.9% |
| 2018 | $3,528 -13.8% | $45,600 -14.1% |
| 2017 | $4,094 -7% | $53,070 -5.8% |
| 2016 | $4,399 +8% | $56,310 |
| 2015 | $4,073 0% | $56,310 +14.8% |
| 2014 | $4,075 +2.8% | $49,040 |
| 2013 | $3,963 +17.9% | $49,040 +4% |
| 2012 | $3,361 +16.8% | $47,140 +0% |
| 2011 | $2,877 +2.2% | $47,138 +9.1% |
| 2010 | $2,814 +1.8% | $43,200 |
| 2009 | $2,765 -0.2% | $43,200 +4.3% |
| 2008 | $2,770 +14.2% | $41,400 |
| 2007 | $2,426 +1.1% | $41,400 +14.2% |
| 2006 | $2,399 +15.9% | $36,240 |
| 2005 | $2,071 -2.1% | $36,240 +9.7% |
| 2003 | $2,115 +1.9% | $33,050 -6.5% |
| 2002 | $2,076 | $35,340 +29.5% |
| 2001 | -- | $27,290 |
Find assessor info on the county website
Monthly payment
Est. payment
Payment breakdown
Explore the cost of this home by adjusting the details. Changes won't be saved.Climate risks
Neighborhood: Washington Park
Nearby schools
Schools provided by the listing agent
- Elementary: Steele
- Middle: Merrill
- High: South
- District: Denver 1
Source: REcolorado as distributed by MLS GRID. This data may not be complete. We recommend contacting the local school district to confirm school assignments for this home.

Similar homes
- $3,590,0005 bd6 ba6.1k sqft1296 S York Street, Denver, CO 80210For Sale
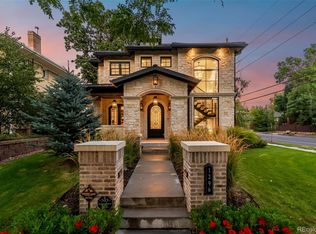
 MLS ID #3955502, Shelby Sampson, The Agency - Denver. REcolorado as distributed by MLS GRID
 - $3,100,0006 bd5 ba4.9k sqft1134 S York Street, Denver, CO 80210For Sale
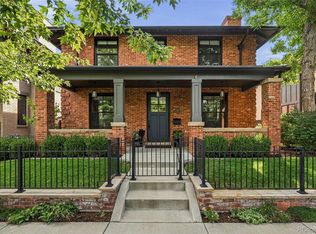 MLS ID #8518113, Shelley Neustrom, Compass - Denver. REcolorado as distributed by MLS GRID
 - $3,250,0006 bd6 ba5.5k sqft1035 S Columbine Street, Denver, CO 80209For Sale
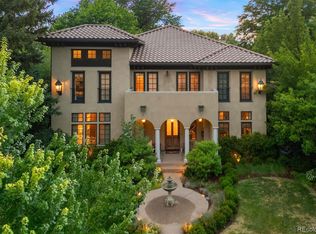
 MLS ID #6229773, Casey Karsh Perry, Compass - Denver. REcolorado as distributed by MLS GRID
 - $3,500,0004 bd5 ba7k sqft2175 S Monroe Street, Denver, CO 80210For Sale
 MLS ID #9995173, Todd L Crosbie, LIV Sotheby's International Realty. REcolorado as distributed by MLS GRID
 - $2,995,0005 bd6 ba5.5k sqft2339 S Saint Paul Street, Denver, CO 80210For SaleMLS ID #8753917, Eugeny Pomirchy, PMG Realty. REcolorado as distributed by MLS GRID
- $2,750,0005 bd6 ba4.7k sqft1416 S Clarkson Street, Denver, CO 80210For SaleMLS ID #9990430, Jennifer Davidson, RE/MAX Synergy. REcolorado as distributed by MLS GRID
- $2,695,0005 bd6 ba6k sqft2546 S Adams Street, Denver, CO 80210For SaleMLS ID #8301108, Nicole Scholle, LIV Sotheby's International Realty. REcolorado as distributed by MLS GRID
- $2,495,0006 bd6 ba6.4k sqft2110 S Cook Street, Denver, CO 80210For SaleMLS ID #4517328, MIKE BURNS TEAM, RE/MAX Professionals. REcolorado as distributed by MLS GRID
- $2,595,0005 bd5 ba4.6k sqft1150 S Gilpin Street, Denver, CO 80210For SaleMLS ID #2764368, Lea Van Schaack, LIV Sotheby's International Realty. REcolorado as distributed by MLS GRID
- $2,950,0006 bd5 ba5.9k sqft585 S Gaylord Street, Denver, CO 80209For SaleMLS ID #1702679, P. Anton & G. Card, LIV Sotheby's International Realty. REcolorado as distributed by MLS GRID
- $3,400,0006 bd7 ba6.6k sqft600 N High Street, Denver, CO 80218For SaleMLS ID #3990868, Corrie Lee, Milehimodern. REcolorado as distributed by MLS GRID
- $3,650,0005 bd6 ba6.8k sqft15 Glenmoor Circle, Cherry Hills Village, CO 80113For SaleMLS ID #3666202, Marla Strick, RE/MAX Professionals. REcolorado as distributed by MLS GRID
- $2,850,0005 bd7 ba5.1k sqft1516 S Clayton Street, Denver, CO 80210New ConstructionMLS ID #2292950, Taylor Lawton, Compass - Denver. REcolorado as distributed by MLS GRID
- $2,390,0006 bd9 ba5.2k sqft1975 S Gilpin Street, Denver, CO 80210For SaleMLS ID #5882297, Stock Jonekos, Kentwood Real Estate Cherry Creek. REcolorado as distributed by MLS GRID
- $3,495,0005 bd7 ba6.6k sqft301 Krameria Street, Denver, CO 80220For SaleMLS ID #3277002, Heidi Finn, Urban Luxe Real Estate. REcolorado as distributed by MLS GRID
- $2,750,0005 bd5 ba5.6k sqft850 S St Paul Street, Denver, CO 80209For SaleMLS ID #8016751, Alison Savant Kahn, Douglas Elliman Real Estate. REcolorado as distributed by MLS GRID
- $2,550,0005 bd4 ba5k sqft3045 Ohm Way, Denver, CO 80209For SaleMLS ID #3723838, Shannon Tiger, LIV Sotheby's International Realty. REcolorado as distributed by MLS GRID
- $3,600,0005 bd5 ba6k sqft3281 Cherryridge Road, Cherry Hills Village, CO 80113For SaleMLS ID #3248346, Luke Corbitt, Milehimodern. REcolorado as distributed by MLS GRID
- $3,995,0006 bd6 ba5.7k sqft274 Vine St, Denver, CO 80206For Sale
 MLS ID #1069992, Caroline Turner, Keller Williams Integrity RE. IRES as distributed by MLS GRID
 - $3,250,0005 bd5 ba4.7k sqft829 S Race Street, Denver, CO 80209New ConstructionMLS ID #2734026, Richard Papaianache, BLVD Real Estate Group, LLC. REcolorado as distributed by MLS GRID
