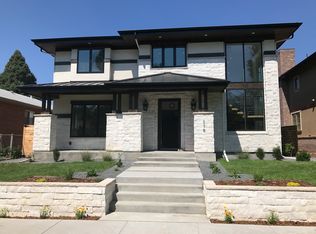
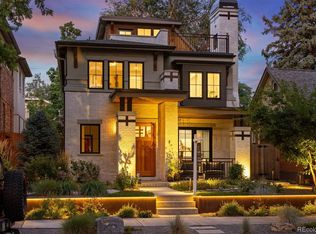
An exceptional opportunity in Washington Park, this custom, professionally designed residence showcases extraordinary craftsmanship and meticulous attention to detail throughout. Truly one of a kind, this home offers a level of design and character rarely found. A dramatic 10-foot glass entry welcomes you into a light-filled interior featuring reclaimed herringbone hardwood floors, a floating steel staircase with a custom carpet runner, designer lighting, 8-foot solid-core paneled doors, and soaring two-story ceilings. The formal living and dining rooms flow seamlessly into the chef's kitchen with integrated custom cabinetry, top-tier appliances, a designer gas range with matching hood, floating shelves, quartz countertops, an oversized island, and banquet seating. Framed by brick archways, the sunken family room features 11-foot ceilings, built-in shelving, a gas fireplace, and a dramatic 10-foot sliding glass door opening to the expansive backyard. Upstairs, the rare four-bedroom layout includes a luxurious primary suite with a spa-inspired bath, freestanding soaking tub, oversized shower, dual vanities, two walk-in closets, a dedicated vanity, and direct laundry access. Three additional oversized bedrooms include one en-suite, one with a vaulted striped ceiling, and one with a charming reading loft. A spacious dual-vanity bath completes the upper level. The finished basement offers 10-foot ceilings, expansive recreation space, two additional bedrooms, and a three-quarter bath. The oversized backyard is a rare Washington Park amenity, providing exceptional space for children, entertaining, and outdoor living, while offering the opportunity to build a custom garage with the potential for an ADU (subject to zoning and City and County of Denver approval). The spacious front patio creates another inviting outdoor retreat just blocks from Old South Gaylord Street and Washington Park.
For sale
$3,095,000
585 S Gaylord Street, Denver, CO 80209
6beds
5,984sqft
Single Family Residence
Built in 2018
6,190 Square Feet Lot
$3,018,900 Zestimate®
$517/sqft
$-- HOA
What's special
- 5 days
- 541
- 29
Zillow last checked:
Listing updated:
Listed by:
P. Anton & G. Card 303-523-6220 Patty@denverrealestate.com,
LIV Sotheby's International Realty
Source: REcolorado as distributed by MLS GRID,MLS#: 1702679
Facts & features
Interior
Bedrooms & bathrooms
- Bedrooms: 6
- Bathrooms: 5
- Full bathrooms: 2
- 3/4 bathrooms: 2
- 1/2 bathrooms: 1
- Main level bathrooms: 1
Bedroom
- Description: Large Primary Bedroom Suite.
- Features: Primary Suite
- Level: Upper
- Area: 289 Square Feet
- Dimensions: 17 x 17
Bedroom
- Description: Secondary Bedroom With 3/4 Ensuite Bath And Built-Ins.
- Level: Upper
- Area: 156 Square Feet
- Dimensions: 12 x 13
Bedroom
- Description: Colorful And Fun Secondary Bedroom.
- Level: Upper
- Area: 154 Square Feet
- Dimensions: 11 x 14
Bedroom
- Description: Secondary Bedroom With Ladder To A Reading Nook.
- Level: Upper
- Area: 169 Square Feet
- Dimensions: 13 x 13
Bedroom
- Description: Secondary Basement Bedroom.
- Level: Basement
- Area: 143 Square Feet
- Dimensions: 11 x 13
Bedroom
- Description: Large Secondary Bedroom.
- Level: Basement
- Area: 210 Square Feet
- Dimensions: 14 x 15
Bathroom
- Description: Powder Bath With Custom Tile.
- Level: Main
Bathroom
- Description: 5-Piece Primary Bathroom.
- Features: Primary Suite
- Level: Upper
- Area: 169 Square Feet
- Dimensions: 13 x 13
Bathroom
- Description: 3/4 Ensuite Bath.
- Features: En Suite Bathroom
- Level: Upper
Bathroom
- Description: Full Hall Bath With Dual Sinks And Vanities.
- Level: Upper
Bathroom
- Description: 3/4 Bath Shared By Basement Bedrooms.
- Level: Basement
Dining room
- Description: Formal Dining Room For Entertaining.
- Level: Main
- Area: 192 Square Feet
- Dimensions: 12 x 16
Family room
- Description: Multi-Purpose Space In Basement.
- Level: Basement
- Area: 400 Square Feet
- Dimensions: 20 x 20
Game room
- Description: Multi-Purpose Space In Basement.
- Level: Basement
- Area: 221 Square Feet
- Dimensions: 13 x 17
Kitchen
- Description: Chef's Kitchen With Custom Cabinetry, Top Of The Line Appliances, Quartz Countertops & Grand Island.
- Level: Main
- Area: 441 Square Feet
- Dimensions: 21 x 21
Laundry
- Description: Convenient Laundry Room In Primary Bedroom Closet.
- Level: Upper
- Area: 49 Square Feet
- Dimensions: 7 x 7
Living room
- Description: Gas Fireplace, Inlaid Wool Carpet & 10' Foot Glass Bypass Door.
- Level: Main
- Area: 330 Square Feet
- Dimensions: 15 x 22
Mud room
- Description: Coats, Boots And Anything Else. Includes Barn Door.
- Level: Basement
- Area: 28 Square Feet
- Dimensions: 4 x 7
Office
- Description: Office Or Sitting Room.
- Level: Main
- Area: 169 Square Feet
- Dimensions: 13 x 13
Utility room
- Description: Water Heater, Furnace & Additional Storage.
- Level: Basement
- Area: 128 Square Feet
- Dimensions: 8 x 16
Heating
- Forced Air, Natural Gas
Cooling
- Central Air
Appliances
- Included: Dishwasher, Disposal, Dryer, Gas Water Heater, Microwave, Range, Range Hood, Refrigerator, Self Cleaning Oven, Washer, Wine Cooler
- Laundry: In Unit
Features
- Built-in Features, Eat-in Kitchen, Five Piece Bath, Kitchen Island, Open Floorplan, Pantry, Primary Suite, Quartz Counters, Smoke Free, Vaulted Ceiling(s), Walk-In Closet(s)
- Flooring: Carpet, Tile, Vinyl, Wood
- Windows: Double Pane Windows, Window Coverings
- Basement: Finished,Full,Sump Pump
- Number of fireplaces: 1
- Fireplace features: Family Room
Interior area
- Total structure area: 5,984
- Total interior livable area: 5,984 sqft
- Finished area above ground: 3,979
- Finished area below ground: 1,399
Video & virtual tour
Property
Features
- Levels: Two
- Stories: 2
- Patio & porch: Covered, Front Porch, Patio
- Exterior features: Private Yard, Rain Gutters
- Fencing: Partial
Lot
- Size: 6,190 Square Feet
- Features: Landscaped, Level, Sprinklers In Front, Sprinklers In Rear
Details
- Parcel number: 514119018
- Zoning: U-SU-C
- Special conditions: Standard
Construction
Type & style
- Home type: SingleFamily
- Architectural style: Contemporary
- Property subtype: Single Family Residence
Materials
- Frame, Stucco
- Foundation: Concrete Perimeter
- Roof: Composition,Membrane
Condition
- Updated/Remodeled
- Year built: 2018
Utilities & green energy
- Electric: 110V, 220 Volts
- Sewer: Public Sewer
- Water: Public
- Utilities for property: Cable Available, Electricity Connected, Natural Gas Connected, Phone Available
Community & HOA
Community
- Security: Carbon Monoxide Detector(s), Smart Security System, Smoke Detector(s), Video Doorbell
- Subdivision: Washington Park
HOA
- Has HOA: No
Location
- Region: Denver
Financial & listing details
- Price per square foot: $517/sqft
- Tax assessed value: $3,402,700
- Annual tax amount: $18,352
- Date on market: 10/7/2026
- Listing terms: Cash,Conventional,Jumbo,Other
- Exclusions: Seller's Personal Property
- Ownership: Individual
- Electric utility on property: Yes
- Road surface type: Alley Paved
Estimated market value
$3,018,900
$2.87M - $3.17M
Not available
Price history
| Date | Event | Price |
|---|---|---|
| 10/7/2026 | Listed for sale | $3,095,000+326.9%$517/sqft |
Source:  REcolorado as distributed by MLS GRID #1702679 Report a problem REcolorado as distributed by MLS GRID #1702679 Report a problem | ||
| 5/1/2017 | Sold | $725,000$121/sqft |
Source: Public Record Report a problem | ||
Public tax history
| Year | Property taxes | Tax assessment |
|---|---|---|
| 2025 | $47,042 +182.2% | $239,890 +11.5% |
| 2024 | $16,671 +25.1% | $215,150 -2.2% |
| 2023 | $13,331 +3.6% | $219,950 +31.2% |
| 2022 | $12,869 +7% | $167,630 -2.8% |
| 2021 | $12,031 +86.2% | $172,460 +6.4% |
| 2020 | $6,461 +67.7% | $162,141 +79.7% |
| 2019 | $3,854 | $90,208 +81.1% |
| 2018 | $3,854 -2.9% | $49,810 -3.2% |
| 2017 | $3,970 +28.8% | $51,470 +30.5% |
| 2016 | $3,082 +25.4% | $39,450 |
| 2015 | $2,458 0% | $39,450 +33.3% |
| 2014 | $2,459 | $29,600 |
Find assessor info on the county website
Monthly payment
Est. payment
Payment breakdown
Explore the cost of this home by adjusting the details. Changes won't be saved.Climate risks
Neighborhood: Washington Park
Nearby schools
Schools provided by the listing agent
- Elementary: Steele
- Middle: Merrill
- High: South
- District: Denver 1
Source: REcolorado as distributed by MLS GRID. This data may not be complete. We recommend contacting the local school district to confirm school assignments for this home.

Similar homes
- $2,550,0005 bd4 ba5k sqft3045 Ohm Way, Denver, CO 80209For Sale
 MLS ID #3723838, Shannon Tiger, LIV Sotheby's International Realty. REcolorado as distributed by MLS GRID
 - $3,250,0006 bd6 ba5.5k sqft1035 S Columbine Street, Denver, CO 80209For Sale
 MLS ID #6229773, Casey Karsh Perry, Compass - Denver. REcolorado as distributed by MLS GRID
 - $2,795,0005 bd6 ba4.5k sqft516 S High Street, Denver, CO 80209For Sale
 MLS ID #7371560, Deviree Vallejo, LIV Sotheby's International Realty. REcolorado as distributed by MLS GRID
 - $3,095,0006 bd7 ba8.2k sqft771 Jasmine Street, Denver, CO 80220For Sale
 MLS ID #4101143, Jon Terry, Alaris Properties LLC. REcolorado as distributed by MLS GRID
 - $2,925,0006 bd7 ba5.3k sqft1074 S Cook Street, Denver, CO 80209For SaleMLS ID #4764684, The Hoholik Team, Milehimodern. REcolorado as distributed by MLS GRID
- $2,750,0005 bd5 ba5.6k sqft850 S St Paul Street, Denver, CO 80209For SaleMLS ID #8016751, Alison Savant Kahn, Douglas Elliman Real Estate. REcolorado as distributed by MLS GRID
- $3,590,0005 bd6 ba6.1k sqft1296 S York Street, Denver, CO 80210For SaleMLS ID #3955502, Shelby Sampson, The Agency - Denver. REcolorado as distributed by MLS GRID
- $3,250,0005 bd5 ba4.7k sqft829 S Race Street, Denver, CO 80209New ConstructionMLS ID #2734026, Richard Papaianache, BLVD Real Estate Group, LLC. REcolorado as distributed by MLS GRID
- $3,995,0006 bd6 ba5.7k sqft274 Vine St, Denver, CO 80206For Sale
 MLS ID #1069992, Caroline Turner, Keller Williams Integrity RE. IRES as distributed by MLS GRID
 - $2,495,0006 bd6 ba6.4k sqft2110 S Cook Street, Denver, CO 80210For SaleMLS ID #4517328, MIKE BURNS TEAM, RE/MAX Professionals. REcolorado as distributed by MLS GRID
- $3,550,0005 bd6 ba5.6k sqft1186 S Gaylord Street, Denver, CO 80210For SaleMLS ID #9924169, Josh Behr, LIV Sotheby's International Realty. REcolorado as distributed by MLS GRID
- $3,400,0006 bd7 ba6.6k sqft600 N High Street, Denver, CO 80218For SaleMLS ID #3990868, Corrie Lee, Milehimodern. REcolorado as distributed by MLS GRID
- $2,950,0005 bd6 ba6k sqftPolo Club Condos, Denver, CO 80209For SaleMLS ID #8347006, Valerie Skorka Westmark, RE/MAX Alliance. REcolorado as distributed by MLS GRID
- $2,845,0005 bd6 ba4.3k sqft415 S Williams Street, Denver, CO 80209New ConstructionMLS ID #3831089, Rachel Gallegos, Compass - Denver. REcolorado as distributed by MLS GRID
- $2,075,0005 bd6 ba4.2k sqft433 S Humboldt Street, Denver, CO 80209For SaleMLS ID #2464291, Chris Shopneck, HomeSmart. REcolorado as distributed by MLS GRID
- $2,750,0005 bd6 ba4.7k sqft1416 S Clarkson Street, Denver, CO 80210For SaleMLS ID #9990430, Jennifer Davidson, RE/MAX Synergy. REcolorado as distributed by MLS GRID
- $2,995,0005 bd6 ba5.5k sqft2339 S Saint Paul Street, Denver, CO 80210For SaleMLS ID #8753917, Eugeny Pomirchy, PMG Realty. REcolorado as distributed by MLS GRID
- $2,195,0005 bd5 ba3.7k sqft201 S Lafayette Street, Denver, CO 80209For SaleMLS ID #2325592, Andrew Abrams, Guide Real Estate. REcolorado as distributed by MLS GRID
- $3,985,0005 bd5 ba5.2k sqft482 S Gilpin Street, Denver, CO 80209New ConstructionMLS ID #9781172, Ryan Borger, HomeSmart. REcolorado as distributed by MLS GRID
- $2,695,0005 bd6 ba6k sqft2546 S Adams Street, Denver, CO 80210For SaleMLS ID #8301108, Nicole Scholle, LIV Sotheby's International Realty. REcolorado as distributed by MLS GRID
