Set in Denver's prestigious Country Club Historic Neighborhood, where indoor-outdoor living comes together seamlessly, this light-filled residence blends refined craftsmanship with modern luxury. Thoughtfully reimagined with a $1M+ renovation of the main level and basement, a dramatic circular staircase and sculptural chandelier make a striking first impression, while the architect-redesigned main level offers an open layout for entertaining. White oak herringbone floors, custom marble fireplace surround, and integrated audio add warmth and sophistication throughout. The chef's kitchen is appointed with white oak cabinetry, Italian marble countertops, an AGA induction range, paneled Dacor refrigerator, and a butler's pantry. The main-floor guest suite features a spa-inspired bath with Anne Sacks terrazzo tile, radiant heated floors, a freestanding soaking tub, dual showerheads, and designer finishes. Upstairs, the expansive primary suite with dual baths and walk-in closets offers the opportunity to create a retreat tailored to your vision, with architectural renderings available. Neighboring lots have sold for $2M-$2.8M for new custom residences, underscoring the rarity and long-term value of this offering. The transformed lower level features a terrazzo-clad fireplace, full wet bar, guest bedroom, and flexible gym or rec space. Outside, a redesigned landscape package enhances privacy with curated pathways, integrated lighting, outdoor speakers, and smart irrigation across the quarter-acre lot. Additional upgrades include a new furnace ('24), dual A/C systems ('22), whole-house filtration, Ecobee thermostats, Lutron lighting, and comprehensive security system. Exceptional location near Botanic Gardens, Cheesman Park, Denver Country Club, and Cherry Creek. Walk to Hillstone, Le Colonial, Uchiko, boutiques and cafes. This is a rare opportunity to own a turnkey residence in one of Denver's most coveted neighborhoods. Note: Some photos include virtual staging elements.
For sale
$3,995,000
274 Vine St, Denver, CO 80206
6beds
5,755sqft
Single Family Residence
Built in 2004
0.25 Acres Lot
$3,749,500 Zestimate®
$694/sqft
$-- HOA
What's special
Terrazzo-clad fireplaceCustom marble fireplace surroundDesigner finishesModern luxurySculptural chandelierSpa-inspired bathRefined craftsmanship
- 6 days
- 982
- 55
Likely to sell faster than
Zillow last checked:
Listing updated:
Listed by:
Caroline Turner 303-722-3300,
Keller Williams Integrity RE
Source: IRES as distributed by MLS GRID,MLS#: 1069992
Facts & features
Interior
Bedrooms & bathrooms
- Bedrooms: 6
- Bathrooms: 6
- Full bathrooms: 3
- 3/4 bathrooms: 2
- 1/2 bathrooms: 1
- Main level bathrooms: 2
Rooms
- Room types: Loft
Primary bedroom
- Description: Carpet
- Features: Luxury Features Primary Bath, 5 Piece Primary Bath, Bidet
- Level: Upper
- Area: 280 Square Feet
- Dimensions: 20 x 14
Bedroom 2
- Description: Carpet
- Level: Upper
Bedroom 3
- Description: Carpet
- Level: Upper
Bedroom 4
- Description: Engineered Hardwood
- Level: Main
Bedroom 5
- Description: Carpet
- Level: Basement
Bedroom 6
- Description: Carpet
- Level: Basement
Dining room
- Description: Engineered Hardwood
- Level: Main
- Area: 280 Square Feet
- Dimensions: 20 x 14
Kitchen
- Description: Engineered Hardwood
- Level: Main
- Area: 432 Square Feet
- Dimensions: 24 x 18
Laundry
- Description: Ceramic Tile
- Level: Upper
Living room
- Description: Engineered Hardwood
- Level: Main
- Area: 325 Square Feet
- Dimensions: 25 x 13
Recreation room
- Description: Carpet
- Level: Upper
Study
- Description: Engineered Hardwood
- Level: Main
Heating
- Forced Air
Cooling
- Central Air, Attic Fan
Appliances
- Included: Electric Range, Dishwasher, Refrigerator, Bar Fridge, Washer, Dryer, Microwave, Freezer, Gas Bar-B-Q, Disposal
- Laundry: Washer/Dryer Hookup
Features
- Eat-in Kitchen, Separate Dining Room, Cathedral Ceiling(s), Open Floorplan, Pantry, Walk-In Closet(s), Wet Bar, Kitchen Island, Steam Shower, High Ceilings
- Flooring: Wood
- Doors: French Doors
- Windows: Skylight(s), Window Coverings
- Basement: Partially Finished
- Has fireplace: Yes
- Fireplace features: Gas, Living Room, Family Room, Bedroom
Interior area
- Total structure area: 4,457
- Total interior livable area: 5,755 sqft
- Finished area above ground: 4,457
Video & virtual tour
Property
Parking
- Total spaces: 2
- Parking features: Garage Door Opener, Attached
- Attached garage spaces: 2
- Details: Attached
Features
- Levels: Two
- Stories: 2
- Patio & porch: Patio
- Exterior features: Sprinkler System, Balcony
- Spa features: Bath
- Fencing: Fenced
Lot
- Size: 0.25 Acres
- Features: Corner Lot, Evergreen Trees, Deciduous Trees, Paved, Curbs, Gutters, Sidewalks, Street Light, Fire Hydrant within 500 Feet
Details
- Parcel number: 511134001
- Zoning: E-SU-G
- Special conditions: Private Owner
Construction
Type & style
- Home type: SingleFamily
- Property subtype: Single Family Residence
Materials
- Stucco
- Roof: Tile
Condition
- New construction: No
- Year built: 2004
Utilities & green energy
- Utilities for property: Natural Gas Available, Electricity Available, Cable Available, High Speed Avail
Green energy
- Energy efficient items: Windows
Community & HOA
Community
- Security: Fire Alarm, Security System
- Subdivision: Country Club
HOA
- Has HOA: No
Location
- Region: Denver
Financial & listing details
- Price per square foot: $694/sqft
- Tax assessed value: $4,038,400
- Annual tax amount: $18,236
- Date on market: 10/3/2026
- Listing terms: Cash,Conventional
- Exclusions: Seller personal property and staging items.
- Electric utility on property: Yes
Estimated market value
$3,749,500
$3.56M - $3.94M
Not available
Price history
| Date | Event | Price |
|---|---|---|
| 10/3/2026 | Listed for sale | $3,995,000-1.6%$694/sqft |
Source:  IRES as distributed by MLS GRID #1069992 Report a problem IRES as distributed by MLS GRID #1069992 Report a problem | ||
| 12/19/2025 | Sold | $4,060,000-4.5%$705/sqft |
Source:  REcolorado as distributed by MLS GRID #6419438 Report a problem REcolorado as distributed by MLS GRID #6419438 Report a problem | ||
| 12/1/2025 | Pending sale | $4,250,000$738/sqft |
Source: REcolorado as distributed by MLS GRID #6419438 Report a problem | ||
| 10/29/2025 | Listed for sale | $4,250,000+15.7%$738/sqft |
Source: REcolorado as distributed by MLS GRID #6419438 Report a problem | ||
| 8/29/2021 | Listing removed | -- |
Source: Owner Report a problem | ||
| 5/24/2021 | Listed for sale | $3,672,000$638/sqft |
Source: Owner Report a problem | ||
Public tax history
| Year | Property taxes | Tax assessment |
|---|---|---|
| 2025 | $18,236 +2.2% | $284,710 +23.7% |
| 2024 | $17,841 +23.8% | $230,250 -2.1% |
| 2023 | $14,413 +3.6% | $235,190 +29.8% |
| 2022 | $13,913 +2% | $181,240 -2.8% |
| 2021 | $13,634 +2.9% | $186,450 -2.3% |
| 2020 | $13,252 +15.5% | $190,906 -0.7% |
| 2019 | $11,472 | $192,240 +23.6% |
| 2018 | $11,472 +0.3% | $155,490 |
| 2017 | $11,438 +0.3% | $155,490 +1% |
| 2016 | $11,403 +10.8% | $153,910 |
| 2015 | $10,290 0% | $153,910 +16.7% |
| 2014 | $10,294 -14.4% | $131,850 |
| 2013 | $12,021 +11.7% | $131,850 -12.7% |
| 2012 | $10,764 +4.1% | $150,950 +0% |
| 2011 | $10,336 +2.2% | $150,948 -2.8% |
| 2010 | $10,111 +12.9% | $155,220 |
| 2009 | $8,955 -0.2% | $155,220 +15.8% |
| 2008 | $8,970 -0.9% | $134,090 |
| 2007 | $9,050 +1.1% | $134,090 -0.8% |
| 2006 | $8,949 +31.5% | $135,180 |
| 2005 | $6,805 +113.9% | $135,180 +278.3% |
| 2003 | $3,181 +1.9% | $35,730 -32.8% |
| 2002 | $3,122 | $53,150 +49.5% |
| 2001 | -- | $35,550 |
Find assessor info on the county website
Monthly payment
Est. payment
Payment breakdown
Explore the cost of this home by adjusting the details. Changes won't be saved.Climate risks
Neighborhood: Country Club
Nearby schools
Schools provided by the listing agent
- Elementary: Bromwell
- Middle: Morey
- High: East
Source: IRES as distributed by MLS GRID. This data may not be complete. We recommend contacting the local school district to confirm school assignments for this home.
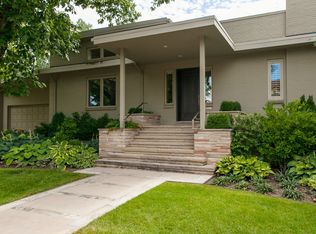

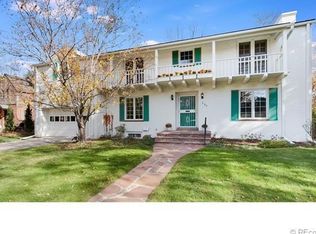
Similar homes
- $4,600,0004 bd5 ba4.9k sqft245 Gaylord Street, Denver, CO 80206For Sale
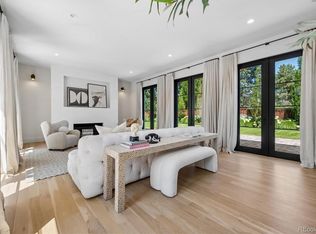
 MLS ID #5062905, Heather Ehret-Faircloth, Camber Realty, LTD. REcolorado as distributed by MLS GRID
 - $3,095,0006 bd5 ba5.9k sqft585 S Gaylord Street, Denver, CO 80209For Sale
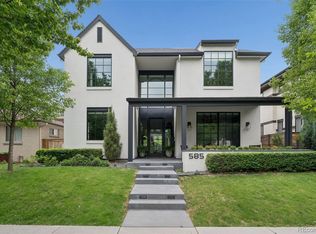 MLS ID #1702679, P. Anton & G. Card, LIV Sotheby's International Realty. REcolorado as distributed by MLS GRID
 - $3,999,0005 bd5 ba5.3k sqft250 Ash Street, Denver, CO 80220For Sale
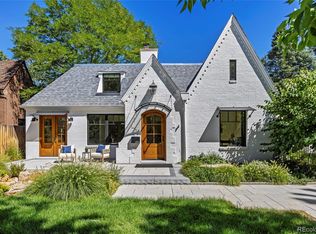 MLS ID #4156211, Chriss Bond, Coldwell Banker Global Luxury Denver. REcolorado as distributed by MLS GRID
 - $3,995,0006 bd6 ba6.6k sqft1240 S Elizabeth Street, Denver, CO 80210For Sale
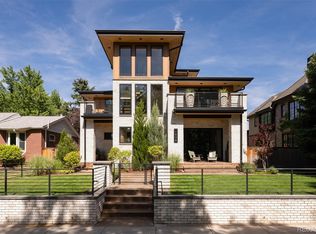 MLS ID #3889139, Stephen Berg, 8z Real Estate. REcolorado as distributed by MLS GRID
 - $3,400,0006 bd7 ba6.6k sqft600 N High Street, Denver, CO 80218For SaleMLS ID #3990868, Corrie Lee, Milehimodern. REcolorado as distributed by MLS GRID
- $2,550,0005 bd4 ba5k sqft3045 Ohm Way, Denver, CO 80209For SaleMLS ID #3723838, Shannon Tiger, LIV Sotheby's International Realty. REcolorado as distributed by MLS GRID
- $3,875,0004 bd5 ba5.1k sqft310 Jersey Street, Denver, CO 80220For SaleMLS ID #7811363, Gina Lorenzen and Kara Couzens team, Kentwood Real Estate DTC, LLC. REcolorado as distributed by MLS GRID
- $3,985,0005 bd5 ba5.2k sqft482 S Gilpin Street, Denver, CO 80209New ConstructionMLS ID #9781172, Ryan Borger, HomeSmart. REcolorado as distributed by MLS GRID
- $3,550,0005 bd6 ba5.6k sqft1186 S Gaylord Street, Denver, CO 80210For SaleMLS ID #9924169, Josh Behr, LIV Sotheby's International Realty. REcolorado as distributed by MLS GRID
- $3,275,0003 bd5 ba5.2k sqft322 Adams Street, Denver, CO 80206For SaleMLS ID #8521434, Trish Bragg and Maggie Armstrong, LIV Sotheby's International Realty. REcolorado as distributed by MLS GRID
- $3,250,0006 bd6 ba5.5k sqft1035 S Columbine Street, Denver, CO 80209For SaleMLS ID #6229773, Casey Karsh Perry, Compass - Denver. REcolorado as distributed by MLS GRID
- $3,995,0006 bd8 ba6.2k sqft2070 S Saint Paul Street, Denver, CO 80210New ConstructionMLS ID #6616052, Leisa Sollenberger, LIV Sotheby's International Realty. REcolorado as distributed by MLS GRID
- $4,400,0005 bd8 ba8.3k sqft350 Eudora Street, Denver, CO 80220For SaleMLS ID #5900812, Allison Craig, LIV Sotheby's International Realty. REcolorado as distributed by MLS GRID
- $4,895,0003 bd5 ba4.8k sqft223 Garfield Street, Denver, CO 80206For SaleMLS ID #5576370, Helm, Weaver, Helm, Compass - Denver. REcolorado as distributed by MLS GRID
- $3,600,0005 bd5 ba6k sqft3281 Cherryridge Road, Cherry Hills Village, CO 80113For SaleMLS ID #3248346, Luke Corbitt, Milehimodern. REcolorado as distributed by MLS GRID
- $2,750,0005 bd5 ba5.6k sqft850 S St Paul Street, Denver, CO 80209For SaleMLS ID #8016751, Alison Savant Kahn, Douglas Elliman Real Estate. REcolorado as distributed by MLS GRID
- $2,795,0005 bd6 ba4.5k sqft516 S High Street, Denver, CO 80209For SaleMLS ID #7371560, Deviree Vallejo, LIV Sotheby's International Realty. REcolorado as distributed by MLS GRID
- $3,495,0005 bd7 ba6.6k sqft301 Krameria Street, Denver, CO 80220For SaleMLS ID #3277002, Heidi Finn, Urban Luxe Real Estate. REcolorado as distributed by MLS GRID
- $3,800,0007 bd7 ba7.1k sqft15 Layton Lane, Cherry Hills Village, CO 80113For SaleMLS ID #6583642, Jason Cummings, Serhant Colorado LLC. REcolorado as distributed by MLS GRID
- $3,695,0005 bd6 ba6.8k sqft15 Glenmoor Cir, Cherry Hills Village, CO 80113For Sale
 MLS ID #1067607, Rike Palese, RE/MAX Professionals DTC. IRES as distributed by MLS GRID
