223 Garfield Street is the epitome of modern luxury in the heart of Cherry Creek, one of Denver’s most prestigious and sought-after neighborhoods. Designed by award-winning Alvarez Morris Architecture Studio, built by Henry Homes, and appointed with custom furnishings by Studio M Design, this exceptional residence seamlessly blends architectural sophistication, impeccable craftsmanship, and effortless livability.
Designed to maximize privacy, natural light, and seamless indoor-outdoor living, the home features three distinct outdoor entertaining spaces thoughtfully integrated throughout. At the heart of the residence, the main level is an entertainer’s dream, with an exceptional open-concept floor plan framed by warm wood accents, luxurious quartz surfaces, designer lighting throughout, and two sets of expansive stacking doors that completely open the interiors to the outdoors.
Every detail has been thoughtfully curated - from the striking designer hanging seat and custom-designed dining room, an architecturally integrated custom glass-enclosed wine room, to a versatile third-level bonus space offering the ideal setting for a home gym, office, or additional retreat. A discreetly hidden elevator provides effortless access to all four levels, while a fully automated Savant system with custom Lutron shades brings sophisticated technology and convenience throughout the home. Top-of-the-line appliances and finishes further underscore the exceptional quality and craftsmanship.
Crowning the residence, the top-level deck captures sweeping Rocky Mountain views and offers an exceptional setting for outdoor entertaining. All of this is just moments from the world-class shopping, dining, and amenities of Cherry Creek, with the best of the neighborhood within walking distance.
Sophisticated yet inviting, architectural yet warm, 223 Garfield Street offers a rare expression of contemporary Colorado living in the heart of Cherry Creek.
For sale
$4,895,000
223 Garfield Street, Denver, CO 80206
3beds
4,836sqft
Duplex
Built in 2021
3,744 Square Feet Lot
$-- Zestimate®
$1,012/sqft
$-- HOA
What's special
- 38 days
- 684
- 52
Zillow last checked:
Listing updated:
Listed by:
Helm, Weaver, Helm 303-870-9930 helmweaverhelm@compass.com,
Compass - Denver,
Pamela Helm 303-548-1996,
Compass - Denver
Source: REcolorado as distributed by MLS GRID,MLS#: 5576370
Facts & features
Interior
Bedrooms & bathrooms
- Bedrooms: 3
- Bathrooms: 5
- Full bathrooms: 1
- 3/4 bathrooms: 2
- 1/2 bathrooms: 2
- Main level bathrooms: 1
Bedroom
- Level: Upper
- Area: 216 Square Feet
- Dimensions: 13.5 x 16
Bedroom
- Description: With Gas Fireplace
- Features: Primary Suite
- Level: Upper
- Area: 260 Square Feet
- Dimensions: 13 x 20
Bedroom
- Level: Basement
- Area: 147 Square Feet
- Dimensions: 10.5 x 14
Bathroom
- Level: Main
Bathroom
- Features: En Suite Bathroom
- Level: Upper
Bathroom
- Features: Primary Suite
- Level: Upper
- Area: 207 Square Feet
- Dimensions: 9 x 23
Bathroom
- Features: En Suite Bathroom
- Level: Basement
- Area: 147 Square Feet
- Dimensions: 10.5 x 14
Bathroom
- Level: Upper
Bonus room
- Level: Upper
- Area: 168.75 Square Feet
- Dimensions: 12.5 x 13.5
Dining room
- Level: Main
- Area: 193.75 Square Feet
- Dimensions: 12.5 x 15.5
Great room
- Level: Main
- Area: 555 Square Feet
- Dimensions: 18.5 x 30
Kitchen
- Level: Main
- Area: 162.75 Square Feet
- Dimensions: 10.5 x 15.5
Living room
- Level: Basement
- Area: 423 Square Feet
- Dimensions: 18 x 23.5
Loft
- Description: With Additional 9.5 X 8 Sitting Area & Built In Bar With Custom Backsplash
- Level: Upper
- Area: 209.25 Square Feet
- Dimensions: 13.5 x 15.5
Mud room
- Level: Main
- Area: 29.25 Square Feet
- Dimensions: 4.5 x 6.5
Other
- Level: Basement
- Area: 21 Square Feet
- Dimensions: 3.5 x 6
Heating
- Forced Air
Cooling
- Central Air
Appliances
- Included: Bar Fridge, Dishwasher, Disposal, Freezer, Oven, Range, Refrigerator, Wine Cooler
Features
- Built-in Features, Eat-in Kitchen, Elevator, Five Piece Bath, High Ceilings, Kitchen Island, Open Floorplan, Primary Suite, Sound System, Walk-In Closet(s), Wet Bar
- Flooring: Tile, Wood
- Windows: Window Treatments
- Basement: Finished,Full
- Number of fireplaces: 5
- Fireplace features: Living Room, Outside, Master Bedroom
- Common walls with other units/homes: End Unit
Interior area
- Total structure area: 4,836
- Total interior livable area: 4,836 sqft
- Finished area above ground: 3,521
- Finished area below ground: 1,027
Property
Parking
- Total spaces: 2
- Parking features: Garage - Attached
- Attached garage spaces: 2
Features
- Levels: Three Or More
- Patio & porch: Deck, Patio, Wrap Around
- Fencing: Full
Lot
- Size: 3,744 Square Feet
Details
- Parcel number: 512120058
- Special conditions: Standard
Construction
Type & style
- Home type: SingleFamily
- Architectural style: Contemporary
- Property subtype: Duplex
- Attached to another structure: Yes
Materials
- Brick, Frame, Stone
- Roof: Other
Condition
- Year built: 2021
Utilities & green energy
- Sewer: Public Sewer
- Water: Public
Community & HOA
Community
- Security: Security System
- Subdivision: Cherry Creek
HOA
- Has HOA: No
Location
- Region: Denver
Financial & listing details
- Price per square foot: $1,012/sqft
- Annual tax amount: $20,345
- Date on market: 9/4/2026
- Listing terms: Cash,Conventional,Jumbo
- Exclusions: Seller's Personal Property.
- Ownership: Individual
Estimated market value
Not available
Estimated sales range
Not available
Not available
Price history
| Date | Event | Price |
|---|---|---|
| 9/4/2026 | Listed for sale | $4,895,000+9.4%$1,012/sqft |
Source:  REcolorado as distributed by MLS GRID #5576370 Report a problem REcolorado as distributed by MLS GRID #5576370 Report a problem | ||
| 6/13/2025 | Sold | $4,475,000$925/sqft |
Source: REcolorado as distributed by MLS GRID #7486010 Report a problem | ||
Public tax history
Tax history is unavailable.
Monthly payment
Est. payment
Payment breakdown
Explore the cost of this home by adjusting the details. Changes won't be saved.Climate risks
Neighborhood: Cherry Creek
Nearby schools
Schools provided by the listing agent
- Elementary: Steck
- Middle: Hill
- High: George Washington
- District: Denver 1
Source: REcolorado as distributed by MLS GRID. This data may not be complete. We recommend contacting the local school district to confirm school assignments for this home.
Similar homes
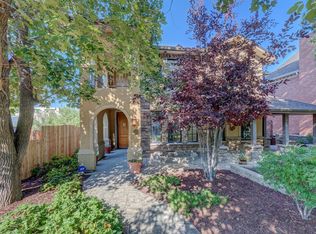
- $4,600,0004 bd5 ba4.9k sqft245 Gaylord Street, Denver, CO 80206For Sale
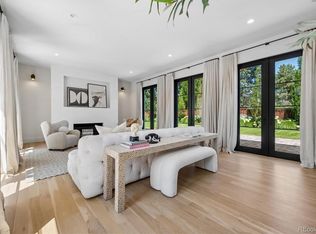
 MLS ID #5062905, Heather Ehret-Faircloth, Camber Realty, LTD. REcolorado as distributed by MLS GRID
 - $3,995,0006 bd6 ba5.7k sqft274 Vine St, Denver, CO 80206For Sale
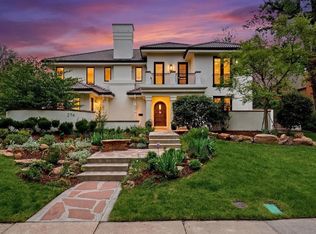
 MLS ID #1069992, Caroline Turner, Keller Williams Integrity RE. IRES as distributed by MLS GRID
 - $5,595,0004 bd6 ba5.4k sqftNorth Pointe Ten, Denver, CO 80206New Construction
 MLS ID #3593453, Deviree Vallejo, LIV Sotheby's International Realty. REcolorado as distributed by MLS GRID
 - $3,999,0005 bd5 ba5.3k sqft250 Ash Street, Denver, CO 80220For Sale
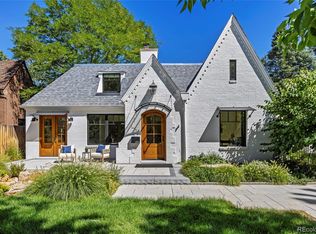 MLS ID #4156211, Chriss Bond, Coldwell Banker Global Luxury Denver. REcolorado as distributed by MLS GRID
 - $3,275,0003 bd5 ba5.2k sqft322 Adams Street, Denver, CO 80206For SaleMLS ID #8521434, Trish Bragg and Maggie Armstrong, LIV Sotheby's International Realty. REcolorado as distributed by MLS GRID
- $5,400,0005 bd4 ba5.5k sqft101 S Birch Street, Denver, CO 80246For SaleMLS ID #2662372, Trish Bragg and Maggie Armstrong, LIV Sotheby's International Realty. REcolorado as distributed by MLS GRID
- $4,900,0004 bd7 ba4.8k sqft3011 Lawrence Street, Denver, CO 80205For SaleMLS ID #7155853, Celeste Ballerino, Compass - Denver. REcolorado as distributed by MLS GRID
- $2,695,0003 bd5 ba3.7k sqft407 Madison Street, Denver, CO 80206New ConstructionMLS ID #9346912, Josh Behr, LIV Sotheby's International Realty. REcolorado as distributed by MLS GRID
- $2,550,0005 bd4 ba5k sqft3045 Ohm Way, Denver, CO 80209For SaleMLS ID #3723838, Shannon Tiger, LIV Sotheby's International Realty. REcolorado as distributed by MLS GRID
- $3,590,0005 bd6 ba6.1k sqft1296 S York Street, Denver, CO 80210For SaleMLS ID #3955502, Shelby Sampson, The Agency - Denver. REcolorado as distributed by MLS GRID
- $3,875,0004 bd5 ba5.1k sqft310 Jersey Street, Denver, CO 80220For SaleMLS ID #7811363, Gina Lorenzen and Kara Couzens team, Kentwood Real Estate DTC, LLC. REcolorado as distributed by MLS GRID
- $4,950,0003 bd3 ba4k sqftHuntington House on Cheesman Park, Denver, CO 80206For SaleMLS ID #6604254, Marilyn Kal-Hagan, Compass - Denver. REcolorado as distributed by MLS GRID
- $3,095,0006 bd5 ba5.9k sqft585 S Gaylord Street, Denver, CO 80209For SaleMLS ID #1702679, P. Anton & G. Card, LIV Sotheby's International Realty. REcolorado as distributed by MLS GRID
- $4,600,0003 bd4 ba3.5k sqft1650 Fillmore Street #1107, Denver, CO 80206For SaleMLS ID #7779448, Amy Cesario, Compass - Denver. REcolorado as distributed by MLS GRID
- $4,300,0003 bd3 ba3.3k sqft250 Columbine, Denver, CO 80206For SaleMLS ID #6155990, Ian Wolfe, LIV Sotheby's International Realty. REcolorado as distributed by MLS GRID
- $4,750,0003 bd4 ba5.2k sqft6 Village Road, Cherry Hills Village, CO 80113For SaleMLS ID #5311806, Gregory Strompolos, Serhant Colorado LLC. REcolorado as distributed by MLS GRID
- $3,750,0004 bd6 ba5.4k sqftN POLO CLUB, Denver, CO 80209For SaleMLS ID #6715837, John Jaster, Slifer Smith and Frampton Real Estate. REcolorado as distributed by MLS GRID
- $5,700,0006 bd6 ba6.5k sqft111 S Clermont Street, Denver, CO 80246New ConstructionMLS ID #7507954, Amanda Watkins, MODUS Real Estate. REcolorado as distributed by MLS GRID
- $2,985,0004 bd5 ba3.6k sqft237 Madison Street, Denver, CO 80206New ConstructionMLS ID #4386655, Richard Papaianache, BLVD Real Estate Group, LLC. REcolorado as distributed by MLS GRID
- $3,250,0006 bd6 ba5.5k sqft1035 S Columbine Street, Denver, CO 80209For SaleMLS ID #6229773, Casey Karsh Perry, Compass - Denver. REcolorado as distributed by MLS GRID
