Perched on a premier hilltop site, this exceptional modern residence showcases breathtaking mountain views, an elegant Eldorado stone exterior, and cutting-edge design throughout. Built by BOA Construction with architecture by Design Associates, this custom home offers 5,599 SF of refined living space featuring 5 bedrooms, 3.5 baths, and seamless indoor-outdoor living. Walls of Marvin windows flood the home with natural light, highlighting stunning walnut block flooring, soaring vaulted ceilings, and designer finishes. The thoughtfully designed kitchen is a true centerpiece, featuring Caesarstone counters, top-tier Miele, Thermador, and Bosch appliances, induction cooking, double ovens, and sleek automated cabinetry. Entertain effortlessly with a full bar offering Sub-Zero wine and beverage refrigeration, plus expansive living and dining areas anchored by dramatic gas fireplaces. Luxury amenities include an elevator servicing all levels, high-velocity HVAC, spray foam insulation, and a fully integrated entertainment and Vantage lighting system. The walkout lower level is an entertainer’s dream with a game/media room, fitness studio, guest suites, and direct pool access. Retreat to the private primary suite with its own deck, spa-inspired bath with heated floors and skylit shower, and a boutique-style closet with custom island. A secured home office with built-ins and biometric access adds convenience and privacy. Outdoor living is unmatched with 5 view decks, 3 fire pits, rooftop lounge with panoramic Front Range and city views, and a resort-style pool with new heater and cover. Additional highlights include heated garages (attached & detached), electric gated parking court, solar panels (owned), smart security system, and premium Eldorado stone exterior. A rare opportunity to own a truly one-of-a-kind luxury home combining innovation, privacy, and spectacular Colorado scenery.
For sale
Price cut: $300K (8/27)
$5,400,000
101 S Birch Street, Denver, CO 80246
5beds
5,599sqft
Single Family Residence
Built in 2010
0.3 Acres Lot
$-- Zestimate®
$964/sqft
$-- HOA
What's special
- 168 days
- 1,061
- 76
Zillow last checked:
Listing updated:
Listed by:
Trish Bragg and Maggie Armstrong 303-241-9244 trishandmaggie@livsothebysrealty.com,
LIV Sotheby's International Realty
Source: REcolorado as distributed by MLS GRID,MLS#: 2662372
Facts & features
Interior
Bedrooms & bathrooms
- Bedrooms: 5
- Bathrooms: 4
- 3/4 bathrooms: 3
- 1/2 bathrooms: 1
- Main level bathrooms: 3
- Main level bedrooms: 4
Bedroom
- Description: Carpeted With Built-In Desk
- Level: Main
Bedroom
- Description: Built-In Desk
- Level: Main
Bedroom
- Description: Tv And Audio. Sliding Doors To Private Deck With Speakers And Led Lighting, Amazing Mountain Views. Closet With Island Covered In Hermes Orange Leather And Fully Built Out With Built In Dressers, Benches, Cedar Sweater Storage, Hotel Safe, Vantage Lighting.
- Features: Primary Suite
- Level: Upper
Bedroom
- Description: Secret Fort, Built-In Desk
- Level: Main
Bedroom
- Description: Built-In Desk
- Level: Main
Bathroom
- Description: Double Sinks Perfect For Sharing
- Level: Main
Bathroom
- Description: Motion Sensor Faucet
- Level: Main
Bathroom
- Description: Double Vanity, Tv And Audio, Incredible Shower With Skylight. Vantage Lighting.
- Features: Primary Suite
- Level: Upper
Bathroom
- Description: Double Sinks Perfect For Sharing
- Level: Main
Bonus room
- Description: Bike Storage Room
- Level: Main
Bonus room
- Description: Storage Closet With Internal Outlet For Rooftop Refrigerator
- Level: Main
Bonus room
- Description: Recycling And Trash Chute Room
- Level: Main
Bonus room
- Description: Loggia Connected To Detached Garage Has Tv Hookup, Stubbed For Gas Heaters, Vantage Lighting
- Level: Main
Dining room
- Description: Vaulted Ceiling, French Doors To Deck With Fire Pit. Vantage Lighting.
- Level: Main
Exercise room
- Description: Wired For Audio And Video, Sliding Glass Door Entrance, Floor To Ceiling Mirrors.
- Level: Main
Family room
- Description: Fireplace, Nanawall To Back Deck With Grill, Dining & Seating Areas, Firepit, Shading, Led Lighting, Stairs To Pool. Tv With Adjustable Arm For Indoor And Outdoor Viewing. Vantage Lighting.
- Level: Main
Game room
- Description: French Doors Open To Pool Deck. Movie Room Capabilities, Wired For Surround Sound, Built-In Shelves, Beverage Fridge, Room For Pool Table
- Level: Main
Kitchen
- Description: Caesar Stone Counters, 2 Appliance Garages, Miele Induction Range & Teppanyaki, Thermador Refrigerator/Freezer, Miele Double Ovens & Microwave, Double Recycle And Trash Bins With Auto Open. Utility Closet. Vantage Lighting.
- Level: Main
Laundry
- Description: Side By Side Miele Washer And Dryer
- Level: Upper
Laundry
- Description: Fits Large Side By Side Washer And Dryer
- Level: Main
Living room
- Description: Vaulted Ceiling, Fireplace, French Doors To Deck With Firepit And Speakers. Bar Area. Vantage Lighting.
- Level: Main
Mud room
- Description: Closets, Hooks, Benches, Cubbies, Shoe Storage
- Level: Main
Office
- Description: Biometric Finger Security Access. Closet. Built-In Walnut Cabinets And Credenza. Tv And Audio. Sliding Doors To Private Deck With Speakers And Led Lighting. Gun Safe. Vantage Lighting.
- Level: Upper
Heating
- Active Solar, Forced Air
Cooling
- Central Air
Appliances
- Included: Bar Fridge, Cooktop, Dishwasher, Disposal, Double Oven, Dryer, Microwave, Refrigerator, Washer, Wine Cooler
Features
- Audio/Video Controls, Built-in Features, Elevator, Entrance Foyer, High Ceilings, High Speed Internet, Kitchen Island, Pantry, Primary Suite, Walk-In Closet(s), Wet Bar
- Flooring: Carpet, Tile, Wood
- Basement: Walk-Out Access
- Number of fireplaces: 6
- Fireplace features: Basement, Family Room, Living Room, Outside
Interior area
- Total structure area: 5,599
- Total interior livable area: 5,599 sqft
- Finished area above ground: 5,599
Video & virtual tour
Property
Parking
- Total spaces: 3
- Parking features: Garage - Attached, Carport
- Attached garage spaces: 2
- Carport spaces: 1
- Covered spaces: 3
Features
- Levels: Three Or More
- Patio & porch: Covered, Deck, Rooftop
- Exterior features: Balcony, Fire Pit, Gas Grill, Private Yard
- Has private pool: Yes
- Pool features: Outdoor Pool, Private
- Fencing: Full
Lot
- Size: 0.3 Acres
- Features: Level
Details
- Parcel number: 607300001
- Zoning: E-SU-G
- Special conditions: Standard
Construction
Type & style
- Home type: SingleFamily
- Architectural style: Contemporary
- Property subtype: Single Family Residence
Materials
- Stone
- Roof: Other,Tar/Gravel,Wood
Condition
- Year built: 2010
Utilities & green energy
- Sewer: Public Sewer
- Water: Public
Community & HOA
Community
- Security: Carbon Monoxide Detector(s), Radon Detector, Security System, Smart Cameras, Smoke Detector(s), Video Doorbell
- Subdivision: Hilltop
HOA
- Has HOA: No
Location
- Region: Denver
Financial & listing details
- Price per square foot: $964/sqft
- Tax assessed value: $4,454,700
- Annual tax amount: $24,924
- Date on market: 5/1/2026
- Listing terms: Cash,Conventional
- Exclusions: Washer And Dryer In Basement. Inclusions: Washer And Dryer In Primary Suite, Octane Elliptical In Exercise Room, 2 Safes, All Tvs, Control 4 System And Built-In Speakers.
- Ownership: Individual
- Road surface type: Paved
Estimated market value
Not available
Estimated sales range
Not available
Not available
Price history
| Date | Event | Price |
|---|---|---|
| 8/27/2026 | Price change | $5,400,000-5.3%$964/sqft |
Source:  REcolorado as distributed by MLS GRID #2662372 Report a problem REcolorado as distributed by MLS GRID #2662372 Report a problem | ||
| 4/27/2026 | Listed for sale | $5,700,000+512.1%$1,018/sqft |
Source: REcolorado as distributed by MLS GRID #2662372 Report a problem | ||
| 11/5/2009 | Sold | $931,250-6.4%$166/sqft |
Source: Public Record Report a problem | ||
| 5/1/2009 | Listing removed | $995,000$178/sqft |
Source: Listhub #706428 Report a problem | ||
| 10/16/2008 | Price change | $995,000-9.5%$178/sqft |
Source: Listhub #706427 Report a problem | ||
| 6/11/2008 | Listed for sale | $1,100,000+22.2%$196/sqft |
Source: Listhub #706427 Report a problem | ||
| 8/19/2006 | Sold | $900,000$161/sqft |
Source: Public Record Report a problem | ||
Public tax history
| Year | Property taxes | Tax assessment |
|---|---|---|
| 2025 | $24,924 +2.2% | $314,050 -0.2% |
| 2024 | $24,384 +94.2% | $314,690 -1.8% |
| 2023 | $12,559 +3.6% | $320,440 +102.9% |
| 2022 | $12,124 +2.5% | $157,930 -2.8% |
| 2021 | $11,830 +2.9% | $162,480 +1.9% |
| 2020 | $11,499 +9.7% | $159,452 -0.7% |
| 2019 | $10,485 | $160,567 +18.5% |
| 2018 | $10,485 +0.3% | $135,530 |
| 2017 | $10,454 +8.5% | $135,530 +9.9% |
| 2016 | $9,634 +21.4% | $123,310 |
| 2015 | $7,938 0% | $123,310 +29% |
| 2014 | $7,942 -1.1% | $95,580 |
| 2013 | $8,034 +43.9% | $95,580 +0% |
| 2012 | $5,581 +20.7% | $95,560 +81.9% |
| 2008 | $4,626 +24.6% | $52,540 -39.5% |
| 2007 | $3,714 -11.6% | $86,780 +36.8% |
| 2006 | $4,199 +6.5% | $63,430 |
| 2005 | $3,944 +19.9% | $63,430 +0.8% |
| 2003 | $3,289 +1.9% | $62,940 +14.5% |
| 2002 | $3,228 | $54,950 +18.9% |
| 2001 | -- | $46,230 |
Find assessor info on the county website
Monthly payment
Est. payment
Payment breakdown
Explore the cost of this home by adjusting the details. Changes won't be saved.Climate risks
Neighborhood: Hilltop
Nearby schools
Schools provided by the listing agent
- Elementary: Carson
- Middle: Hill
- High: George Washington
- District: Denver 1
Source: REcolorado as distributed by MLS GRID. This data may not be complete. We recommend contacting the local school district to confirm school assignments for this home.
Similar homes
- $5,700,0006 bd6 ba6.5k sqft111 S Clermont Street, Denver, CO 80246New Construction

 MLS ID #7507954, Amanda Watkins, MODUS Real Estate. REcolorado as distributed by MLS GRID
 - $4,090,0006 bd6 ba7.4k sqft101 S Ash Street, Denver, CO 80246For Sale
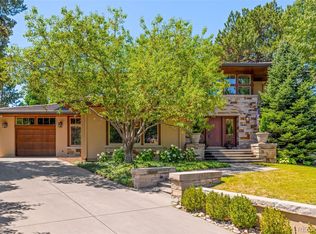 MLS ID #4765471, Gina Lorenzen and Kara Couzens team, Kentwood Real Estate DTC, LLC. REcolorado as distributed by MLS GRID
 - $5,395,0005 bd9 ba7.4k sqft975 S Monroe Street, Denver, CO 80209For Sale
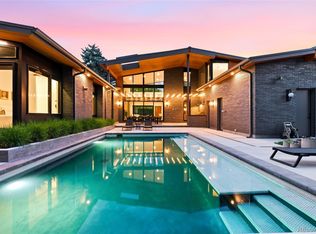 MLS ID #8332672, Mallory Hoffman, The Agency - Denver. REcolorado as distributed by MLS GRID
 - $5,000,0004 bd5 ba7.3k sqft2821 E Cedar Avenue #17, Denver, CO 80209For Sale
 MLS ID #7618979, Trish Bragg and Maggie Armstrong, LIV Sotheby's International Realty. REcolorado as distributed by MLS GRID
 - $4,895,0003 bd5 ba4.8k sqft223 Garfield Street, Denver, CO 80206For SaleMLS ID #5576370, Helm, Weaver, Helm, Compass - Denver. REcolorado as distributed by MLS GRID
- $3,999,0005 bd5 ba5.3k sqft250 Ash Street, Denver, CO 80220For SaleMLS ID #4156211, Chriss Bond, Coldwell Banker Global Luxury Denver. REcolorado as distributed by MLS GRID
- $4,400,0005 bd8 ba8.3k sqft350 Eudora Street, Denver, CO 80220For SaleMLS ID #5900812, Allison Craig, LIV Sotheby's International Realty. REcolorado as distributed by MLS GRID
- $3,995,0006 bd6 ba5.7k sqft274 Vine St, Denver, CO 80206For Sale
 MLS ID #1069992, Caroline Turner, Keller Williams Integrity RE. IRES as distributed by MLS GRID
 - $5,895,0004 bd5 ba7.5k sqft2201 S Adams Street, Denver, CO 80210For SaleMLS ID #4134246, Ann Kerr, LIV Sotheby's International Realty. REcolorado as distributed by MLS GRID
- $5,595,0004 bd6 ba5.4k sqftNorth Pointe Ten, Denver, CO 80206New ConstructionMLS ID #3593453, Deviree Vallejo, LIV Sotheby's International Realty. REcolorado as distributed by MLS GRID
- $3,590,0005 bd6 ba6.1k sqft1296 S York Street, Denver, CO 80210For SaleMLS ID #3955502, Shelby Sampson, The Agency - Denver. REcolorado as distributed by MLS GRID
- $5,900,0007 bd7 ba7.8k sqft2821 E Cedar Avenue #2, Denver, CO 80209For SaleMLS ID #8994624, Robin Lake, LIV Sotheby's International Realty. REcolorado as distributed by MLS GRID
- $3,095,0006 bd5 ba5.9k sqft585 S Gaylord Street, Denver, CO 80209For SaleMLS ID #1702679, P. Anton & G. Card, LIV Sotheby's International Realty. REcolorado as distributed by MLS GRID
- $3,875,0004 bd5 ba5.1k sqft310 Jersey Street, Denver, CO 80220For SaleMLS ID #7811363, Gina Lorenzen and Kara Couzens team, Kentwood Real Estate DTC, LLC. REcolorado as distributed by MLS GRID
- $3,150,0006 bd7 ba8.2k sqft771 Jasmine Street, Denver, CO 80220For SaleMLS ID #4101143, Jon Terry, Alaris Properties LLC. REcolorado as distributed by MLS GRID
- $4,600,0004 bd5 ba4.9k sqft245 Gaylord Street, Denver, CO 80206For SaleMLS ID #5062905, Heather Ehret-Faircloth, Camber Realty, LTD. REcolorado as distributed by MLS GRID
- $4,900,0004 bd7 ba4.8k sqft3011 Lawrence Street, Denver, CO 80205For SaleMLS ID #7155853, Celeste Ballerino, Compass - Denver. REcolorado as distributed by MLS GRID
- $4,900,0007 bd7 ba7.7k sqft199 Lafayette Street, Denver, CO 80218For SaleMLS ID #6833203, Annzo Phelps, Kentwood Real Estate DTC, LLC. REcolorado as distributed by MLS GRID
- $2,750,0005 bd5 ba5.6k sqft850 S St Paul Street, Denver, CO 80209For SaleMLS ID #8016751, Alison Savant Kahn, Douglas Elliman Real Estate. REcolorado as distributed by MLS GRID
