Set on a rare 15,900 SF lot in Observatory Park, this stone French country residence was built by AJ Kirkegaard Contractors with architect Stephen Hentschel. A cut bluestone walk leads to a steel and glass entry and handmade Francoise Italian tile. Inside: wire-brushed French oak floors, reclaimed beam work, Eron Johnson architectural doors and an elevator to all three levels. The chef's kitchen pairs Wolf and Sub-Zero appliances with Plato cabinetry, a custom hood and a statement wood island. Three ensuite bedrooms up, including a primary bath with Ann Sacks arabesque heated floor, antique mirrored closet and copper soaking tub. The lower level adds a fourth ensuite bedroom, a Full Swing golf simulator and entertaining space finished to match. Outside, a steel and wood trellis shelters dining and living areas beside two Nisho fire pits and a built-in BBQ, with mature landscaping and room for a pool. Three-car garage with heated 575 SF studio. Walk to the park, DU and University Blvd.
Call agent for showing appointment. 303-818-8668
SELLER IS A LICENSED REAL ESTATE BROKER IN THE STATE OF COLORADO
For sale
$5,895,000
2201 S Adams Street, Denver, CO 80210
4beds
7,576sqft
Single Family Residence
Built in 2015
0.37 Acres Lot
$-- Zestimate®
$778/sqft
$-- HOA
What's special
- 37 days
- 1,594
- 104
Zillow last checked:
Listing updated:
Listed by:
Ann Kerr 303-818-8668 annjkerr@gmail.com,
LIV Sotheby's International Realty
Source: REcolorado as distributed by MLS GRID,MLS#: 4134246
Facts & features
Interior
Bedrooms & bathrooms
- Bedrooms: 4
- Bathrooms: 5
- Full bathrooms: 1
- 3/4 bathrooms: 3
- 1/2 bathrooms: 1
- Main level bathrooms: 1
Bedroom
- Features: Primary Suite
- Level: Upper
Bedroom
- Features: Primary Suite
- Level: Upper
Bedroom
- Level: Upper
Bedroom
- Level: Basement
Bedroom
- Level: Upper
Bedroom
- Level: Basement
Bedroom
- Level: Upper
Bedroom
- Features: Primary Suite
- Level: Upper
Bathroom
- Features: Primary Suite
- Level: Upper
Bathroom
- Level: Upper
Bathroom
- Features: Primary Suite
- Level: Upper
Bathroom
- Features: En Suite Bathroom
- Level: Main
Bathroom
- Level: Basement
Bathroom
- Level: Main
Bathroom
- Level: Upper
Bathroom
- Level: Upper
Bathroom
- Level: Upper
Bathroom
- Level: Basement
Dining room
- Level: Main
Game room
- Level: Basement
Great room
- Level: Main
Kitchen
- Level: Main
Laundry
- Level: Upper
Library
- Level: Main
Media room
- Level: Basement
Heating
- Forced Air, Radiant Floor
Cooling
- Central Air
Appliances
- Included: Bar Fridge, Dishwasher, Disposal, Double Oven, Dryer, Gas Water Heater, Humidifier, Microwave, Oven, Range, Range Hood, Refrigerator, Self Cleaning Oven, Tankless Water Heater, Washer, Wine Cooler
Features
- Audio/Video Controls, Built-in Features, Eat-in Kitchen, Elevator, Entrance Foyer, Five Piece Bath, High Ceilings, High Speed Internet, Kitchen Island, Open Floorplan, Pantry, Smoke Free, Solid Surface Counters, Sound System, Stone Counters, Walk-In Closet(s)
- Flooring: Tile, Wood
- Windows: Triple Pane Windows, Window Coverings, Window Treatments
- Basement: Finished,Full
- Number of fireplaces: 4
- Fireplace features: Basement, Family Room, Other, Master Bedroom
Interior area
- Total structure area: 7,576
- Total interior livable area: 7,576 sqft
- Finished area above ground: 4,896
- Finished area below ground: 2,010
Video & virtual tour
Property
Parking
- Total spaces: 3
- Parking features: Garage
- Garage spaces: 3
Features
- Levels: Two
- Stories: 2
- Patio & porch: Covered, Front Porch, Patio
- Exterior features: Balcony, Fire Pit, Garden, Gas Grill, Gas Valve, Lighting, Private Yard, Rain Gutters
- Fencing: Full
Lot
- Size: 0.37 Acres
- Features: Corner Lot, Irrigated, Landscaped, Level, Many Trees, Near Public Transit, Sprinklers In Front, Sprinklers In Rear
Details
- Parcel number: 525228018
- Zoning: U-SU-C
- Special conditions: Standard
Construction
Type & style
- Home type: SingleFamily
- Architectural style: Traditional
- Property subtype: Single Family Residence
Materials
- Frame, Stone
- Foundation: Slab
- Roof: Composition
Condition
- Year built: 2015
Utilities & green energy
- Electric: 220 Volts
- Sewer: Public Sewer
- Water: Public
- Utilities for property: Cable Available, Electricity Connected, Internet Access (Wired), Natural Gas Connected, Propane
Community & HOA
Community
- Security: Carbon Monoxide Detector(s), Radon Detector, Security System, Smart Cameras, Smoke Detector(s)
- Subdivision: University Park
HOA
- Has HOA: No
Location
- Region: Denver
Financial & listing details
- Price per square foot: $778/sqft
- Tax assessed value: $5,248,500
- Annual tax amount: $28,307
- Date on market: 9/3/2026
- Listing terms: Cash,Conventional
- Exclusions: Seller's Personal Property Including All Art, Yard Art, Large Mirror In Upstairs Hallway, Free Standing Mirror In Primary Bath, Chalkboard In Kitchen, Outdoor Pots, Outdoor Umbrella With Stand, Washer, Dryer, Smeg Refrigerator In Studio, Box Freezer In Garage, 2 Iron Tables On Patio
- Ownership: Individual
- Electric utility on property: Yes
- Road surface type: Paved
Estimated market value
Not available
Estimated sales range
Not available
Not available
Price history
| Date | Event | Price |
|---|---|---|
| 9/3/2026 | Listed for sale | $5,895,000+9.2%$778/sqft |
Source:  REcolorado as distributed by MLS GRID #4134246 Report a problem REcolorado as distributed by MLS GRID #4134246 Report a problem | ||
| 7/8/2022 | Sold | $5,396,000+319.9%$712/sqft |
Source: Public Record Report a problem | ||
| 6/26/2015 | Sold | $1,285,000$170/sqft |
Source: Public Record Report a problem | ||
Public tax history
| Year | Property taxes | Tax assessment |
|---|---|---|
| 2025 | $24,161 +2.2% | $370,020 +21.3% |
| 2024 | $23,638 +39.5% | $305,060 -1.8% |
| 2023 | $16,943 +3.6% | $310,720 +45.8% |
| 2022 | $16,355 +17.1% | $213,050 -2.8% |
| 2021 | $13,965 +2.9% | $219,180 +16.5% |
| 2020 | $13,574 +6% | $188,217 -0.7% |
| 2019 | $12,802 | $189,532 +14.5% |
| 2018 | $12,802 +20% | $165,480 +19.6% |
| 2017 | $10,670 +91.2% | $138,330 -37.4% |
| 2016 | $5,581 +5.4% | $221,120 +193.3% |
| 2015 | $5,296 0% | $75,390 +18.2% |
| 2014 | $5,299 +8.5% | $63,770 |
| 2013 | $4,884 +17.9% | $63,770 +9.8% |
| 2012 | $4,142 -10.8% | $58,090 |
| 2011 | $4,644 +2.2% | $58,090 -16.7% |
| 2010 | $4,543 +1.4% | $69,740 |
| 2009 | $4,482 -0.2% | $69,740 +3.9% |
| 2008 | $4,489 +9% | $67,110 |
| 2007 | $4,121 +1.1% | $67,110 +9% |
| 2006 | $4,075 +15.3% | $61,550 |
| 2005 | $3,534 +10.9% | $61,550 -1.6% |
| 2003 | $3,185 +1.9% | $62,550 +17.5% |
| 2002 | $3,126 | $53,220 +28% |
| 2001 | -- | $41,590 |
Find assessor info on the county website
Monthly payment
Est. payment
Payment breakdown
Explore the cost of this home by adjusting the details. Changes won't be saved.Climate risks
Neighborhood: University Park
Nearby schools
Schools provided by the listing agent
- Elementary: University Park
- Middle: Merrill
- High: South
- District: Denver 1
Source: REcolorado as distributed by MLS GRID. This data may not be complete. We recommend contacting the local school district to confirm school assignments for this home.
Similar homes
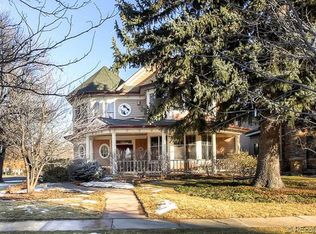
- $3,500,0004 bd5 ba7k sqft2175 S Monroe Street, Denver, CO 80210For Sale
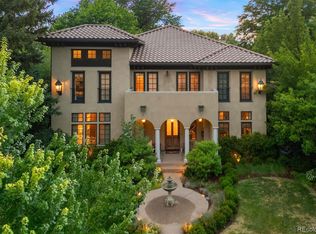
 MLS ID #9995173, Todd L Crosbie, LIV Sotheby's International Realty. REcolorado as distributed by MLS GRID
 - $5,500,0006 bd8 ba8.1k sqft2442 S Saint Paul Street, Denver, CO 80210New Construction
 MLS ID #8237503, Sammantha Drake, REDT LLC. REcolorado as distributed by MLS GRID
 - $3,590,0005 bd6 ba6.1k sqft1296 S York Street, Denver, CO 80210For Sale
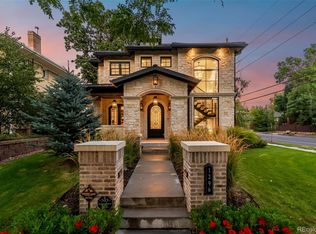 MLS ID #3955502, Shelby Sampson, The Agency - Denver. REcolorado as distributed by MLS GRID
 - $4,750,0005 bd7 ba6.6k sqft2408 S Monroe Street, Denver, CO 80210New Construction
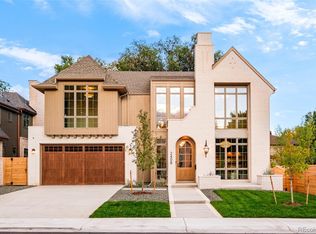 MLS ID #2412640, The Hoholik Team, Milehimodern. REcolorado as distributed by MLS GRID
 - $4,650,0006 bd7 ba6.9k sqft3303 E Asbury Avenue, Denver, CO 80210New ConstructionMLS ID #2002442, Annalie Ceballos, Coldwell Banker Realty 24. REcolorado as distributed by MLS GRID
- $2,995,0005 bd6 ba5.5k sqft2339 S Saint Paul Street, Denver, CO 80210For SaleMLS ID #8753917, Eugeny Pomirchy, PMG Realty. REcolorado as distributed by MLS GRID
- $4,995,0006 bd7 ba7.3k sqft15 Foxtail Circle, Cherry Hills Village, CO 80113For SaleMLS ID #4050975, Rachel Gallegos, Compass - Denver. REcolorado as distributed by MLS GRID
- $5,395,0005 bd9 ba7.4k sqft975 S Monroe Street, Denver, CO 80209For SaleMLS ID #8332672, Mallory Hoffman, The Agency - Denver. REcolorado as distributed by MLS GRID
- $3,995,0006 bd8 ba6.2k sqft2070 S Saint Paul Street, Denver, CO 80210New ConstructionMLS ID #6616052, Leisa Sollenberger, LIV Sotheby's International Realty. REcolorado as distributed by MLS GRID
- $3,995,0006 bd6 ba6.6k sqft1240 S Elizabeth Street, Denver, CO 80210For SaleMLS ID #3889139, Stephen Berg, 8z Real Estate. REcolorado as distributed by MLS GRID
- $3,550,0005 bd6 ba5.6k sqft1186 S Gaylord Street, Denver, CO 80210For SaleMLS ID #9924169, Josh Behr, LIV Sotheby's International Realty. REcolorado as distributed by MLS GRID
- $3,695,0006 bd7 ba6.5k sqft1250 S ELIZABETH Street, Denver, CO 80210For SaleMLS ID #9856433, Ronald Brown, HomeSmart. REcolorado as distributed by MLS GRID
- $5,400,0005 bd4 ba5.5k sqft101 S Birch Street, Denver, CO 80246For SaleMLS ID #2662372, Trish Bragg and Maggie Armstrong, LIV Sotheby's International Realty. REcolorado as distributed by MLS GRID
- $3,150,0006 bd7 ba8.2k sqft771 Jasmine Street, Denver, CO 80220For SaleMLS ID #4101143, Jon Terry, Alaris Properties LLC. REcolorado as distributed by MLS GRID
- $5,999,0006 bd8 ba10k sqft4736 S Fillmore Court, Cherry Hills Village, CO 80113For SaleMLS ID #6502707, Tyler Dokken, Compass - Denver. REcolorado as distributed by MLS GRID
- $5,250,0005 bd8 ba9.5k sqft21 Cherry Hills Farm Drive, Cherry Hills Village, CO 80113For SaleMLS ID #2666154, Josh Behr, LIV Sotheby's International Realty. REcolorado as distributed by MLS GRID
- $5,499,0007 bd9 ba10k sqft5 Waterside Terrace, Cherry Hills Village, CO 80113For SaleMLS ID #3156784, Vladimir Milstein, RE/MAX Professionals. REcolorado as distributed by MLS GRID
- $6,495,0006 bd7 ba11k sqft4201 Preserve Parkway, Greenwood Village, CO 80121For SaleMLS ID #7357354, Helm, Weaver, Helm, Compass - Denver. REcolorado as distributed by MLS GRID
- $5,000,0004 bd5 ba7.3k sqft2821 E Cedar Avenue #17, Denver, CO 80209For SaleMLS ID #7618979, Trish Bragg and Maggie Armstrong, LIV Sotheby's International Realty. REcolorado as distributed by MLS GRID
- $5,795,0006 bd8 ba9.1k sqft2655 E Cedar Avenue, Denver, CO 80209New ConstructionMLS ID #8185692, Josh Behr, LIV Sotheby's International Realty. REcolorado as distributed by MLS GRID
