Set in the highly sought-after Cory-Merrill neighborhood, this extraordinary custom residence offers a virtually unheard-of 13,000+ square-foot combined footprint. 1250 S. could be combines with a 6,250 square-foot adjacent side lot transformed into a sprawling private park. Whether you envision expansive future amenities or simply crave an unprecedented urban sanctuary near Washington Park and DU, this double-lot estate is a once-in-a-generation opportunity.
Inside, timeless architecture meets uncompromising quality. Experience an unparalleled level of craftsmanship featuring an imported inlaid wood ceiling, 5-inch solid walnut plank flooring, and solid knotty alder doors. The main floor centers around a true chef’s kitchen, while three separate HVAC systems ensure zoned comfort. Upstairs, find four generous bedroom suites, including a luxurious primary retreat with a sitting room, fireplace, and private balcony.
The fully finished lower level adds incredible versatility with a massive game room, dedicated gym, brick-lined wine cellar, and secondary living quarters. Outside, the home's stone patio—equipped with a curved bar for six, a built-in fire pit, and a pergola-sheltered hot tub—flows seamlessly into the expansive, private side lawn.he Ultimate Compound: Over 13,000 combined square feet, featuring a fully integrated 6,250 sq ft adjacent lot.
.....Uncompromising Finishes: Solid walnut floors, knotty alder doors, and an imported wood-inlay ceiling
......Luxurious Primary Suite: Private sitting room, cozy fireplace, and balcony access.
.......Entertainer’s Lower Level: Game room, exercise room, guest quarters, and a custom wine cellar.
.........Outdoor Sanctuary: Sprawling patio, built-in bar, fire pit, and private hot tub opening to a massive private yard.
................unmatched quality: real brick, concrete tile roofing & copper roofing, stucco siding, the highest quality metal clad windows.
For sale
$3,695,000
1250 S ELIZABETH Street, Denver, CO 80210
6beds
6,528sqft
Single Family Residence
Built in 2006
7,813 Square Feet Lot
$-- Zestimate®
$566/sqft
$-- HOA
What's special
- 78 days
- 740
- 52
Zillow last checked:
Listing updated:
Listed by:
Ronald Brown 303-475-9547,
HomeSmart
Source: REcolorado as distributed by MLS GRID,MLS#: 9856433
Facts & features
Interior
Bedrooms & bathrooms
- Bedrooms: 6
- Bathrooms: 7
- Full bathrooms: 5
- 1/2 bathrooms: 2
- Main level bathrooms: 1
Bedroom
- Description: Includes Sitting Room To Balcony
- Level: Upper
- Area: 294 Square Feet
- Dimensions: 14 x 21
Bedroom
- Description: Adjacent To Spiral Staircase With Bathroom
- Features: Primary Suite
- Level: Upper
- Area: 153 Square Feet
- Dimensions: 9 x 17
Bedroom
- Description: Full Bath Within
- Level: Upper
- Area: 132 Square Feet
- Dimensions: 11 x 12
Bedroom
- Description: Bathroom With Shower And Tub & Walkin
- Features: Primary Suite
- Level: Basement
- Area: 144 Square Feet
- Dimensions: 12 x 12
Bedroom
- Description: Served By 1/2 Bath
- Level: Basement
- Area: 144 Square Feet
- Dimensions: 12 x 12
Bedroom
- Description: Now Setup At Exercise Room
- Level: Upper
- Area: 168 Square Feet
- Dimensions: 14 x 12
Bathroom
- Description: Large Shower, Tub And To Walk-In Closet
- Level: Upper
- Area: 224 Square Feet
- Dimensions: 14 x 16
Bathroom
- Description: Full Bath Wthin
- Level: Upper
- Area: 216 Square Feet
- Dimensions: 12 x 18
Bathroom
- Description: Powder Room Just Off Entry
- Level: Main
- Area: 55 Square Feet
- Dimensions: 5 x 11
Bathroom
- Description: Within Bedroon
- Level: Upper
Bathroom
- Description: Within Bedroon
- Level: Upper
Bathroom
- Description: Next To Game Room & Exercise/Bedroom
- Level: Basement
- Area: 36 Square Feet
- Dimensions: 6 x 6
Bathroom
- Description: Jacuzzi Tub & Shower & 2 Sinks
- Level: Basement
- Area: 196 Square Feet
- Dimensions: 14 x 14
Dining room
- Description: Opens To Wet Bar & Parlor
- Level: Main
- Area: 208 Square Feet
- Dimensions: 13 x 16
Dining room
- Description: Bar Connects Kitchen To Dinning Room
Great room
- Description: At End Of Kitchen, W/ Fp
- Level: Main
- Area: 306 Square Feet
- Dimensions: 17 x 18
Kitchen
- Description: Opens To Great Room And Eating Nook
- Level: Main
- Area: 272 Square Feet
- Dimensions: 17 x 16
Kitchen
- Description: Pantry---Next To Kitchen
- Level: Main
- Area: 60 Square Feet
- Dimensions: 6 x 10
Living room
- Description: Parlor W/Fp Open To Dining & Spiral Staircase
- Level: Main
- Area: 132 Square Feet
- Dimensions: 11 x 12
Mud room
- Description: Between Main Garage And Kitchen
- Level: Main
- Area: 112 Square Feet
- Dimensions: 7 x 16
Heating
- Forced Air
Cooling
- Air Conditioning-Room
Appliances
- Included: Cooktop, Dishwasher, Disposal, Double Oven, Dryer, Gas Water Heater, Range, Range Hood, Refrigerator, Washer
- Laundry: In Unit
Features
- High Ceilings
- Flooring: Wood
- Windows: Window Treatments
- Basement: Partial
- Number of fireplaces: 3
- Fireplace features: Bedroom, Family Room, Gas, Living Room, Outside
Interior area
- Total structure area: 6,528
- Total interior livable area: 6,528 sqft
- Finished area above ground: 4,313
- Finished area below ground: 2,100
Video & virtual tour
Property
Parking
- Total spaces: 3
- Parking features: Garage - Attached
- Attached garage spaces: 3
Features
- Levels: Two
- Stories: 2
- Entry location: Ground
- Patio & porch: Covered, Deck, Front Porch, Patio
- Exterior features: Balcony, Barbecue, Fire Pit, Gas Grill, Gas Valve, Lighting, Private Yard, Rain Gutters, Smart Irrigation
- Has spa: Yes
- Spa features: Spa/Hot Tub
- Fencing: Full
Lot
- Size: 7,813 Square Feet
- Features: Landscaped, Near Public Transit, Sprinklers In Front
Details
- Parcel number: 0524212028000
- Zoning: E-SU-DX
- Special conditions: Standard
Construction
Type & style
- Home type: SingleFamily
- Architectural style: Chalet
- Property subtype: Single Family Residence
Materials
- Brick, Stucco
- Foundation: Concrete Perimeter
Condition
- Updated/Remodeled
- Year built: 2006
Details
- Builder model: BLDR. RESIDENCE (2006-2009)
Utilities & green energy
- Electric: 220 Volts, Single Phase
- Sewer: Public Sewer
- Water: Public
- Utilities for property: Cable Available, Phone Connected
Green energy
- Energy efficient items: Insulation, Lighting, Water Heater, Windows
Community & HOA
Community
- Subdivision: Electric Heights
HOA
- Has HOA: No
Location
- Region: Denver
Financial & listing details
- Price per square foot: $566/sqft
- Tax assessed value: $2,142,200
- Annual tax amount: $11,553
- Date on market: 7/22/2026
- Listing terms: Cash,Conventional
- Exclusions: Personal Furnishings
- Ownership: Individual
- Road surface type: Paved
Estimated market value
Not available
Estimated sales range
Not available
Not available
Price history
| Date | Event | Price |
|---|---|---|
| 7/23/2026 | Listed for sale | $3,695,000+207.9%$566/sqft |
Source:  REcolorado as distributed by MLS GRID #9856433 Report a problem REcolorado as distributed by MLS GRID #9856433 Report a problem | ||
| 11/13/2009 | Sold | $1,200,000+192.7%$184/sqft |
Source: Public Record Report a problem | ||
| 8/18/2005 | Sold | $410,000+26.2%$63/sqft |
Source: Public Record Report a problem | ||
| 5/3/2004 | Sold | $325,000+17.3%$50/sqft |
Source: Public Record Report a problem | ||
| 6/2/2000 | Sold | $277,000+66.9%$42/sqft |
Source: Public Record Report a problem | ||
| 4/4/1996 | Sold | $166,000+8.1%$25/sqft |
Source: Public Record Report a problem | ||
| 1/13/1994 | Sold | $153,500$24/sqft |
Source: Public Record Report a problem | ||
Public tax history
| Year | Property taxes | Tax assessment |
|---|---|---|
| 2025 | $11,473 +2.2% | $151,020 +4.3% |
| 2024 | $11,225 +10.8% | $144,860 -2.8% |
| 2023 | $10,128 +3.6% | $148,970 +17% |
| 2022 | $9,776 +9.8% | $127,350 -2.8% |
| 2021 | $8,904 +2.9% | $131,020 +9.2% |
| 2020 | $8,655 +1.6% | $120,006 -0.7% |
| 2019 | $8,519 | $120,845 +9.7% |
| 2018 | $8,519 +0.3% | $110,110 |
| 2017 | $8,493 -5.1% | $110,110 -3.9% |
| 2016 | $8,953 +25.5% | $114,600 |
| 2015 | $7,132 0% | $114,600 +33.5% |
| 2014 | $7,135 +2.7% | $85,870 |
| 2013 | $6,947 +17.9% | $85,870 +3.9% |
| 2012 | $5,892 -0.2% | $82,630 +0% |
| 2011 | $5,906 +2.2% | $82,628 -6.8% |
| 2010 | $5,777 -0.8% | $88,690 |
| 2009 | $5,824 -0.2% | $88,690 +1.7% |
| 2008 | $5,834 +251% | $87,210 |
| 2007 | $1,662 +1.1% | $87,210 +251.2% |
| 2006 | $1,644 -5.5% | $24,830 |
| 2005 | $1,740 | $24,830 +47.4% |
| 2002 | -- | $16,840 -6% |
| 2001 | -- | $17,920 |
Find assessor info on the county website
Monthly payment
Est. payment
Payment breakdown
Explore the cost of this home by adjusting the details. Changes won't be saved.Climate risks
Neighborhood: Cory - Merrill
Nearby schools
Schools provided by the listing agent
- Elementary: Cory
- Middle: Merrill
- High: South
- District: Denver 1
Source: REcolorado as distributed by MLS GRID. This data may not be complete. We recommend contacting the local school district to confirm school assignments for this home.
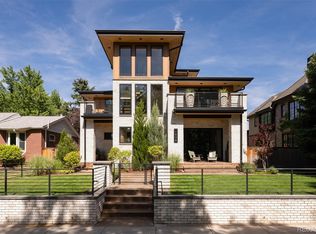
Similar homes
- $3,500,0004 bd5 ba7k sqft2175 S Monroe Street, Denver, CO 80210For Sale
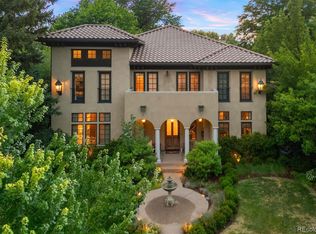
 MLS ID #9995173, Todd L Crosbie, LIV Sotheby's International Realty. REcolorado as distributed by MLS GRID
 - $4,090,0006 bd6 ba7.4k sqft101 S Ash Street, Denver, CO 80246For Sale
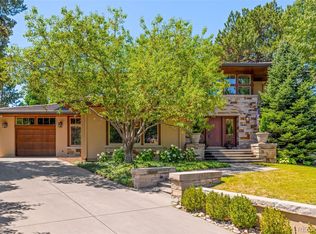 MLS ID #4765471, Gina Lorenzen and Kara Couzens team, Kentwood Real Estate DTC, LLC. REcolorado as distributed by MLS GRID
 - $3,995,0006 bd8 ba6.2k sqft2070 S Saint Paul Street, Denver, CO 80210New Construction
 MLS ID #6616052, Leisa Sollenberger, LIV Sotheby's International Realty. REcolorado as distributed by MLS GRID
 - $3,750,0004 bd6 ba5.4k sqftN POLO CLUB, Denver, CO 80209For Sale
 MLS ID #6715837, John Jaster, Slifer Smith and Frampton Real Estate. REcolorado as distributed by MLS GRID
 - $3,400,0006 bd7 ba6.6k sqft600 N High Street, Denver, CO 80218For SaleMLS ID #3990868, Corrie Lee, Milehimodern. REcolorado as distributed by MLS GRID
- $2,550,0005 bd4 ba5k sqft3045 Ohm Way, Denver, CO 80209For SaleMLS ID #3723838, Shannon Tiger, LIV Sotheby's International Realty. REcolorado as distributed by MLS GRID
- $3,350,0005 bd6 ba4.7k sqft1144 S Race Street, Denver, CO 80210New ConstructionMLS ID #4919607, The Hoholik Team, Milehimodern. REcolorado as distributed by MLS GRID
- $2,695,0005 bd6 ba6k sqft2546 S Adams Street, Denver, CO 80210For SaleMLS ID #8301108, Nicole Scholle, LIV Sotheby's International Realty. REcolorado as distributed by MLS GRID
- $2,049,0004 bd4 ba5k sqft1325 S Josephine Street, Denver, CO 80210For SaleMLS ID #9170648, Jen Naused, Berkshire Hathaway HomeServices Colorado Real Estate, LLC. REcolorado as distributed by MLS GRID
- $2,295,0006 bd6 ba5.9k sqft2370 S Columbine Street, Denver, CO 80210For SaleMLS ID #2356286, Michael T. Mahoney, Compass - Denver. REcolorado as distributed by MLS GRID
- $2,225,0005 bd7 ba5.4k sqft1585 S Fillmore Street, Denver, CO 80210For SaleMLS ID #5796916, Wilson Leonard, RealGroup, LLC. REcolorado as distributed by MLS GRID
- $3,495,0005 bd7 ba6.6k sqft301 Krameria Street, Denver, CO 80220For SaleMLS ID #3277002, Heidi Finn, Urban Luxe Real Estate. REcolorado as distributed by MLS GRID
- $2,595,0005 bd5 ba4.6k sqft1150 S Gilpin Street, Denver, CO 80210For SaleMLS ID #2764368, Lea Van Schaack, LIV Sotheby's International Realty. REcolorado as distributed by MLS GRID
- $3,999,0005 bd5 ba5.3k sqft250 Ash Street, Denver, CO 80220For SaleMLS ID #4156211, Chriss Bond, Coldwell Banker Global Luxury Denver. REcolorado as distributed by MLS GRID
- $2,750,0005 bd5 ba5.6k sqft850 S St Paul Street, Denver, CO 80209For SaleMLS ID #8016751, Alison Savant Kahn, Douglas Elliman Real Estate. REcolorado as distributed by MLS GRID
- $3,395,0006 bd7 ba8.5k sqft7680 E 6th Avenue, Denver, CO 80230For SaleMLS ID #9757028, Tyler Dulin, Resident Realty South Metro. REcolorado as distributed by MLS GRID
- $3,800,0007 bd7 ba7.1k sqft15 Layton Lane, Cherry Hills Village, CO 80113For SaleMLS ID #6583642, Jason Cummings, Serhant Colorado LLC. REcolorado as distributed by MLS GRID
- $3,875,0004 bd5 ba5.1k sqft310 Jersey Street, Denver, CO 80220For SaleMLS ID #7811363, Gina Lorenzen and Kara Couzens team, Kentwood Real Estate DTC, LLC. REcolorado as distributed by MLS GRID
- $4,650,0006 bd7 ba6.9k sqft3303 E Asbury Avenue, Denver, CO 80210New ConstructionMLS ID #2002442, Annalie Ceballos, Coldwell Banker Realty 24. REcolorado as distributed by MLS GRID
- $1,995,0003 bd5 ba6k sqft3660 E Warren Avenue, Denver, CO 80210For SaleMLS ID #2304669, Trish Bragg and Maggie Armstrong, LIV Sotheby's International Realty. REcolorado as distributed by MLS GRID
