A rare offering of East Coast-inspired style, this beautiful Hilltop home sits on an expansive 12,500 sq. ft. lot. Exceptional craftsmanship and quality are evident throughout, from the arched solid mahogany double front doors and sweeping center staircase with custom iron railing to wide-plank walnut floors, extensive custom millwork, and beautiful windows. Five fireplaces add warmth and character throughout the home.
Gracious in scale yet remarkably livable, the thoughtful floor plan offers an effortless balance of formal entertaining, relaxed everyday living, and private retreat spaces. The main floor features an elegant formal living room, handsome study with beamed ceilings, and oversized dining room. At the heart of the home, the chef’s kitchen features custom cabinetry, a large center island, and Wolf, Thermador, and Miele appliances, and flows seamlessly into the sun-filled family room and outdoor living spaces.
Upstairs are four spacious bedrooms, each with an en-suite bath, including the luxurious primary suite with fireplace, two walk-in closets, and a five-piece Carrara and Danby marble bath with steam shower. The finished lower level offers exceptional additional living space with a private fifth bedroom and en-suite bath with steam shower, large recreation room with fireplace and wet bar, exercise room, and theater.
Outside, the private backyard features both covered and uncovered brick patios, a newer custom fire pit, and ample space for gardens, play, and entertaining - including room for a pool. Ideally situated between Robinson and Cranmer Parks, the home offers easy access to Graland Country Day School and neighborhood public schools, with Cherry Creek North just minutes away.
For sale
$4,400,000
350 Eudora Street, Denver, CO 80220
5beds
8,352sqft
Single Family Residence
Built in 2007
0.29 Acres Lot
$4,129,500 Zestimate®
$527/sqft
$-- HOA
What's special
- 61 days
- 870
- 57
Zillow last checked:
Listing updated:
Listed by:
Allison Craig 303-522-3011 acraig@livsothebysrealty.com,
LIV Sotheby's International Realty
Source: REcolorado as distributed by MLS GRID,MLS#: 5900812
Facts & features
Interior
Bedrooms & bathrooms
- Bedrooms: 5
- Bathrooms: 8
- Full bathrooms: 3
- 3/4 bathrooms: 2
- 1/2 bathrooms: 3
- Main level bathrooms: 2
Bedroom
- Features: Primary Suite
- Level: Upper
- Area: 323 Square Feet
- Dimensions: 17 x 19
Bedroom
- Level: Upper
- Area: 216 Square Feet
- Dimensions: 13.5 x 16
Bedroom
- Level: Upper
- Area: 217 Square Feet
- Dimensions: 14 x 15.5
Bedroom
- Level: Upper
- Area: 216 Square Feet
- Dimensions: 13.5 x 16
Bedroom
- Level: Basement
- Area: 277.5 Square Feet
- Dimensions: 15 x 18.5
Bathroom
- Level: Main
Bathroom
- Level: Main
Bathroom
- Description: 5-Piece Bath, Steam Shower
- Features: En Suite Bathroom, Primary Suite
- Level: Upper
- Area: 297 Square Feet
- Dimensions: 16.5 x 18
Bathroom
- Features: En Suite Bathroom
- Level: Upper
Bathroom
- Features: En Suite Bathroom
- Level: Upper
Bathroom
- Features: En Suite Bathroom
- Level: Upper
Bathroom
- Description: Steam Shower
- Features: En Suite Bathroom
- Level: Basement
Bathroom
- Level: Basement
Dining room
- Level: Main
- Area: 279 Square Feet
- Dimensions: 15.5 x 18
Exercise room
- Level: Basement
- Area: 276 Square Feet
- Dimensions: 11.5 x 24
Family room
- Level: Main
- Area: 432 Square Feet
- Dimensions: 18 x 24
Great room
- Description: Fireplace And Wet Bar
- Level: Basement
- Area: 445.5 Square Feet
- Dimensions: 16.5 x 27
Kitchen
- Level: Main
- Area: 396 Square Feet
- Dimensions: 18 x 22
Laundry
- Description: Washer/Dryer Included
- Level: Upper
- Area: 114 Square Feet
- Dimensions: 9.5 x 12
Living room
- Level: Main
- Area: 399.5 Square Feet
- Dimensions: 17 x 23.5
Media room
- Description: Theater
- Level: Basement
- Area: 346.5 Square Feet
- Dimensions: 16.5 x 21
Mud room
- Level: Main
- Area: 131.75 Square Feet
- Dimensions: 8.5 x 15.5
Office
- Level: Main
- Area: 248 Square Feet
- Dimensions: 15.5 x 16
Utility room
- Description: Mechanical/Storage
- Level: Basement
- Area: 247 Square Feet
- Dimensions: 13 x 19
Heating
- Forced Air
Cooling
- Central Air
Appliances
- Included: Bar Fridge, Dishwasher, Disposal, Double Oven, Dryer, Microwave, Refrigerator, Washer
- Laundry: In Unit
Features
- Central Vacuum, Eat-in Kitchen, Granite Counters, Kitchen Island, Open Floorplan, Vaulted Ceiling(s), Walk-In Closet(s), Wet Bar
- Flooring: Carpet, Stone, Tile, Wood
- Windows: Bay Window(s), Window Coverings, Window Treatments
- Basement: Finished
- Number of fireplaces: 5
- Fireplace features: Family Room, Gas, Gas Log, Great Room, Living Room, Other, Master Bedroom
Interior area
- Total structure area: 8,352
- Total interior livable area: 8,352 sqft
- Finished area above ground: 5,509
- Finished area below ground: 2,464
Video & virtual tour
Property
Parking
- Total spaces: 3
- Parking features: Floor Coating, Heated Garage
- Attached garage spaces: 3
Features
- Levels: Two
- Stories: 2
- Patio & porch: Covered, Patio
- Exterior features: Fire Pit, Private Yard
Lot
- Size: 0.29 Acres
- Features: Landscaped, Sprinklers In Front, Sprinklers In Rear
Details
- Parcel number: 607112031
- Zoning: E-SU-DX
- Special conditions: Standard
- Other equipment: Home Theater
Construction
Type & style
- Home type: SingleFamily
- Property subtype: Single Family Residence
Materials
- Brick, Frame, Stucco
- Roof: Concrete
Condition
- Year built: 2007
Utilities & green energy
- Sewer: Public Sewer
Community & HOA
Community
- Subdivision: Hilltop
HOA
- Has HOA: No
Location
- Region: Denver
Financial & listing details
- Price per square foot: $527/sqft
- Tax assessed value: $3,927,300
- Annual tax amount: $20,011
- Date on market: 8/13/2026
- Listing terms: Cash,Conventional
- Exclusions: Staging Items
- Ownership: Individual
Estimated market value
$4,129,500
$3.92M - $4.34M
Not available
Price history
| Date | Event | Price |
|---|---|---|
| 8/13/2026 | Listed for sale | $4,400,000+52.2%$527/sqft |
Source:  REcolorado as distributed by MLS GRID #5900812 Report a problem REcolorado as distributed by MLS GRID #5900812 Report a problem | ||
| 10/9/2017 | Sold | $2,890,000-3.5%$346/sqft |
Source: Public Record Report a problem | ||
| 7/3/2017 | Pending sale | $2,995,000$359/sqft |
Source: Kentwood Real Estate #1572775 Report a problem | ||
| 5/19/2017 | Listed for sale | $2,995,000+14.1%$359/sqft |
Source: THE KENTWOOD COMPANY #1572775 Report a problem | ||
| 3/28/2015 | Listing removed | $2,625,000$314/sqft |
Source: Kentwood Real Estate #3222460 Report a problem | ||
| 2/14/2015 | Pending sale | $2,625,000$314/sqft |
Source: Kentwood City Properties #3222460 Report a problem | ||
| 2/14/2015 | Listed for sale | $2,625,000$314/sqft |
Source: Kentwood City Properties #3222460 Report a problem | ||
| 11/4/2014 | Listing removed | $2,625,000$314/sqft |
Source: Kentwood Real Estate #3222460 Report a problem | ||
| 9/24/2014 | Price change | $2,625,000-3.7%$314/sqft |
Source: Kentwood City Properties #3222460 Report a problem | ||
| 7/13/2014 | Listed for sale | $2,725,000$326/sqft |
Source: Kentwood City Properties #3222460 Report a problem | ||
| 7/2/2014 | Pending sale | $2,725,000$326/sqft |
Source: Kentwood City Properties #3222460 Report a problem | ||
| 6/25/2014 | Listed for sale | $2,725,000+4.8%$326/sqft |
Source: Kentwood Real Estate #3222460 Report a problem | ||
| 7/24/2009 | Sold | $2,600,000-16.1%$311/sqft |
Source: Public Record Report a problem | ||
| 12/21/2008 | Listing removed | $3,100,000$371/sqft |
Source: Active Website #706706 Report a problem | ||
| 12/7/2008 | Price change | $3,100,000-6.5%$371/sqft |
Source: Active Website #706706 Report a problem | ||
| 10/12/2008 | Listed for sale | $3,315,000+8.1%$397/sqft |
Source: Active Website #706706 Report a problem | ||
| 7/18/2007 | Sold | $3,067,434+222.9%$367/sqft |
Source: Public Record Report a problem | ||
| 11/30/2005 | Sold | $950,000$114/sqft |
Source: Public Record Report a problem | ||
Public tax history
| Year | Property taxes | Tax assessment |
|---|---|---|
| 2025 | $20,011 +2.2% | $276,870 +9.6% |
| 2024 | $19,578 +25% | $252,660 -2% |
| 2023 | $15,657 +3.6% | $257,810 +30.9% |
| 2022 | $15,115 +0.5% | $196,880 -2.8% |
| 2021 | $15,039 +2.9% | $202,560 -0.1% |
| 2020 | $14,617 0% | $202,688 -0.7% |
| 2019 | $14,621 | $204,106 +8% |
| 2018 | $14,621 +0.3% | $188,990 |
| 2017 | $14,578 -11.4% | $188,990 -10.3% |
| 2016 | $16,452 +18.5% | $210,580 |
| 2015 | $13,883 0% | $210,580 +26% |
| 2014 | $13,889 -16.5% | $167,160 -9% |
| 2013 | $16,625 +17.9% | $183,750 -7.1% |
| 2012 | $14,101 -6% | $197,750 +0.1% |
| 2011 | $15,009 +2.2% | $197,550 -12.4% |
| 2010 | $14,682 -3% | $225,390 |
| 2009 | $15,134 +118.6% | $225,390 -0.5% |
| 2008 | $6,923 +124% | $226,620 +119% |
| 2007 | $3,090 | $103,480 |
Find assessor info on the county website
Monthly payment
Est. payment
Payment breakdown
Explore the cost of this home by adjusting the details. Changes won't be saved.Climate risks
Neighborhood: Hilltop
Nearby schools
Schools provided by the listing agent
- Elementary: Carson
- Middle: Hill
- High: George Washington
- District: Denver 1
Source: REcolorado as distributed by MLS GRID. This data may not be complete. We recommend contacting the local school district to confirm school assignments for this home.


Similar homes
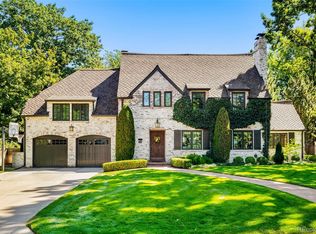
- $3,095,0006 bd7 ba8.2k sqft771 Jasmine Street, Denver, CO 80220For Sale

 MLS ID #4101143, Jon Terry, Alaris Properties LLC. REcolorado as distributed by MLS GRID
 - $3,875,0004 bd5 ba5.1k sqft310 Jersey Street, Denver, CO 80220For Sale
 MLS ID #7811363, Gina Lorenzen and Kara Couzens team, Kentwood Real Estate DTC, LLC. REcolorado as distributed by MLS GRID
 - $3,999,0005 bd5 ba5.3k sqft250 Ash Street, Denver, CO 80220For Sale
 MLS ID #4156211, Chriss Bond, Coldwell Banker Global Luxury Denver. REcolorado as distributed by MLS GRID
 - $4,090,0006 bd6 ba7.4k sqft101 S Ash Street, Denver, CO 80246For Sale
 MLS ID #4765471, Gina Lorenzen and Kara Couzens team, Kentwood Real Estate DTC, LLC. REcolorado as distributed by MLS GRID
 - $3,495,0005 bd7 ba6.6k sqft301 Krameria Street, Denver, CO 80220For SaleMLS ID #3277002, Heidi Finn, Urban Luxe Real Estate. REcolorado as distributed by MLS GRID
- $3,000,0005 bd6 ba6.6k sqft4101 E 2nd Avenue, Denver, CO 80220For SaleMLS ID #4116197, Nick Crothers, Compass Colorado, LLC - Boulder. REcolorado as distributed by MLS GRID
- $3,995,0006 bd6 ba5.7k sqft274 Vine St, Denver, CO 80206For Sale
 MLS ID #1069992, Caroline Turner, Keller Williams Integrity RE. IRES as distributed by MLS GRID
 - $2,850,0004 bd5 ba4.2k sqft353 Bellaire Street, Denver, CO 80220For SaleMLS ID #8662763, Melanie Yacko, Urban Realty Group Corporation. REcolorado as distributed by MLS GRID
- $2,399,0005 bd6 ba4.5k sqft463 Locust Street, Denver, CO 80220For SaleMLS ID #8202361, Maria Hambrick, Compass - Denver. REcolorado as distributed by MLS GRID
- $3,590,0005 bd6 ba6.1k sqft1296 S York Street, Denver, CO 80210For SaleMLS ID #3955502, Shelby Sampson, The Agency - Denver. REcolorado as distributed by MLS GRID
- $3,295,0006 bd7 ba8.5k sqft7680 E 6th Avenue, Denver, CO 80230For SaleMLS ID #9757028, Tyler Dulin, Resident Realty South Metro. REcolorado as distributed by MLS GRID
- $4,600,0004 bd5 ba4.9k sqft245 Gaylord Street, Denver, CO 80206For SaleMLS ID #5062905, Heather Ehret-Faircloth, Camber Realty, LTD. REcolorado as distributed by MLS GRID
- $4,450,0005 bd6 ba5.9k sqft2120 E Grand Avenue, Cherry Hills Village, CO 80113For SaleMLS ID #3750854, Bridget Marx, Kentwood Real Estate DTC, LLC. REcolorado as distributed by MLS GRID
- $3,650,0006 bd7 ba8.2k sqft4320 E Linden Circle, Greenwood Village, CO 80121For SaleMLS ID #7000913, Rachel Sartin, Corken + Company Real Estate Group, LLC. REcolorado as distributed by MLS GRID
- $4,995,0006 bd7 ba7.3k sqft15 Foxtail Circle, Cherry Hills Village, CO 80113For SaleMLS ID #4050975, Rachel Gallegos, Compass - Denver. REcolorado as distributed by MLS GRID
- $3,750,0004 bd6 ba5.4k sqftN POLO CLUB, Denver, CO 80209For SaleMLS ID #6715837, John Jaster, Slifer Smith and Frampton Real Estate. REcolorado as distributed by MLS GRID
- $3,500,0004 bd5 ba7k sqft2175 S Monroe Street, Denver, CO 80210For SaleMLS ID #9995173, Todd L Crosbie, LIV Sotheby's International Realty. REcolorado as distributed by MLS GRID
- $3,400,0006 bd7 ba6.6k sqft600 N High Street, Denver, CO 80218For SaleMLS ID #3990868, Corrie Lee, Milehimodern. REcolorado as distributed by MLS GRID
- $3,995,0006 bd6 ba6.6k sqft1240 S Elizabeth Street, Denver, CO 80210For SaleMLS ID #3889139, Stephen Berg, 8z Real Estate. REcolorado as distributed by MLS GRID
- $5,000,0004 bd5 ba7.3k sqft2821 E Cedar Avenue #17, Denver, CO 80209For SaleMLS ID #7618979, Trish Bragg and Maggie Armstrong, LIV Sotheby's International Realty. REcolorado as distributed by MLS GRID
