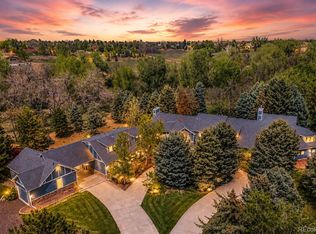
Tucked within the prestigious and highly sought-after enclave of The Preserve, this extraordinary estate offers a rare blend of privacy, scale, and refined elegance. Perfectly positioned on a secluded corner lot spanning just shy of three-quarters of an acre, the property is surrounded by mature trees, creating a serene, park-like setting—an increasingly rare find in today’s luxury market.
A grand circular driveway welcomes you with timeless sophistication, setting the tone for the residence beyond. Inside, the home offers six spacious bedrooms and seven beautifully appointed bathrooms, thoughtfully designed for both comfort and privacy. The upper level features four bedrooms, each with its own en suite bathroom, including a luxurious primary retreat complete with a private balcony and mountain views.
Designed for both everyday living and elevated entertaining, the home showcases a chef’s kitchen with high-end finishes and premium appliances, seamlessly flowing into the main living spaces. Just off the butler’s pantry, a temperature-controlled wine cellar provides the perfect space to showcase an impressive collection.
The lower level enhances the home’s versatility with a two generous recreation rooms, a full bar, and two additional bedrooms—ideal for guests or a private retreat. The backyard is equally impressive, featuring a covered patio, built-in outdoor kitchen, and a striking fireplace that creates a warm, inviting atmosphere year-round.
Backing directly to a scenic path that connects to the Highline Canal, this home offers immediate access to one of Colorado’s most treasured outdoor corridors, with over 70 miles of trails winding through the Denver metro area allowing for walking, biking and outdoor recreation. This is more than a home—it’s a lifestyle defined by tranquility, exclusivity, and connection to nature in one of the area’s most coveted communities.
For sale
Price cut: $70K (7/15)
$3,795,000
4320 E Linden Circle, Greenwood Village, CO 80121
6beds
8,280sqft
:
Get pre-qualified$24,034/mo
Single Family Residence
Built in 2006
0.73 Acres Lot
$-- Zestimate®
$458/sqft
$200/mo HOA
What's special
Serene park-like settingMountain viewsPrivate balconyGrand circular drivewaySurrounded by mature treesSix spacious bedroomsSeven beautifully appointed bathrooms
- 80 days |
- 1,324 |
- 37 |
Zillow last checked:
Listing updated:
Listed by:
Rachel Sartin 720-434-4319 rachel@corken.co,
Corken + Company Real Estate Group, LLC
Source: REcolorado as distributed by MLS GRID,MLS#: 4505530
Facts & features
Interior
Bedrooms & bathrooms
- Bedrooms: 6
- Bathrooms: 7
- Full bathrooms: 2
- 3/4 bathrooms: 3
- 1/2 bathrooms: 2
- Main level bathrooms: 2
Bedroom
- Level: Upper
Bedroom
- Level: Upper
Bedroom
- Level: Upper
Bedroom
- Level: Upper
Bedroom
- Level: Basement
Bedroom
- Level: Basement
Bathroom
- Level: Main
Bathroom
- Level: Main
Bathroom
- Level: Upper
Bathroom
- Level: Upper
Bathroom
- Level: Upper
Bathroom
- Level: Upper
Bathroom
- Level: Basement
Dining room
- Level: Main
Game room
- Description: One Of Two Separate Recreation Spaces
- Level: Basement
Game room
- Description: One Of Two Separate Recreation Spaces
- Level: Basement
Great room
- Level: Main
Great room
- Level: Basement
Kitchen
- Level: Main
Laundry
- Level: Main
Living room
- Level: Main
Media room
- Level: Basement
Mud room
- Level: Main
Office
- Level: Main
Other
- Level: Main
Heating
- Forced Air
Cooling
- Central Air
Appliances
- Included: Bar Fridge, Dishwasher, Disposal, Double Oven, Humidifier, Microwave, Range, Range Hood, Refrigerator, Warming Drawer
Features
- Built-in Features, Ceiling Fan(s), Eat-in Kitchen, Entrance Foyer, Five Piece Bath, Granite Counters, High Ceilings, High Speed Internet, Kitchen Island, Open Floorplan, Pantry, Primary Suite, Smoke Free, Vaulted Ceiling(s), Walk-In Closet(s), Wet Bar
- Flooring: Carpet, Stone, Tile, Wood
- Windows: Window Coverings
- Basement: Finished,Full
- Number of fireplaces: 5
- Fireplace features: Basement, Family Room, Other, Outside, Master Bedroom
Interior area
- Total structure area: 8,280
- Total interior livable area: 8,280 sqft
- Finished area above ground: 5,447
- Finished area below ground: 2,483
Property
Parking
- Total spaces: 4
- Parking features: Circular Driveway, Concrete, Dry Walled, Exterior Access Door, Insulated Garage, Lighted, Oversized
- Attached garage spaces: 4
- Has uncovered spaces: Yes
Features
- Levels: Two
- Stories: 2
- Patio & porch: Covered, Front Porch
- Exterior features: Balcony, Gas Grill, Gas Valve, Lighting, Private Yard
- Fencing: None
- Has view: Yes
- View description: Mountain(s)
Lot
- Size: 0.73 Acres
- Features: Corner Lot, Irrigated, Landscaped, Level, Many Trees, Master Planned, Sprinklers In Front, Sprinklers In Rear
Details
- Parcel number: 034120599
- Special conditions: Standard
Construction
Type & style
- Home type: SingleFamily
- Architectural style: Traditional
- Property subtype: Single Family Residence
Materials
- Brick, Rock, Stone, Stucco
- Roof: Concrete
Condition
- Year built: 2006
Utilities & green energy
- Electric: 220 Volts in Garage
- Sewer: Public Sewer
- Water: Public
- Utilities for property: Electricity Connected, Natural Gas Connected, Phone Available
Community & HOA
Community
- Security: Carbon Monoxide Detector(s), Smoke Detector(s), Video Doorbell
- Subdivision: The Preserve At Greenwood Village
HOA
- Has HOA: Yes
- Amenities included: Park, Playground, Pool, Tennis Court(s), Trail(s)
- Services included: Recycling, Trash
- HOA fee: $600 quarterly
- HOA name: The Preserve
- HOA phone: 920-858-1024
Location
- Region: Greenwood Village
Financial & listing details
- Price per square foot: $458/sqft
- Tax assessed value: $3,279,500
- Annual tax amount: $23,236
- Date on market: 5/18/2026
- Listing terms: 1031 Exchange,Cash,Conventional,Jumbo,VA Loan
- Exclusions: Sellers Personal Property And Staging Items
- Ownership: Individual
- Electric utility on property: Yes
- Road surface type: Paved
Estimated market value
Not available
Estimated sales range
Not available
Not available
Price history
| Date | Event | Price |
|---|---|---|
| 7/15/2026 | Price change | $3,795,000-1.8%$458/sqft |
Source:  REcolorado as distributed by MLS GRID #4505530 Report a problem REcolorado as distributed by MLS GRID #4505530 Report a problem | ||
| 5/18/2026 | Listed for sale | $3,865,000+103.5%$467/sqft |
Source: REcolorado as distributed by MLS GRID #4505530 Report a problem | ||
| 4/11/2011 | Listing removed | $1,899,000$229/sqft |
Source: Luxe GroupReal Estate #874819 Report a problem | ||
| 10/7/2010 | Listed for sale | $1,899,000+5.5%$229/sqft |
Source: Luxe GroupReal Estate #874819 Report a problem | ||
| 6/3/2010 | Sold | $1,800,000-27.9%$217/sqft |
Source: Public Record Report a problem | ||
| 8/20/2009 | Listing removed | $2,495,000$301/sqft |
Source: THE KENTWOOD COMPANY #762303 Report a problem | ||
| 8/2/2009 | Price change | $2,495,000-7.4%$301/sqft |
Source: THE KENTWOOD COMPANY #762303 Report a problem | ||
| 7/19/2009 | Price change | $2,695,000-5.4%$325/sqft |
Source: THE KENTWOOD COMPANY #762303 Report a problem | ||
| 4/22/2009 | Listed for sale | $2,850,000+470%$344/sqft |
Source: Luxury Real Estate #992934 Report a problem | ||
| 11/2/2005 | Sold | $500,000$60/sqft |
Source: Public Record Report a problem | ||
Public tax history
| Year | Property taxes | Tax assessment |
|---|---|---|
| 2025 | $21,964 +7.4% | $204,969 -5.2% |
| 2024 | $20,454 +27.7% | $216,269 -7.7% |
| 2023 | $16,022 +0.3% | $234,326 +47.4% |
| 2022 | $15,982 | $159,003 -2.8% |
| 2021 | -- | $163,578 -2.4% |
| 2020 | $16,381 +17.1% | $167,646 |
| 2019 | $13,984 | -- |
| 2018 | $13,984 +7.7% | $153,576 |
| 2017 | $12,983 | $153,576 -7.6% |
| 2016 | -- | $166,268 |
| 2015 | -- | $166,268 +14.9% |
| 2014 | $14,630 +9.5% | $144,729 +3% |
| 2013 | $13,365 | $140,470 |
| 2012 | -- | $140,470 |
| 2011 | $18,939 +12.3% | $140,470 -33.1% |
| 2010 | $16,866 -2% | $209,930 |
| 2009 | $17,211 | $209,930 -1.2% |
| 2008 | -- | $212,548 +70.3% |
| 2007 | -- | $124,809 +171.9% |
| 2006 | -- | $45,905 -35.8% |
| 2005 | -- | $71,485 +62.2% |
| 2002 | $2,250 | $44,080 |
Find assessor info on the county website
Monthly payment
Est. payment
Payment breakdown
Explore the cost of this home by adjusting the details. Changes won't be saved.Climate risks
Neighborhood: 80121
Nearby schools
GreatSchools rating
- 8/10Lois Lenski Elementary SchoolGrades: K-5Distance: 0.9 mi
- 8/10Newton Middle SchoolGrades: 6-8Distance: 1.3 mi
- 8/10Littleton High SchoolGrades: 9-12Distance: 2.7 mi
Schools provided by the listing agent
- Elementary: Lois Lenski
- Middle: Newton
- High: Littleton
- District: Littleton 6
Source: REcolorado as distributed by MLS GRID. This data may not be complete. We recommend contacting the local school district to confirm school assignments for this home.
- $3,623,5005 bd6 ba7.3k sqft4250 E Linden Cir, Greenwood Village, CO 80121Off Market

- $3,158,4004 bd6 ba5.3k sqft4070 E Linden Ln, Greenwood Village, CO 80121Off Market
- $2,899,9005 bd6 ba7.2k sqft5791 S Beech Ct, Greenwood Village, CO 80121Off Market
- $3,569,2007 bd8 ba6.2k sqft4331 E Linden Cir, Greenwood Village, CO 80121Off Market
- $3,391,7004 bd6 ba4.7k sqft4230 E Linden Cir, Greenwood Village, CO 80121Off Market
- $3,965,0005 bd7 ba9.1k sqft4071 E Linden Ln, Greenwood Village, CO 80121Off Market
- $2,685,7004 bd4 ba4.8k sqft5771 S Beech Ct, Greenwood Village, CO 80121Off Market
- $---- sqft5771 S Beech Ct, Greenwood Village, CO 80121Off Market
A local agent can set up tours, give advice and negotiate with sellers.
Similar homes
- $3,475,0006 bd8 ba9.8k sqft5701 S Aspen Court, Greenwood Village, CO 80121For Sale

 MLS ID #7408083, Bob Serotta, Kentwood Real Estate DTC, LLC. REcolorado as distributed by MLS GRID
 - $3,250,0003 bd6 ba6.8k sqft4053 E Iris Ct, Greenwood Village, CO 80121For Sale

 MLS ID #1064995, Mitch Lazar, Compass-Denver. IRES as distributed by MLS GRID
 - $4,650,0005 bd6 ba11k sqft2627 E Willamette Lane, Greenwood Village, CO 80121For Sale
 MLS ID #8036688, Mor Zucker, LIV Sotheby's International Realty. REcolorado as distributed by MLS GRID
 - $4,495,0005 bd9 ba10k sqft6783 E Orchard Road, Greenwood Village, CO 80111For Sale
 MLS ID #7617760, Anthony Papadimitropoulos, BluRiver Real Estate. REcolorado as distributed by MLS GRID
 - $3,950,0006 bd11 ba10k sqft5684 Amber Ridge Drive, Castle Pines, CO 80108For SaleMLS ID #2811999, Derek Kliner, Realty One Group Platinum Elite. REcolorado as distributed by MLS GRID
- $3,195,0005 bd7 ba8.6k sqft81 Cherry Hills Farm Drive, Cherry Hills Village, CO 80113For SaleMLS ID #2137655, Helm, Weaver, Helm, Compass - Denver. REcolorado as distributed by MLS GRID
- $4,200,0005 bd9 ba9.5k sqft1125 Northwood Court, Castle Rock, CO 80108For SaleMLS ID #2104696, Anne Dresser Kocur, LIV Sotheby's International Realty. REcolorado as distributed by MLS GRID
- $3,800,0005 bd8 ba8.9k sqft976 Country Club Parkway, Castle Rock, CO 80108For SaleMLS ID #7774632, Ford Fountain Team, LIV Sotheby's International Realty. REcolorado as distributed by MLS GRID
- $3,500,0006 bd5 ba6.7k sqft2550 S Columbine Street, Denver, CO 80210For SaleMLS ID #4993614, Douglas Kerbs, LIV Sotheby's International Realty. REcolorado as distributed by MLS GRID
- $3,500,0005 bd7 ba7.8k sqft9555 Silent Hills Lane, Lone Tree, CO 80124For SaleMLS ID #6883700, Cari Gallo, RE/MAX Leaders. REcolorado as distributed by MLS GRID
- $3,695,0006 bd7 ba6.5k sqft1250 S ELIZABETH Street, Denver, CO 80210For SaleMLS ID #9856433, Ronald Brown, HomeSmart. REcolorado as distributed by MLS GRID
- $4,200,0007 bd10 ba10k sqft42 Sunset Drive, Englewood, CO 80113For SaleMLS ID #2313240, Vivi Gloriod, eXp Realty, LLC. REcolorado as distributed by MLS GRID
- $4,800,0006 bd6 ba7.4k sqft101 S Ash Street, Denver, CO 80246For SaleMLS ID #4765471, Gina Lorenzen and Kara Couzens team, Kentwood Real Estate DTC, LLC. REcolorado as distributed by MLS GRID
- $3,750,0005 bd9 ba9.3k sqft331 Paragon Way, Castle Rock, CO 80108For SaleMLS ID #4199816, Tasha Carrington, eXp Realty, LLC. REcolorado as distributed by MLS GRID
- $4,495,0006 bd5 ba8.6k sqft7181 S Andrea Lane, Morrison, CO 80465For SaleMLS ID #9360527, Jackie Yost, Your Castle Real Estate Inc. REcolorado as distributed by MLS GRID
- $3,995,0006 bd6 ba6.6k sqft1240 S Elizabeth Street, Denver, CO 80210For SaleMLS ID #3889139, Stephen Berg, 8z Real Estate. REcolorado as distributed by MLS GRID
- $3,360,0004 bd6 ba7.9k sqft5686 Aspen Leaf Drive, Littleton, CO 80125For SaleMLS ID #6479681, Kevin Capra, Compass - Denver. REcolorado as distributed by MLS GRID
- $2,465,0006 bd6 ba6.7k sqft9465 Vista Hill Lane, Lone Tree, CO 80124For SaleMLS ID #3751761, Michael McCabe, The Agency - Denver. REcolorado as distributed by MLS GRID
- $4,200,0006 bd9 ba10k sqft1072 Cypress Way, Castle Rock, CO 80108For SaleMLS ID #3655990, Louie Lee, Coldwell Banker Realty 24. REcolorado as distributed by MLS GRID
- $4,300,0007 bd8 ba7.8k sqft235 Eudora Street, Denver, CO 80220For SaleMLS ID #4914094, Gwenivere Snyder, LIV Sotheby's International Realty. REcolorado as distributed by MLS GRID
