Some homes impress. Others offer opportunities that simply can't be duplicated. Tucked away on a cul-de-sac within the prestigious gates of Castle Pines Village, this remarkable estate showcases timeless craftsmanship, exceptional privacy, & a lifestyle rarely found in Colorado's luxury market. Designed for generations to gather, reclaimed 100-yr-old teak wood, extensive custom millwork, soaring ceilings, expansive windows, rich hardwood floors, & 5 custom fireplaces create a home that is grand yet inviting. The gourmet kitchen features custom cabinetry, top-of-the-line appliances, oversized dining area, & adjoining sitting room. Formal living & dining rooms, executive office, 2 powder baths, laundry room, & a tranquil main-level primary suite complete the main floor. Above the oversized garage, a private guest residence offers its own entrance, ideal for multigenerational living, long-term guests, a live-in nanny, or caregiver. The walkout lower level offers 3 en-suite bedrooms, family room, full bar, climate-controlled wine cellar, billiards area, private theater, & fitness studio complete w/ steam shower, dry sauna, & direct access to the custom solid copper Diamond Spas hot tub. Mature trees, mountain & golf course views, natural stone patios, dual outdoor fireplaces, grilling areas on each level, resort-style firepit, & award-winning landscaping create an exceptional outdoor retreat. Thoughtfully envisioned, meticulously maintained, & beautifully enjoyed, this is a home offering a level of craftsmanship & quality that would be difficult to recreate today. Adding to its extraordinary appeal, a qualified purchaser has the opportunity to apply for & purchase separately a Regular Golf Membership at The Country Club of Castle Pines in conjunction w/ the home sale—potentially shortening the Club's typical waiting period.
Accepting backups
$4,200,000
1125 Northwood Court, Castle Rock, CO 80108
5beds
9,578sqft
Single Family Residence
Built in 2008
0.76 Acres Lot
$-- Zestimate®
$439/sqft
$455/mo HOA
What's special
- 24 days
- 953
- 63
Zillow last checked:
Listing updated:
Listed by:
Anne Dresser Kocur 303-893-3200 ADresser@LivSothebysRealty.com,
LIV Sotheby's International Realty
Source: REcolorado as distributed by MLS GRID,MLS#: 2104696
Facts & features
Interior
Bedrooms & bathrooms
- Bedrooms: 5
- Bathrooms: 9
- Full bathrooms: 2
- 3/4 bathrooms: 4
- 1/2 bathrooms: 3
- Main level bathrooms: 4
- Main level bedrooms: 2
Bedroom
- Description: Spacious And Serene Main Floor Primary Suite. High Ceilings, Gas Fireplace, Plantation Shutters And Access To A Private Terrace.
- Features: Primary Suite
- Level: Main
- Area: 440 Square Feet
- Dimensions: 22 x 20
Bedroom
- Description: Guest Suite: Ideal Situation For Multigenerational Living, Nanny Or Caregiver.
- Level: Main
- Area: 651 Square Feet
- Dimensions: 21 x 31
Bedroom
- Description: Secondary Bedroom With En-Suite Bath
- Level: Basement
- Area: 238 Square Feet
- Dimensions: 14 x 17
Bedroom
- Description: Secondary Bedroom With Lots Of Natural Light, Stunning Ceiling Mounted Light Fixture And En-Suite Bath.
- Level: Basement
- Area: 238 Square Feet
- Dimensions: 14 x 17
Bedroom
- Description: Secondary Bedroom With Plantation Shutters And Stunning Ceiling Mount Light Fixture
- Level: Basement
- Area: 210 Square Feet
- Dimensions: 15 x 14
Bathroom
- Description: 1 Of 2 Main Floor Powder Room.
- Level: Main
Bathroom
- Description: Spa-Like Primary Bathroom With Large Walk-In Shower, Soaking Tub, 2 Toilets, And The Walk-In Closet Of Your Dreams.
- Features: En Suite Bathroom, Primary Suite
- Level: Main
Bathroom
- Description: 2nd Main Floor Powder Bath.
- Level: Main
Bathroom
- Description: Guest Suite: Large Walk-In Shower And Spacious Walk-In Closet
- Level: Main
Bathroom
- Description: Walk-In Shower With Bench Seating
- Features: En Suite Bathroom
- Level: Basement
Bathroom
- Description: Full En-Suite Bath
- Features: En Suite Bathroom
- Level: Basement
Bathroom
- Description: En-Suite Bath With Walk-In Shower.
- Features: En Suite Bathroom
- Level: Basement
Bathroom
- Description: Convenient Basement 1/2 Bath
- Level: Basement
Bathroom
- Description: Unwind After A Good Workout Or Long Day With The Steam Shower And Dry Sauna!
- Level: Basement
Dining room
- Description: Formal Dining Room With Elegant Chandelier And Intricate And Detailed Moldings On The Ceiling.
- Level: Main
- Area: 221 Square Feet
- Dimensions: 13 x 17
Exercise room
- Description: Reach All Your Fitness Goals With This In-Home Workout Room! Bonus: Murphy Bed Allows For Additional Space To Host Guests!
- Level: Basement
- Area: 240 Square Feet
- Dimensions: 16 x 15
Family room
- Description: Lower Level Family Room Is Cozy & Inviting With Gas Fireplace & Backyard Views.
- Level: Basement
- Area: 480 Square Feet
- Dimensions: 20 x 24
Family room
- Description: Cozy Seating Area/Family Room Off The Kitchen. Gas Fireplace, Plantation Shutters, Wooden Coffered Ceiling & Detailed Archways.
- Level: Main
- Area: 225 Square Feet
- Dimensions: 15 x 15
Game room
- Description: Perfect Area For Your Favorite Game Table!
- Level: Basement
- Area: 238 Square Feet
- Dimensions: 17 x 14
Kitchen
- Description: Gourmet Kitchen With Granite Countertops, Custom Range Hood And State Of The Art Appliances. Oversized Center Island With Neighboring Bar With Bar Seating Provide Lots Of Space To Gather And Entertain.
- Level: Main
- Area: 255 Square Feet
- Dimensions: 17 x 15
Kitchen
- Description: Guest Suite:spacious Self-Contained Guest Suite With Sitting Area And Kitchen With Mini Fridge & Microwave
- Level: Main
- Area: 169 Square Feet
- Dimensions: 13 x 13
Laundry
- Description: Laundry Room With Utility Sink, Extra Storage And Clothes Drying Rack.
- Level: Main
- Area: 77 Square Feet
- Dimensions: 11 x 7
Laundry
- Level: Basement
Living room
- Description: Vaulted Ceilings With Exposed Wooden Beams, Grand Fireplace Anchors The Room. A Wall Of Windows Baths The Room In Natural Light.
- Level: Main
- Area: 572 Square Feet
- Dimensions: 26 x 22
Media room
- Description: Enjoy Movie Nights In The Comfort Of Your Own Home With This In Home Theater!
- Level: Basement
- Area: 315 Square Feet
- Dimensions: 21 x 15
Mud room
- Description: Built-In Cubbie System - Perfect Drop Zone/Grab And Go!
- Level: Main
- Area: 24 Square Feet
- Dimensions: 6 x 4
Office
- Description: Executive Office Set Behind French Doors With Built-In Shelving, Drawers, Gas Fireplace, Plantation Shutters.
- Level: Main
- Area: 285 Square Feet
- Dimensions: 19 x 15
Other
- Description: Seamless Connection To The Basement Wet Bar, This Temp Controlled Wine Cellar Is Calling Out To All Wine Enthusiast.
- Level: Basement
- Area: 48 Square Feet
- Dimensions: 4 x 12
Heating
- Forced Air
Cooling
- Central Air
Appliances
- Included: Bar Fridge, Dishwasher, Disposal, Double Oven, Humidifier, Microwave, Oven, Range, Range Hood, Refrigerator
Features
- Audio/Video Controls, Built-in Features, Ceiling Fan(s), Central Vacuum, Eat-in Kitchen, Five Piece Bath, Granite Counters, High Ceilings, Kitchen Island, Open Floorplan, Pantry, Primary Suite, Sauna, Vaulted Ceiling(s), Walk-In Closet(s), Wet Bar
- Flooring: Carpet, Cork, Stone, Tile, Wood
- Windows: Double Pane Windows
- Basement: Full,Walk-Out Access
- Number of fireplaces: 8
- Fireplace features: Basement, Family Room, Living Room, Other, Outside, Master Bedroom
Interior area
- Total structure area: 9,578
- Total interior livable area: 9,578 sqft
- Finished area above ground: 5,364
- Finished area below ground: 3,240
Video & virtual tour
Property
Parking
- Total spaces: 4
- Parking features: Dry Walled, Floor Coating, Heated Garage, Lighted, Oversized
- Attached garage spaces: 4
Features
- Levels: One
- Stories: 1
- Patio & porch: Covered, Deck, Front Porch, Patio
- Exterior features: Balcony, Barbecue, Fire Pit, Garden, Gas Grill, Lighting, Private Yard, Rain Gutters
- Has spa: Yes
- Spa features: Spa/Hot Tub
- Has view: Yes
- View description: Golf Course, Mountain(s)
Lot
- Size: 0.76 Acres
- Features: Cul-De-Sac, Landscaped, Many Trees, Secluded, Sprinklers In Front, Sprinklers In Rear
Details
- Parcel number: R0445648
- Zoning: PDU
- Special conditions: HUD Owned
- Other equipment: Home Theater
Construction
Type & style
- Home type: SingleFamily
- Architectural style: Chalet,Mountain Contemporary
- Property subtype: Single Family Residence
Materials
- Rock, Stone, Stucco
- Roof: Concrete
Condition
- Updated/Remodeled
- Year built: 2008
Details
- Builder name: Other
Utilities & green energy
- Sewer: Public Sewer
- Water: Public
- Utilities for property: Electricity Connected, Natural Gas Connected
Community & HOA
Community
- Security: Video Doorbell
- Subdivision: The Village At Castle Pines
HOA
- Has HOA: Yes
- Amenities included: Clubhouse, Fitness Center, Gated, Pool, Spa/Hot Tub, Tennis Court(s), Trail(s)
- Services included: Maintenance Grounds, Recycling, Security, Trash
- HOA fee: $455 monthly
- HOA name: Village of Castle Pines HOA
- HOA phone: 303-814-1345
Location
- Region: Castle Rock
Financial & listing details
- Price per square foot: $439/sqft
- Tax assessed value: $3,330,000
- Annual tax amount: $26,293
- Date on market: 8/4/2026
- Listing terms: Cash,Conventional,Other
- Exclusions: Sellers Personal Property, Frigidaire Deep Freezer (White), All Furniture And Equipment Not Specifically Included, All Art, All Wine, All Rolling Storage Shelving, All Washer And Dryer Machines, All Tv Monitors, All Equipment & Game Systems In Lower Family Room Media Center, All Fitness Equipment, And All Outdoor Furniture.
- Ownership: Individual
- Electric utility on property: Yes
Estimated market value
Not available
Estimated sales range
Not available
Not available
Price history
| Date | Event | Price |
|---|---|---|
| 8/14/2026 | Pending sale | $4,200,000$439/sqft |
Source:  REcolorado as distributed by MLS GRID #2104696 Report a problem REcolorado as distributed by MLS GRID #2104696 Report a problem | ||
| 8/4/2026 | Listed for sale | $4,200,000+127%$439/sqft |
Source: REcolorado as distributed by MLS GRID #2104696 Report a problem | ||
| 5/3/2012 | Sold | $1,850,000-15.9%$193/sqft |
Source: Public Record Report a problem | ||
| 10/26/2011 | Price change | $2,200,000-11.8%$230/sqft |
Source: Coldwell Banker Residential Brokerage - Denver Central #1045331 Report a problem | ||
| 5/26/2011 | Price change | $2,495,000-10.7%$260/sqft |
Source: RE/MAX ELITE #953402 Report a problem | ||
| 10/22/2010 | Price change | $2,795,000-5.3%$292/sqft |
Source: RE/MAX Elite #953402 Report a problem | ||
| 4/17/2010 | Price change | $2,950,000-6.3%$308/sqft |
Source: RE/MAX Elite #953402 Report a problem | ||
| 2/18/2010 | Price change | $3,150,000-11.8%$329/sqft |
Source: RE/MAX Elite #953402 Report a problem | ||
| 10/16/2008 | Price change | $3,570,000+8.2%$373/sqft |
Source: Listhub #591044 Report a problem | ||
| 7/16/2008 | Listed for sale | $3,300,000+676.5%$345/sqft |
Source: Listhub #591044 Report a problem | ||
| 8/24/2007 | Sold | $425,000$44/sqft |
Source: Public Record Report a problem | ||
Public tax history
| Year | Property taxes | Tax assessment |
|---|---|---|
| 2025 | $24,814 -0.8% | $208,120 -3.6% |
| 2024 | $25,011 +17.7% | $215,800 -19.4% |
| 2023 | $21,255 -3.6% | $267,900 +43.8% |
| 2022 | $22,059 | $186,260 -2.8% |
| 2021 | -- | $191,620 +7.2% |
| 2020 | $20,646 +7.4% | $178,750 |
| 2019 | $19,232 0% | $178,750 +445.5% |
| 2018 | $19,232 +5.6% | $32,770 -80% |
| 2017 | $18,215 +6.8% | $163,980 +8.4% |
| 2016 | $17,048 -1.7% | $151,240 -19.4% |
| 2015 | $17,347 -2.4% | $187,660 +17.9% |
| 2014 | $17,777 | $159,200 |
| 2013 | -- | $159,200 -25.5% |
| 2012 | -- | $213,720 |
| 2011 | -- | $213,720 -7.4% |
| 2010 | -- | $230,840 +498.2% |
| 2009 | -- | $38,590 -38.6% |
| 2008 | -- | $62,830 -8.9% |
| 2006 | $7,797 +1934.8% | $68,990 +353.3% |
| 2004 | $383 | $15,220 |
Find assessor info on the county website
Monthly payment
Est. payment
Payment breakdown
Explore the cost of this home by adjusting the details. Changes won't be saved.Climate risks
Neighborhood: 80108
Nearby schools
Schools provided by the listing agent
- Elementary: Buffalo Ridge
- Middle: Rocky Heights
- High: Rock Canyon
- District: Douglas RE-1
Source: REcolorado as distributed by MLS GRID. This data may not be complete. We recommend contacting the local school district to confirm school assignments for this home.
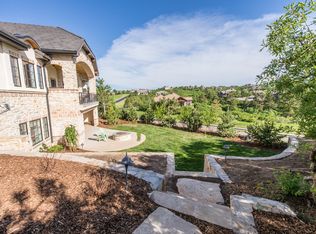
Similar homes
- $4,200,0006 bd9 ba10k sqft1072 Cypress Way, Castle Rock, CO 80108For Sale
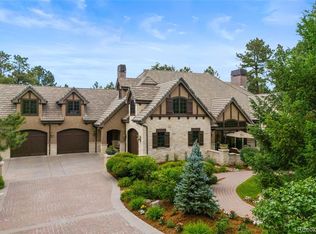
 MLS ID #3655990, Louie Lee, Coldwell Banker Realty 24. REcolorado as distributed by MLS GRID
 - $3,750,0005 bd8 ba8.9k sqft976 Country Club Parkway, Castle Rock, CO 80108For Sale
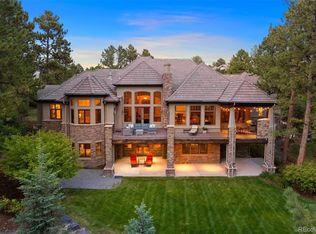 MLS ID #7774632, Ford Fountain Team, LIV Sotheby's International Realty. REcolorado as distributed by MLS GRID
 - $3,600,0005 bd8 ba7.7k sqft958 Westchester Circle, Castle Rock, CO 80108For Sale
 MLS ID #7526953, Ford Fountain Team, LIV Sotheby's International Realty. REcolorado as distributed by MLS GRID
 - $3,750,0005 bd9 ba9.3k sqft331 Paragon Way, Castle Rock, CO 80108For Sale
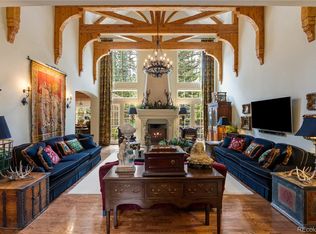 MLS ID #4199816, Tasha Carrington, eXp Realty, LLC. REcolorado as distributed by MLS GRID
 - $3,950,0006 bd11 ba10k sqft5684 Amber Ridge Drive, Castle Pines, CO 80108For SaleMLS ID #2811999, Derek Kliner, Realty One Group Platinum Elite. REcolorado as distributed by MLS GRID
- $4,200,0006 bd7 ba10k sqft8417 High Ridge Court, Castle Pines, CO 80108For SaleMLS ID #7106252, Edie Marks, Kentwood Real Estate DTC, LLC. REcolorado as distributed by MLS GRID
- $2,195,0005 bd4 ba5.6k sqft6140 Country Club Drive, Castle Rock, CO 80108For SaleMLS ID #5972419, Richard Berst, LIV Sotheby's International Realty. REcolorado as distributed by MLS GRID
- $2,800,0004 bd6 ba5.8k sqft10 Castle Pines Drive N, Castle Rock, CO 80108For SaleMLS ID #2140303, Joyfel Team, LIV Sotheby's International Realty. REcolorado as distributed by MLS GRID
- $5,750,0005 bd8 ba11k sqft77 Comstock Place, Castle Rock, CO 80108For SaleMLS ID #8148485, Ford Fountain Team, LIV Sotheby's International Realty. REcolorado as distributed by MLS GRID
- $2,300,0005 bd8 ba8.2k sqft13079 Whisper Canyon Road, Castle Pines, CO 80108For SaleMLS ID #3960464, Janine Smith, HomeSmart Realty. REcolorado as distributed by MLS GRID
- $2,550,0004 bd6 ba6.3k sqft645 Ruby Trust Drive, Castle Rock, CO 80108For SaleMLS ID #3734271, Jessica Northrop, Compass - Denver. REcolorado as distributed by MLS GRID
- $3,250,0005 bd7 ba8.1k sqft4433 Tierra Alta Dr, Castle Rock, CO 80104For Sale
 MLS ID #1063058, John Simmons, C3 Real Estate Solutions, LLC. IRES as distributed by MLS GRID
 - $2,500,0005 bd6 ba6.1k sqft218 Hidden Valley Lane, Castle Rock, CO 80108For SaleMLS ID #6581237, AK Riley, Coldwell Banker Realty 24. REcolorado as distributed by MLS GRID
- $3,950,0004 bd7 ba6.1k sqft6960 S Polo Ridge Drive, Littleton, CO 80128For SaleMLS ID #3914652, Stephanie Ismert, Madison & Company Properties. REcolorado as distributed by MLS GRID
- $3,998,0005 bd7 ba7.5k sqft6180 E Quincy Avenue, Cherry Hills Village, CO 80111For SaleMLS ID #1803562, Megan Khalafi, Century 21 Dream Home. REcolorado as distributed by MLS GRID
- $2,300,0005 bd7 ba7k sqft5829 Amber Ridge Drive, Castle Pines, CO 80108For SaleMLS ID #2495331, Greg Waldmann, RE/MAX Alliance. REcolorado as distributed by MLS GRID
- $2,225,0005 bd7 ba7.2k sqft981 Buffalo Ridge Road, Castle Pines, CO 80108For SaleMLS ID #5121699, Corrie Lee, Milehimodern. REcolorado as distributed by MLS GRID
- $3,795,0006 bd7 ba8.2k sqft4320 E Linden Cir, Greenwood Village, CO 80121For SaleMLS ID #1066516, Rachel Sartin, Corken & Company Real Estate. IRES as distributed by MLS GRID
- $3,950,0005 bd6 ba6.4k sqft1950 W Wolfensberger Court, Castle Rock, CO 80109For SaleMLS ID #8623681, Tammy Petit, The Meridian Group LLC. REcolorado as distributed by MLS GRID
- $4,195,0006 bd8 ba9k sqft1489 E Rim Road, Franktown, CO 80116For SaleMLS ID #8642474, Carly Roberts, Your Castle Real Estate Inc. REcolorado as distributed by MLS GRID
