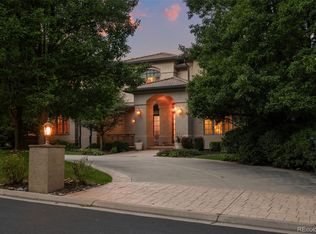
Designed by internationally recognized architect Pierre Fakhoury, 6180 Quincy is a private Cherry Hills Village retreat that blends timeless materials, thoughtful updates, and a setting defined by mature trees, mountain views, and privacy. Additional architectural background and property history are available at 6180quincy.com.
A grand barrel-ceiling foyer introduces rich mahogany woodwork, custom cherry cabinetry, and classic granite and marble finishes. The main level includes a spacious primary suite with a boutique-style 7-piece marble bathroom; a remodeled guest suite featuring a no-curb marble shower completed in October 2025; a formal dining room; and a mahogany study. The chef’s kitchen offers top-tier appliances and a large center island ideal for cooking and gathering. A generous terrace overlooks mountain views and the surrounding trees.
The walkout lower level provides more than 4,000 square feet of versatile living space with 10-foot ceilings. All three bathrooms on this level were fully remodeled in 2026 with new tile, modern fixtures, updated lighting, and luxury finishes. Three ensuite bedrooms; a media room; wet bar; card room; cedar sauna; and kitchenette create an ideal environment for multi-generational living, long-term guests, or large-scale entertaining.
Outdoor living includes a landscaped courtyard; paved seating area; wood-burning firepit; and a charming gazebo. All major mechanical systems have been updated within the last five years, including HVAC, water heaters, and water softener. The 800 sq ft garage features new epoxy flooring and custom cabinetry for exceptional storage. Despite its privacy, the home is minutes from major highways with quick access to the Denver Tech Center, Downtown Denver, and Denver International Airport.
6180 Quincy is a rare blend of architecture, nature, and calm in Cherry Hills Village.
For sale
$3,998,000
6180 E Quincy Avenue, Cherry Hills Village, CO 80111
5beds
7,511sqft
Single Family Residence
Built in 1993
1.05 Acres Lot
$-- Zestimate®
$532/sqft
$-- HOA
What's special
- 24 days |
- 1,912 |
- 48 |
Zillow last checked:
Listing updated:
Listed by:
Megan Khalafi megan.khalafi@gmail.com,
Century 21 Dream Home
Source: REcolorado as distributed by MLS GRID,MLS#: 1803562
Facts & features
Interior
Bedrooms & bathrooms
- Bedrooms: 5
- Bathrooms: 7
- Full bathrooms: 2
- 3/4 bathrooms: 3
- 1/2 bathrooms: 1
- 1/4 bathrooms: 1
- Main level bathrooms: 3
- Main level bedrooms: 2
Bedroom
- Description: Primary Bedroom With Seating Area And Mountain Views.
- Features: Primary Suite
- Level: Main
- Area: 460 Square Feet
- Dimensions: 23 x 20
Bedroom
- Description: Guest Main Floor Bedroom With Ensuite Bath.
- Level: Main
- Area: 234 Square Feet
- Dimensions: 13 x 18
Bedroom
- Description: Second Primary Suite With Garden And Mountain Views.
- Features: Primary Suite
- Level: Basement
- Area: 320 Square Feet
- Dimensions: 16 x 20
Bedroom
- Description: Bedroom With En-Suite Bath And Walkin Closet.
- Level: Basement
- Area: 224 Square Feet
- Dimensions: 14 x 16
Bedroom
- Description: Bedroom With En-Suite Bath And Walkin Closet.
- Level: Basement
- Area: 234 Square Feet
- Dimensions: 13 x 18
Bathroom
- Description: 7-Piece Primary Bathroom With Two Vanities, Double Showers, Soaking Bathtub, Toilet With Separate Bidet.
- Features: Primary Suite
- Level: Main
Bathroom
- Description: Ensuite Bathroom For The Main Floor Guest Bedroom.
- Features: En Suite Bathroom
- Level: Main
Bathroom
- Description: Powder Room With Smart Toilet.
- Level: Main
Bathroom
- Description: En-Suite Bathroom And Walkin Closet.
- Features: En Suite Bathroom
- Level: Basement
Bathroom
- Description: En-Suite Bathroom.
- Features: En Suite Bathroom
- Level: Basement
Bathroom
- Description: En-Suite Bathroom.
- Features: En Suite Bathroom
- Level: Basement
Bathroom
- Description: A Cedar Sauna With An Adjacent Shower.
- Level: Basement
Bonus room
- Description: Bonus Storage Room With Built-In Cabinets.
- Level: Basement
Dining room
- Description: Formal Dining Room With Garden View.
- Level: Main
- Area: 280 Square Feet
- Dimensions: 20 x 14
Dining room
- Description: Space For An Additional Dining Table.
- Level: Basement
Family room
- Description: Open Concept Family Room With Breakfast Area And Mountain Views.
- Level: Main
- Area: 460 Square Feet
- Dimensions: 20 x 23
Game room
- Description: Game Room With French Doors, Ideal For Card Games.
- Level: Basement
Great room
- Description: Open Concept Great Room With 10' Ceiling And Large Windows.
- Level: Basement
Kitchen
- Description: Remodelled Kitchen With Cherry Cabinets And Granite Countertops.
- Level: Main
- Area: 345 Square Feet
- Dimensions: 15 x 23
Kitchen
- Description: Small Kitchen With Refrigerator And Cooktop.
- Level: Basement
Laundry
- Description: Laundry Room With Included Washer And Dryer And Builtin Cabinetry And Sink.
- Level: Main
Living room
- Description: Open Living Room With Gas Fireplace.
- Level: Main
Media room
- Description: Media Room With Included Large Screen, Projector And Audio Equipment.
- Level: Basement
Office
- Description: Study With Custom Cabinets And Walnut Flooring.
- Level: Main
- Area: 240 Square Feet
- Dimensions: 15 x 16
Office
- Description: Tv Room Or Secondary Study With Garden View.
- Level: Main
Heating
- Forced Air
Cooling
- Central Air
Appliances
- Included: Bar Fridge, Convection Oven, Cooktop, Dishwasher, Disposal, Double Oven, Dryer, Gas Water Heater, Humidifier, Microwave, Range, Range Hood, Refrigerator, Self Cleaning Oven, Warming Drawer, Washer, Water Softener
- Laundry: In Unit
Features
- Built-in Features, Five Piece Bath, Granite Counters, High Ceilings, Open Floorplan, Pantry, Sauna, Vaulted Ceiling(s), Wet Bar
- Flooring: Carpet, Tile, Wood
- Windows: Double Pane Windows, Window Coverings
- Basement: Finished,Full,Walk-Out Access
- Number of fireplaces: 1
- Fireplace features: Gas Log, Living Room
Interior area
- Total structure area: 7,511
- Total interior livable area: 7,511 sqft
- Finished area above ground: 3,446
- Finished area below ground: 4,065
Video & virtual tour
Property
Parking
- Total spaces: 3
- Parking features: Concrete, Electric Vehicle Charging Station(s), Exterior Access Door, Heated Garage, Insulated Garage, Lighted, Oversized
- Attached garage spaces: 3
Features
- Levels: One
- Stories: 1
- Entry location: Ground
- Patio & porch: Covered, Patio
- Exterior features: Balcony, Fire Pit, Garden, Gas Valve, Lighting, Private Yard, Rain Gutters, Smart Irrigation, Water Feature
- Has spa: Yes
- Spa features: Heated
- Fencing: Partial
- Has view: Yes
- View description: Mountain(s)
Lot
- Size: 1.05 Acres
- Features: Landscaped, Many Trees, Near Public Transit, Secluded, Sprinklers In Front, Sprinklers In Rear
Details
- Parcel number: 033153464
- Special conditions: Standard
- Other equipment: Home Theater
Construction
Type & style
- Home type: SingleFamily
- Property subtype: Single Family Residence
Materials
- Concrete, Frame, Steel Siding, Stucco
- Foundation: Structural
- Roof: Concrete
Condition
- Updated/Remodeled
- Year built: 1993
Utilities & green energy
- Electric: 110V, 220 Volts, 220 Volts in Garage
- Sewer: Public Sewer
- Water: Public
- Utilities for property: Cable Available, Electricity Connected, Internet Access (Wired), Natural Gas Connected
Green energy
- Energy efficient items: Appliances, HVAC, Insulation, Lighting, Roof, Water Heater, Windows
Community & HOA
Community
- Security: Carbon Monoxide Detector(s), Security System, Smoke Detector(s), Video Doorbell, Water Leak/Flood Alarm
- Subdivision: St Gabriel
HOA
- Has HOA: No
Location
- Region: Cherry Hills Village
Financial & listing details
- Price per square foot: $532/sqft
- Tax assessed value: $2,451,500
- Annual tax amount: $16,724
- Date on market: 8/6/2026
- Listing terms: 1031 Exchange,Cash,Conventional,Jumbo
- Exclusions: None
- Ownership: Agent Owner
- Electric utility on property: Yes
- Road surface type: Paved
Estimated market value
Not available
Estimated sales range
Not available
Not available
Price history
| Date | Event | Price |
|---|---|---|
| 8/20/2026 | Listed for rent | $12,500+25%$2/sqft |
Source: Zillow Rentals Report a problem | ||
| 8/6/2026 | Listed for sale | $3,998,000+100.1%$532/sqft |
Source:  REcolorado as distributed by MLS GRID #1803562 Report a problem REcolorado as distributed by MLS GRID #1803562 Report a problem | ||
| 4/19/2026 | Listing removed | $10,000$1/sqft |
Source: Zillow Rentals Report a problem | ||
| 3/29/2026 | Listed for rent | $10,000+5.3%$1/sqft |
Source: Zillow Rentals Report a problem | ||
| 10/18/2025 | Listing removed | $9,500$1/sqft |
Source: Zillow Rentals Report a problem | ||
| 9/8/2025 | Price change | $9,500-20.8%$1/sqft |
Source: REcolorado as distributed by MLS GRID #8100747 Report a problem | ||
| 8/18/2025 | Listed for rent | $12,000$2/sqft |
Source: REcolorado as distributed by MLS GRID #8100747 Report a problem | ||
| 8/18/2025 | Listing removed | $12,000$2/sqft |
Source: Zillow Rentals Report a problem | ||
| 7/30/2025 | Listed for rent | $12,000$2/sqft |
Source: Zillow Rentals Report a problem | ||
| 10/3/2018 | Listing removed | $1,998,000$266/sqft |
Source: Kentwood Real Estate #9151038 Report a problem | ||
| 6/14/2018 | Price change | $1,998,000-4.9%$266/sqft |
Source: Kentwood DTC #9151038 Report a problem | ||
| 4/9/2018 | Listed for sale | $2,100,000$280/sqft |
Source: Kentwood Real Estate #9151038 Report a problem | ||
| 1/8/2018 | Listing removed | $2,100,000$280/sqft |
Source: LIV Sotheby's International Realty #7391338 Report a problem | ||
| 9/1/2017 | Price change | $2,100,000-2.3%$280/sqft |
Source: LIV Sotheby's International Realty #7391338 Report a problem | ||
| 6/30/2017 | Listed for sale | $2,150,000-10.4%$286/sqft |
Source: LIV Sotheby's International Realty #7391338 Report a problem | ||
| 1/4/2013 | Listing removed | $2,400,000$320/sqft |
Source: Coldwell Banker Residential Brokerage - Southwest Metro at Highlands Ranch #1127147 Report a problem | ||
| 9/9/2012 | Listed for sale | $2,400,000+26.3%$320/sqft |
Source: Coldwell Banker Residential Brokerage - Southwest Metro at Highlands Ranch #1127147 Report a problem | ||
| 4/28/2005 | Sold | $1,900,000$253/sqft |
Source: Public Record Report a problem | ||
Public tax history
| Year | Property taxes | Tax assessment |
|---|---|---|
| 2025 | $16,724 +8.3% | $153,219 -94.1% |
| 2024 | $15,449 +27.7% | $2,612,500 +1378.2% |
| 2023 | $12,094 -0.9% | $176,736 +37.9% |
| 2022 | $12,206 | $128,123 -2.8% |
| 2021 | -- | $131,810 -0.5% |
| 2020 | $12,383 +5.3% | $132,411 |
| 2019 | $11,754 | $132,411 +6.9% |
| 2018 | $11,754 +1.3% | $123,818 |
| 2017 | $11,607 | $123,818 +3.3% |
| 2016 | -- | $119,909 |
| 2015 | -- | $119,909 +8.1% |
| 2014 | $11,410 -0.4% | $110,970 -2.2% |
| 2013 | $11,451 | $113,460 |
| 2012 | -- | $113,460 |
| 2011 | $16,327 +2.4% | $113,460 -33.2% |
| 2010 | $15,950 +5.7% | $169,800 |
| 2009 | $15,088 | $169,800 +6.7% |
| 2008 | -- | $159,208 |
| 2007 | -- | $159,208 +38.2% |
| 2006 | -- | $115,237 |
| 2005 | -- | $115,237 +5% |
| 2002 | $9,481 +23.9% | $109,720 +32.7% |
| 2001 | $7,650 | $82,680 |
Find assessor info on the county website
Monthly payment
Est. payment
Payment breakdown
Explore the cost of this home by adjusting the details. Changes won't be saved.Climate risks
Neighborhood: 80111
Nearby schools
GreatSchools rating
- 7/10Greenwood Elementary SchoolGrades: PK-5Distance: 1.5 mi
- 8/10West Middle SchoolGrades: 6-8Distance: 1.1 mi
- 8/10Cherry Creek High SchoolGrades: 9-12Distance: 2.1 mi
Schools provided by the listing agent
- Elementary: Greenwood
- Middle: West
- High: Cherry Creek
- District: Cherry Creek 5
Source: REcolorado as distributed by MLS GRID. This data may not be complete. We recommend contacting the local school district to confirm school assignments for this home.
- $2,938,6005 bd5 ba5.6k sqft6304 E Stanford Ave, Cherry Hills Village, CO 80111Off Market
- $2,597,3004 bd5 ba4k sqft6303 E Stanford Ave, Cherry Hills Village, CO 80111Off Market
- $2,780,1005 bd6 ba4.2k sqft6170 E Quincy Ave, Cherry Hills Village, CO 80111Off Market
- $3,937,7006 bd5 ba5.6k sqft6345 E Tufts Ave, Cherry Hills Village, CO 80111Off Market

- $2,268,0007 bd5 ba6.3k sqft6355 E Tufts Ave, Cherry Hills Village, CO 80111Off Market
- $2,726,5005 bd5 ba5.5k sqft6324 E Stanford Ave, Cherry Hills Village, CO 80111Off Market
- $2,104,0005 bd6 ba7.7k sqft6302 E Radcliff Ave, Cherry Hills Village, CO 80111Sold
- $3,050,1004 bd5 ba5k sqft6323 E Stanford Ave, Cherry Hills Village, CO 80111Off Market
A local agent can set up tours, give advice and negotiate with sellers.
Similar homes
- $3,500,0006 bd6 ba6.3k sqft1 Gooseberry Lane, Cherry Hills Village, CO 80113For Sale

 MLS ID #1887139, Josh Steck, Compass - Denver. REcolorado as distributed by MLS GRID
 - $5,750,0006 bd7 ba9.5k sqft49 Charlou Circle, Cherry Hills Village, CO 80111For Sale
 MLS ID #9057318, Delroy Gill, LIV Sotheby's International Realty. REcolorado as distributed by MLS GRID
 - $3,195,0005 bd7 ba8.6k sqft81 Cherry Hills Farm Drive, Cherry Hills Village, CO 80113For Sale
 MLS ID #2137655, Helm, Weaver, Helm, Compass - Denver. REcolorado as distributed by MLS GRID
 - $4,200,0007 bd10 ba10k sqft42 Sunset Drive, Englewood, CO 80113For Sale
 MLS ID #2313240, Vivi Gloriod, eXp Realty, LLC. REcolorado as distributed by MLS GRID
 - $3,500,0004 bd5 ba7k sqft2175 S Monroe Street, Denver, CO 80210For SaleMLS ID #9995173, Todd L Crosbie, LIV Sotheby's International Realty. REcolorado as distributed by MLS GRID
- $4,950,0006 bd7 ba10k sqftCherry Hills Village, Cherry Hills Village, CO 80113For SaleMLS ID #5016359, Jennifer Markus, Kentwood Real Estate DTC, LLC. REcolorado as distributed by MLS GRID
- $3,360,0006 bd7 ba7.8k sqft5835 S Franklin Court, Greenwood Village, CO 80121For SaleMLS ID #3937149, Lisa Snyder, Compass - Denver. REcolorado as distributed by MLS GRID
- $2,750,0006 bd7 ba6.5k sqft5181 Preserve Parkway N, Greenwood Village, CO 80121For SaleMLS ID #2162858, Mitch Lazar, Compass - Denver. REcolorado as distributed by MLS GRID
- $3,250,0003 bd6 ba6.8k sqft4053 E Iris Ct, Greenwood Village, CO 80121For Sale
 MLS ID #1064995, Mitch Lazar, Compass-Denver. IRES as distributed by MLS GRID
 - $4,988,0008 bd9 ba8.8k sqft38 Cherry Hills Farm Drive, Cherry Hills Village, CO 80113For SaleMLS ID #3667675, Austin Schmidt, Compass - Denver. REcolorado as distributed by MLS GRID
- $2,850,0005 bd5 ba5.9k sqft5400 Preserve Parkway S, Greenwood Village, CO 80121For SaleMLS ID #8274578, Tyler Zakovich, Compass - Denver. REcolorado as distributed by MLS GRID
- $2,995,0004 bd5 ba5.8k sqft1101 E Belleview Avenue, Cherry Hills Village, CO 80121For SaleMLS ID #2885033, Helm, Weaver, Helm, Compass - Denver. REcolorado as distributed by MLS GRID
- $2,750,0004 bd6 ba8.3k sqft65 Cherry Hills Farm Drive, Cherry Hills Village, CO 80113For SaleMLS ID #8958258, Vesta Homes, Kentwood Real Estate DTC, LLC. REcolorado as distributed by MLS GRID
- $5,499,0007 bd9 ba10k sqft5 Waterside Terrace, Cherry Hills Village, CO 80113For SaleMLS ID #3156784, Vladimir Milstein, RE/MAX Professionals. REcolorado as distributed by MLS GRID
- $2,150,0006 bd6 ba4.9k sqft5875 S Goldsmith Place, Greenwood Village, CO 80111For SaleMLS ID #5037883, Jeff Manley, RE/MAX Professionals. REcolorado as distributed by MLS GRID
- $4,800,0006 bd6 ba7.4k sqft101 S Ash Street, Denver, CO 80246For SaleMLS ID #4765471, Gina Lorenzen and Kara Couzens team, Kentwood Real Estate DTC, LLC. REcolorado as distributed by MLS GRID
- $3,750,0004 bd6 ba5.4k sqftN POLO CLUB, Denver, CO 80209For SaleMLS ID #6715837, John Jaster, Slifer Smith and Frampton Real Estate. REcolorado as distributed by MLS GRID
- $3,695,0005 bd7 ba6.6k sqft301 Krameria Street, Denver, CO 80220For SaleMLS ID #3277002, Heidi Finn, Urban Luxe Real Estate. REcolorado as distributed by MLS GRID
- $3,695,0006 bd7 ba6.5k sqft1250 S ELIZABETH Street, Denver, CO 80210For SaleMLS ID #9856433, Ronald Brown, HomeSmart. REcolorado as distributed by MLS GRID
- $2,995,0005 bd7 ba7.5k sqft702 Shadycroft Lane, Littleton, CO 80120For SaleMLS ID #9600639, Joel Marosy, INCO Property Management & Sales. REcolorado as distributed by MLS GRID
