www.65CherryHillsFarm.com. Nestled within the Cherry Hills Farm neighborhood & the award-winning Cherry Creek School District, this exceptional residence offers a rare blend of thoughtful design & easy entertaining. Enter the spacious foyer into a striking two-story formal living room, where a wall of windows brings the outside in while a grand fireplace & built-in cabinetry provide warmth & functionality. Nearby, French doors lead to a home office with a built-in marble topped workspace. The rare main-floor primary suite serves as a private sanctuary, featuring vaulted ceilings, access to a private patio & a dual-sided fireplace. This spa-like 5 piece bathroom is appointed with a walk-in steam shower, Jacuzzi tub, & a custom walk-in closet. The formal dining room, distinguished by coffered ceilings and a butler’s pantry, leads to a bright eat-in kitchen bathed in natural light from multiple skylights. The spacious kitchen boasts upgraded stainless steel appliances, pantry, and ample counter space. The adjacent vaulted family room is anchored by a stone fireplace, wet bar and an outdoor patio overlooking the backyard. The main level is completed by a laundry room/mudroom, two powder rooms, and a four-car garage. Upstairs, the home provides two bedrooms with vaulted ceilings and a shared Jack-and-Jill bath, plus a second primary bedroom with an ensuite bath with dual sinks and a sizable closet. The rare walk-out basement is the ultimate entertainment space, with a custom bar, lounge areas, and a gaming space with multiple included gaming tables. Easily add a garden level 5th bedroom, and enjoy the home gym and bathroom suite for pool guests, offering changing areas & a sauna. Outside, the grounds include a recently resurfaced pool, water feature, & diving board. Framed by a sizable lawn & towering trees, this estate offers an unparalleled lifestyle for entertaining all year long. Exceptionally well maintained with updated major systems.
For sale
Price cut: $245K (7/24)
$2,750,000
65 Cherry Hills Farm Drive, Cherry Hills Village, CO 80113
4beds
8,333sqft
Single Family Residence
Built in 1993
0.76 Acres Lot
$-- Zestimate®
$330/sqft
$567/mo HOA
What's special
Grand fireplaceDual-sided fireplaceTowering treesRecently resurfaced poolWater featureCustom barLounge areas
- 85 days |
- 2,825 |
- 131 |
Zillow last checked:
Listing updated:
Listed by:
Vesta Homes VestaHomes@kentwood.com,
Kentwood Real Estate DTC, LLC,
Elizabeth Sacerdoti 303-501-3337,
Kentwood Real Estate DTC, LLC
Source: REcolorado as distributed by MLS GRID,MLS#: 8958258
Facts & features
Interior
Bedrooms & bathrooms
- Bedrooms: 4
- Bathrooms: 6
- Full bathrooms: 3
- 3/4 bathrooms: 1
- 1/2 bathrooms: 2
- Main level bathrooms: 3
- Main level bedrooms: 1
Bedroom
- Description: Located In A Private East Wing Of The Home, This Rare Main Level Primary Suite Includes Double Door Entry, Custom Walk-In Closet, Vaulted Ceiling, And French Doors To A Private Deck
- Features: Primary Suite
- Level: Main
Bedroom
- Description: Bedroom Suite Serves As A Secondary Primary Bedroom, With Walk-In Closet And Full Bath With Dual Sinks
- Level: Upper
Bedroom
- Description: Bedroom Features Vaulted Ceiling, Great Closet Space And Shared Jack And Jill Bath With Private Sinks
- Level: Upper
Bedroom
- Description: Bedroom Features Vaulted Ceiling, Great Closet Space And Shared Jack And Jill Bath With Private Sinks
- Level: Upper
Bathroom
- Description: Located On The West Side Of The Main Level Off The Mudroom, Features A Large Vanity Sink
- Level: Main
Bathroom
- Description: A Second Powder Bath Is Perfectly Situated For Guests And Entertaining Located Adjacent To The Living Room, Features Pedestal Sink
- Level: Main
Bathroom
- Description: 5 Piece En-Suite Primary Bath Features Large Shower With Dual Heads, Jacuzzi Whirlpool Tub Adjacent To Dual Sided Gas Fireplace (Shared With Bedroom), Dual Vanities, And Marble Tile Throughout
- Features: En Suite Bathroom, Primary Suite
- Level: Main
Bathroom
- Description: En-Suite Full Bath With Dual Sinks
- Level: Upper
Bathroom
- Description: Jack And Jill Full Bath Is Shared With 2 Of The Upper Level Bedrooms, Shared Toilet And Shower/Tub, Private Sinks And Storage In Each Bedroom
- Level: Basement
Bathroom
- Description: Thoughtfully Designed Bathroom Offers Plenty Of Space For Changing And Heading Out For Pool Time, And Extends Toward The Exercise Room And Offers A Stand Alone Shower Room, Toilet, And Sauna
- Level: Basement
Dining room
- Description: Coffered Ceiling And Swinging Door To Butler Pantry
- Level: Main
Exercise room
- Description: This Huge Exercise Room Is A Dream With A Wall Of Mirrors, Plenty Of Space For All The Equipment You Could Need And Adjacent To The Sauna And Shower
- Level: Basement
Family room
- Description: Open To The Kitchen, 2 Story Vaulted Family Room Includes A Stone Gas Fireplace, Wood Floors, Built-In Wet Bar And French Doors To A Deck Overlooking The Backyard
- Level: Main
Family room
- Description: The Basement Features A Perfect Blend Of Entertaining Zones, With The West Side Offering Space For Pool Table (Or Turn This Space Into A 5th Bedroom), Entertainment And A Custom Bar
- Level: Basement
Game room
- Description: The East Side Of The Basement Offers More Flexible Space For Games And Entertainment
- Level: Basement
Kitchen
- Description: Eat In Kitchen Features Slab Granite Counters, Skylights, Stainless Steel Appliances Including Sub Zero Fridge, Pendant Lights And Pantry
- Level: Main
Laundry
- Description: Enter From The Garage Into A Large Laundry / Mudroom With Plenty Of Storage, Laundry Area And Utility Sink
- Level: Main
Living room
- Description: Step Down Into A Sizeable Carpeted Living Room, With A Wall Of Windows, Gas Fireplace And Built-In Storage Cabinet
- Level: Main
Office
- Description: Smartly Located Adjacent To The Foyer And Between The Living Area And Primary Bedroom, This Large Office Features A Wall Of Shelves And Marble Topped Built-In Desk, Beautiful Wood Floors And French Doors.
- Level: Main
Heating
- Forced Air
Cooling
- Central Air
Appliances
- Included: Bar Fridge, Cooktop, Dishwasher, Disposal, Dryer, Microwave, Oven, Refrigerator, Washer
Features
- Built-in Features, Eat-in Kitchen, Entrance Foyer, Five Piece Bath, Granite Counters, High Ceilings, Jack & Jill Bathroom, Kitchen Island, Open Floorplan, Pantry, Primary Suite, Radon Mitigation System, Sauna, Smoke Free, Tile Counters, Vaulted Ceiling(s), Walk-In Closet(s), Wet Bar
- Flooring: Carpet, Tile, Wood
- Windows: Double Pane Windows, Skylight(s)
- Basement: Finished,Full,Walk-Out Access
- Number of fireplaces: 3
- Fireplace features: Family Room, Living Room, Master Bedroom
Interior area
- Total structure area: 8,333
- Total interior livable area: 8,333 sqft
- Finished area above ground: 4,798
- Finished area below ground: 3,290
Video & virtual tour
Property
Parking
- Total spaces: 4
- Parking features: Circular Driveway, Dry Walled, Oversized, Storage
- Attached garage spaces: 4
- Has uncovered spaces: Yes
Features
- Levels: Two
- Stories: 2
- Patio & porch: Covered, Deck, Front Porch, Patio
- Exterior features: Balcony, Private Yard, Rain Gutters
- Pool features: Outdoor Pool
- Fencing: Partial
Lot
- Size: 0.76 Acres
- Features: Landscaped, Many Trees, Sprinklers In Front, Sprinklers In Rear
Details
- Parcel number: 033218400
- Zoning: R-3
- Special conditions: Standard
Construction
Type & style
- Home type: SingleFamily
- Property subtype: Single Family Residence
Materials
- Stone, Stucco
- Roof: Concrete
Condition
- Updated/Remodeled
- Year built: 1993
Utilities & green energy
- Sewer: Public Sewer
- Water: Public
- Utilities for property: Electricity Connected, Natural Gas Connected
Community & HOA
Community
- Security: Carbon Monoxide Detector(s), Smoke Detector(s)
- Subdivision: Cherry Hills Farm
HOA
- Has HOA: Yes
- Amenities included: Park, Playground
- Services included: Maintenance Grounds, Recycling, Security, Trash
- HOA fee: $1,700 quarterly
- HOA name: Westwind Management
- HOA phone: 303-369-1800
Location
- Region: Cherry Hills Village
Financial & listing details
- Price per square foot: $330/sqft
- Tax assessed value: $2,689,200
- Annual tax amount: $18,855
- Date on market: 5/29/2026
- Listing terms: Cash,Conventional,Jumbo,VA Loan
- Exclusions: Seller's Personal Property, Televisions, Nest Camera System And Mesh Network, Modems / Routers, And Pinball Machine.
- Ownership: Individual
- Electric utility on property: Yes
Estimated market value
Not available
Estimated sales range
Not available
Not available
Price history
| Date | Event | Price |
|---|---|---|
| 7/24/2026 | Price change | $2,750,000-8.2%$330/sqft |
Source:  REcolorado as distributed by MLS GRID #8958258 Report a problem REcolorado as distributed by MLS GRID #8958258 Report a problem | ||
| 6/10/2026 | Price change | $2,995,000-6.4%$359/sqft |
Source: REcolorado as distributed by MLS GRID #8958258 Report a problem | ||
| 5/29/2026 | Listed for sale | $3,199,000+161.2%$384/sqft |
Source: REcolorado as distributed by MLS GRID #8958258 Report a problem | ||
| 4/18/2011 | Sold | $1,224,860-9.2%$147/sqft |
Source: Agent Provided Report a problem | ||
| 2/25/2011 | Price change | $1,348,900-2.7%$162/sqft |
Source: Kentwood Companies #969079 Report a problem | ||
| 8/1/2010 | Price change | $1,387,000-13.3%$166/sqft |
Source: Fuller Sotheby's International Realty #912491 Report a problem | ||
| 6/28/2010 | Price change | $1,599,000-5.3%$192/sqft |
Source: RE/MAX Professionals, Inc. #885642 Report a problem | ||
| 5/15/2010 | Price change | $1,689,000-3.4%$203/sqft |
Source: RE/MAX Professionals, Inc. #885642 Report a problem | ||
| 4/15/2010 | Listed for sale | $1,749,000-5.4%$210/sqft |
Source: RE/MAX Professionals, Inc. #885642 Report a problem | ||
| 6/10/2008 | Listing removed | $1,849,000$222/sqft |
Source: Listhub #658065 Report a problem | ||
| 5/25/2008 | Listed for sale | $1,849,000$222/sqft |
Source: Listhub #658065 Report a problem | ||
Public tax history
| Year | Property taxes | Tax assessment |
|---|---|---|
| 2025 | $17,075 +12.6% | $168,075 +0.5% |
| 2024 | $15,165 +37.4% | $167,279 -3.1% |
| 2023 | $11,034 -0.9% | $172,623 +48.5% |
| 2022 | $11,137 | $116,274 -2.8% |
| 2021 | -- | $119,620 +1.5% |
| 2020 | $11,085 -9.3% | $117,904 |
| 2019 | $12,220 | $117,904 -7.9% |
| 2018 | $12,220 +1.3% | $128,052 |
| 2017 | $12,068 | $128,052 +7% |
| 2016 | -- | $119,655 |
| 2015 | -- | $119,655 +22% |
| 2014 | $11,433 +12.4% | $98,091 -2.1% |
| 2013 | $10,171 | $100,160 |
| 2012 | -- | $100,160 |
| 2011 | $12,835 +2.4% | $100,160 -24.7% |
| 2010 | $12,540 -1.1% | $132,930 |
| 2009 | $12,680 | $132,930 -0.3% |
| 2008 | -- | $133,370 |
| 2007 | -- | $133,370 +10.1% |
| 2006 | -- | $121,159 -15.9% |
| 2005 | -- | $143,996 -1.6% |
| 2002 | $11,196 -8.4% | $146,330 +11.1% |
| 2001 | $12,227 | $131,740 |
Find assessor info on the county website
Monthly payment
Est. payment
Payment breakdown
Explore the cost of this home by adjusting the details. Changes won't be saved.Climate risks
Neighborhood: 80113
Nearby schools
GreatSchools rating
- 9/10Cherry Hills Village Elementary SchoolGrades: PK-5Distance: 1 mi
- 8/10West Middle SchoolGrades: 6-8Distance: 1.9 mi
- 8/10Cherry Creek High SchoolGrades: 9-12Distance: 4.2 mi
Schools provided by the listing agent
- Elementary: Cherry Hills Village
- Middle: West
- High: Cherry Creek
- District: Cherry Creek 5
Source: REcolorado as distributed by MLS GRID. This data may not be complete. We recommend contacting the local school district to confirm school assignments for this home.
- $2,618,4005 bd5 ba7k sqft67 Cherry Hills Farm Dr, Cherry Hills Village, CO 80113Off Market
- $2,301,2004 bd5 ba4.3k sqft63 Cherry Hills Farm Dr, Cherry Hills Village, CO 80113Off Market
- $3,113,1004 bd7 ba5.7k sqft66 Cherry Hills Farm Dr, Cherry Hills Village, CO 80113Off Market
- $2,673,3004 bd4 ba5.4k sqft69 Cherry Hills Farm Dr, Cherry Hills Village, CO 80113Off Market
- $2,788,4005 bd6 ba7.4k sqft61 Cherry Hills Farm Dr, Cherry Hills Village, CO 80113Off Market
- $3,384,2004 bd7 ba5.5k sqft4993 S Elizabeth Cir, Cherry Hills Village, CO 80113Off Market
- $3,957,9006 bd8 ba9.2k sqft70 Cherry Hills Farm Dr, Cherry Hills Village, CO 80113Off Market
- $7,600,0007 bd7 ba10k sqft2500 E Belleview Ave, Greenwood Village, CO 80121Sold
A local agent can set up tours, give advice and negotiate with sellers.
Similar homes
- $3,195,0005 bd7 ba8.6k sqft81 Cherry Hills Farm Drive, Cherry Hills Village, CO 80113For Sale
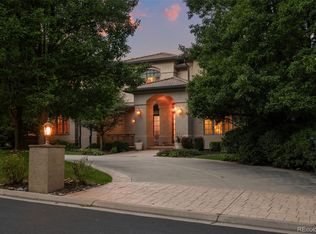
 MLS ID #2137655, Helm, Weaver, Helm, Compass - Denver. REcolorado as distributed by MLS GRID
 - $2,750,0006 bd7 ba6.5k sqft5181 Preserve Parkway N, Greenwood Village, CO 80121For Sale
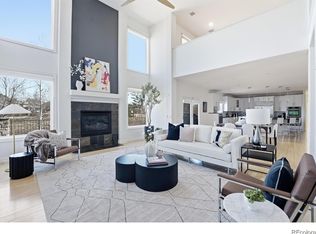 MLS ID #2162858, Mitch Lazar, Compass - Denver. REcolorado as distributed by MLS GRID
 - $2,995,0004 bd5 ba5.8k sqft1101 E Belleview Avenue, Cherry Hills Village, CO 80121For Sale
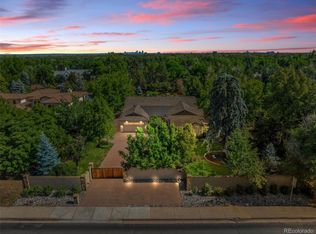 MLS ID #2885033, Helm, Weaver, Helm, Compass - Denver. REcolorado as distributed by MLS GRID
 - $2,850,0005 bd5 ba5.9k sqft5400 Preserve Parkway S, Greenwood Village, CO 80121For Sale
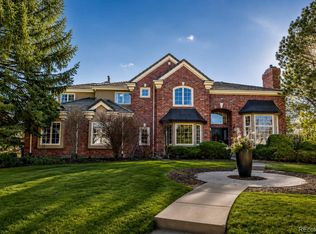 MLS ID #8274578, Tyler Zakovich, Compass - Denver. REcolorado as distributed by MLS GRID
 - $2,495,0005 bd5 ba6.3k sqft1519 E Maplewood Court, Littleton, CO 80121For SaleMLS ID #9764147, Patrick Shanley, Metro Real Estate. REcolorado as distributed by MLS GRID
- $2,795,0004 bd5 ba5k sqft2700 E 4th Avenue, Denver, CO 80206For SaleMLS ID #3065495, Deviree Vallejo, LIV Sotheby's International Realty. REcolorado as distributed by MLS GRID
- $2,995,0005 bd7 ba7.5k sqft702 Shadycroft Lane, Littleton, CO 80120For SaleMLS ID #9600639, Joel Marosy, INCO Property Management & Sales. REcolorado as distributed by MLS GRID
- $3,250,0003 bd6 ba6.8k sqft4053 E Iris Ct, Greenwood Village, CO 80121For Sale
 MLS ID #1064995, Mitch Lazar, Compass-Denver. IRES as distributed by MLS GRID
 - $3,998,0005 bd7 ba7.5k sqft6180 E Quincy Avenue, Cherry Hills Village, CO 80111For SaleMLS ID #1803562, Megan Khalafi, Century 21 Dream Home. REcolorado as distributed by MLS GRID
- $1,900,0005 bd5 ba5.8k sqftThe Hills at Cherry Creek, Englewood, CO 80111For SaleMLS ID #4778389, Jennifer Markus, Kentwood Real Estate DTC, LLC. REcolorado as distributed by MLS GRID
- $2,800,0004 bd6 ba5.8k sqft10 Castle Pines Drive N, Castle Rock, CO 80108For SaleMLS ID #2140303, Joyfel Team, LIV Sotheby's International Realty. REcolorado as distributed by MLS GRID
- $2,150,0006 bd6 ba4.9k sqft5875 S Goldsmith Place, Greenwood Village, CO 80111For SaleMLS ID #5037883, Jeff Manley, RE/MAX Professionals. REcolorado as distributed by MLS GRID
- $3,500,0004 bd5 ba7k sqft2175 S Monroe Street, Denver, CO 80210For SaleMLS ID #9995173, Todd L Crosbie, LIV Sotheby's International Realty. REcolorado as distributed by MLS GRID
- $2,395,0006 bd6 ba5.9k sqft2370 S Columbine Street, Denver, CO 80210For SaleMLS ID #2356286, Michael T. Mahoney, Compass - Denver. REcolorado as distributed by MLS GRID
- $2,450,0006 bd6 ba5.7k sqft5256 W Dorado Court, Littleton, CO 80123For SaleMLS ID #6964411, Lea Van Schaack, LIV Sotheby's International Realty. REcolorado as distributed by MLS GRID
- $2,995,0006 bd5 ba6.3k sqft4443 W Cottonwood Place, Littleton, CO 80123For SaleMLS ID #9342139, Phillip Booghier, LIV Sotheby's International Realty. REcolorado as distributed by MLS GRID
- $2,250,0003 bd5 ba6k sqft3660 E Warren Avenue, Denver, CO 80210For SaleMLS ID #2304669, Trish Bragg and Maggie Armstrong, LIV Sotheby's International Realty. REcolorado as distributed by MLS GRID
- $3,000,0005 bd6 ba6.6k sqft4101 E 2nd Avenue, Denver, CO 80220For SaleMLS ID #4116197, Nick Crothers, Compass Colorado, LLC - Boulder. REcolorado as distributed by MLS GRID
- $2,475,0005 bd5 ba6.8k sqft16494 Sandstone Drive, Morrison, CO 80465For SaleMLS ID #6022193, Christopher Kiker, Keller Williams DTC. REcolorado as distributed by MLS GRID
- $2,550,0004 bd6 ba6.3k sqft645 Ruby Trust Drive, Castle Rock, CO 80108For SaleMLS ID #3734271, Jessica Northrop, Compass - Denver. REcolorado as distributed by MLS GRID
