Timeless Hilltop Tudor Just Moments from Cranmer Park.
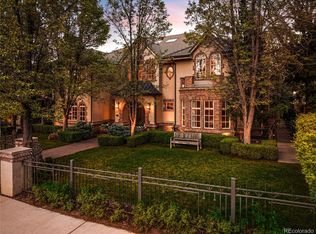
Set on a prominent corner lot in one of Denver’s most coveted neighborhoods, this impeccably maintained all-brick Tudor offers timeless craftsmanship, exceptional scale, and an inviting warmth. Just a short stroll from Cranmer Park’s open spaces and Graland Country Day School, this stately Hilltop residence blends classic architectural character with comfort and functionality.
Inside, rich hardwood floors, custom wood craftsmanship, plantation shutters, and five fireplaces create a sense of warmth and permanence throughout the home. The floorplan is remarkably functional—designed equally well for everyday living and effortless entertaining.
The main level offers a wonderful variety of living spaces, from the elegant formal living room with fireplace to the richly appointed office/den featuring coffered ceilings, built-in bookcases, and its own fireplace. At the heart of the home, the expansive kitchen with oversized island opens seamlessly to the breakfast nook and inviting family room, creating a natural gathering place for both quiet mornings and lively evenings together.
The lower level is an entertainer’s dream. A large media/lounge space with fireplace, full wet bar, billiards area, and an extraordinary climate- and humidity-controlled wine cellar create a true destination within the home. Designed to accommodate a serious collection, the cellar offers room for hundreds of bottles. A private lower-level bedroom suite with full bath and walk-in closet offers ideal accommodations for guests, multigenerational living, or an au pair.
A private patio with pergola, built-in gas firepit, and integrated lighting creates a comfortable retreat day or night, while the built-in grill in the back and thoughtfully designed landscaping make maintenance easy. The elevated corner lot enhances both privacy and curb appeal, giving the home a distinguished presence.
For sale
$3,000,000
4101 E 2nd Avenue, Denver, CO 80220
5beds
6,651sqft
Single Family Residence
Built in 1994
8,890 Square Feet Lot
$-- Zestimate®
$451/sqft
$-- HOA
What's special
- 148 days
- 783
- 60
Zillow last checked:
Listing updated:
Listed by:
Nick Crothers 720-955-8337,
Compass Colorado, LLC - Boulder
Source: REcolorado as distributed by MLS GRID,MLS#: 4116197
Facts & features
Interior
Bedrooms & bathrooms
- Bedrooms: 5
- Bathrooms: 6
- Full bathrooms: 4
- 1/2 bathrooms: 2
- Main level bathrooms: 2
Bedroom
- Description: Large Primary Suite With Gas Fireplace, And Large Walk In Closet With Built In Closet System
- Features: Primary Suite
- Level: Upper
- Area: 450 Square Feet
- Dimensions: 18 x 25
Bedroom
- Description: Large Walk In Closet And Full En Suite Bathroom
- Level: Upper
- Area: 169 Square Feet
- Dimensions: 13 x 13
Bedroom
- Description: Attached To Full Shared Bath
- Level: Upper
- Area: 208 Square Feet
- Dimensions: 13 x 16
Bedroom
- Description: Attached To Full Shared Bath
- Level: Upper
- Area: 208 Square Feet
- Dimensions: 13 x 16
Bedroom
- Description: Part Of An Extension Connected En Suite In Basement Of Home
- Level: Basement
- Area: 375 Square Feet
- Dimensions: 15 x 25
Bathroom
- Description: Centrally Located On Main
- Level: Main
- Area: 25 Square Feet
- Dimensions: 5 x 5
Bathroom
- Description: 2nd Main Level Powder Room Accessible From Garage, Main Level Laundry, And Patio
- Level: Main
- Area: 25 Square Feet
- Dimensions: 5 x 5
Bathroom
- Description: Large Five Piece Bath, Jetted Tub, Private Water Closet, Wrap Around Counters And Sinks
- Features: En Suite Bathroom, Primary Suite
- Level: Upper
- Area: 256 Square Feet
- Dimensions: 16 x 16
Bathroom
- Description: Private En Suite
- Features: En Suite Bathroom
- Level: Upper
- Area: 64 Square Feet
- Dimensions: 8 x 8
Bathroom
- Description: Shared Full Bath - Dual Vanity
- Features: En Suite Bathroom
- Level: Upper
- Area: 54 Square Feet
- Dimensions: 6 x 9
Bathroom
- Description: Full Bath In Basement Connects Via A Back Hallway To Bedroom And Also Separate Entrance Via Rec Room. Separate Shower And Toilet Room From Sink
- Level: Basement
- Area: 105 Square Feet
- Dimensions: 7 x 15
Dining room
- Description: Formal Dining Off Kitchen And Foyer
- Level: Main
- Area: 221 Square Feet
- Dimensions: 13 x 17
Family room
- Description: Gas Fireplace Off Adjacent To Breakfast Nook
- Level: Main
- Area: 368 Square Feet
- Dimensions: 16 x 23
Game room
- Description: Pool Table Included
- Level: Basement
- Area: 225 Square Feet
- Dimensions: 15 x 15
Kitchen
- Description: High End Appliances, Large Island With Seating And Prep Sink, Breakfast Nook
- Level: Main
- Area: 432 Square Feet
- Dimensions: 27 x 16
Laundry
- Description: Landry Room, Mud Room With Access To Front Patio, And Easy Access From Garage
- Level: Main
- Area: 105 Square Feet
- Dimensions: 7 x 15
Laundry
- Description: Stackable Washer Dryer On Upper Level
- Level: Upper
- Area: 20 Square Feet
- Dimensions: 5 x 4
Living room
- Description: Formal Living Room With Gas Fireplace
- Level: Main
- Area: 375 Square Feet
- Dimensions: 15 x 25
Media room
- Description: Gas Fireplace, Full Wet Bar, Mounted Tv And Sound System Included
- Level: Basement
- Area: 600 Square Feet
- Dimensions: 15 x 40
Office
- Description: Formal Office Or Den With Gas Fireplace, Built Ins, Glass French Doors To Living Room And Family Room, Coffered Ceiling
- Level: Main
- Area: 224 Square Feet
- Dimensions: 14 x 16
Utility room
- Description: Mechanical And Utility Room With Built In Shelves And Impactful Storage
- Level: Basement
- Area: 336 Square Feet
- Dimensions: 16 x 21
Other
- Description: Vineyard Inspired Wine Celler Complete With Numerous Wine Racks
- Level: Basement
- Area: 204 Square Feet
- Dimensions: 12 x 17
Heating
- Forced Air
Cooling
- Central Air
Appliances
- Included: Bar Fridge, Convection Oven, Dishwasher, Disposal, Dryer, Gas Water Heater, Humidifier, Microwave, Range, Range Hood, Refrigerator, Washer, Wine Cooler
Features
- Audio/Video Controls, Ceiling Fan(s), Eat-in Kitchen, Entrance Foyer, Five Piece Bath, Jack & Jill Bathroom, Primary Suite, Radon Mitigation System, Smart Thermostat, Smoke Free, Stone Counters, Vaulted Ceiling(s), Walk-In Closet(s), Wet Bar, Wired for Data
- Flooring: Carpet, Tile, Vinyl, Wood
- Windows: Double Pane Windows, Window Coverings, Window Treatments
- Basement: Finished,Full
- Number of fireplaces: 5
- Fireplace features: Basement, Bedroom, Family Room, Gas, Insert, Living Room, Outside
Interior area
- Total structure area: 6,651
- Total interior livable area: 6,651 sqft
- Finished area above ground: 4,283
- Finished area below ground: 2,317
Video & virtual tour
Property
Parking
- Total spaces: 3
- Parking features: Concrete
- Attached garage spaces: 3
Features
- Levels: Two
- Stories: 2
- Patio & porch: Patio
- Exterior features: Fire Pit, Gas Grill, Lighting, Rain Gutters, Smart Irrigation
- Fencing: Full
Lot
- Size: 8,890 Square Feet
- Features: Landscaped, Level, Sprinklers In Front, Sprinklers In Rear
Details
- Parcel number: 607236018
- Zoning: E-SU-D
- Special conditions: Standard
Construction
Type & style
- Home type: SingleFamily
- Architectural style: Tudor
- Property subtype: Single Family Residence
Materials
- Brick
- Roof: Composition
Condition
- Year built: 1994
Utilities & green energy
- Electric: 110V, 220 Volts
- Sewer: Public Sewer
- Water: Public
- Utilities for property: Cable Available, Electricity Connected, Natural Gas Connected, Phone Connected
Green energy
- Energy efficient items: Thermostat
Community & HOA
Community
- Security: Carbon Monoxide Detector(s), Security Entrance, Security System, Smart Locks, Smoke Detector(s), Video Doorbell, Water Leak/Flood Alarm
- Subdivision: Hilltop
HOA
- Has HOA: No
Location
- Region: Denver
Financial & listing details
- Price per square foot: $451/sqft
- Tax assessed value: $3,069,600
- Annual tax amount: $13,765
- Date on market: 5/23/2026
- Listing terms: Cash,Conventional,VA Loan
- Exclusions: Staging.
- Ownership: Individual
- Electric utility on property: Yes
Estimated market value
Not available
Estimated sales range
Not available
Not available
Price history
| Date | Event | Price |
|---|---|---|
| 5/22/2026 | Listed for sale | $3,000,000+0.5%$451/sqft |
Source:  REcolorado as distributed by MLS GRID #4116197 Report a problem REcolorado as distributed by MLS GRID #4116197 Report a problem | ||
| 6/13/2022 | Sold | $2,985,000+79.5%$449/sqft |
Source: Public Record Report a problem | ||
| 7/18/2017 | Sold | $1,662,500-1.6%$250/sqft |
Source: Public Record Report a problem | ||
| 6/9/2017 | Pending sale | $1,690,000$254/sqft |
Source: LIV Sotheby's International Realty #4176284 Report a problem | ||
| 6/6/2017 | Price change | $1,690,000-9.9%$254/sqft |
Source: LIV Sotheby's International Realty #4176284 Report a problem | ||
| 3/21/2017 | Price change | $1,875,000-5.8%$282/sqft |
Source: LIV Sotheby's International Realty #4176284 Report a problem | ||
| 3/6/2017 | Price change | $1,990,000-0.5%$299/sqft |
Source: LIV Sotheby's International Realty #4176284 Report a problem | ||
| 2/1/2017 | Listed for sale | $2,000,000+29.9%$301/sqft |
Source: LIV Sotheby's International Realty #4176284 Report a problem | ||
| 11/6/2012 | Sold | $1,540,000-2.5%$232/sqft |
Source: Public Record Report a problem | ||
| 8/5/2012 | Listed for sale | $1,579,000+7.8%$237/sqft |
Source: Coldwell Banker Residential Brokerage - Devonshire #1117282 Report a problem | ||
| 5/27/2004 | Sold | $1,465,000+112.3%$220/sqft |
Source: Public Record Report a problem | ||
| 9/5/1996 | Sold | $690,000$104/sqft |
Source: Public Record Report a problem | ||
Public tax history
| Year | Property taxes | Tax assessment |
|---|---|---|
| 2025 | $13,765 +2.2% | $216,410 +24.5% |
| 2024 | $13,467 +16.3% | $173,800 -2.5% |
| 2023 | $11,584 +3.6% | $178,200 +22.3% |
| 2022 | $11,182 +2.6% | $145,660 -2.8% |
| 2021 | $10,897 +2.9% | $149,850 +2% |
| 2020 | $10,592 +12.1% | $146,869 -0.7% |
| 2019 | $9,452 | $147,895 +21.1% |
| 2018 | $9,452 +0.3% | $122,170 |
| 2017 | $9,423 -10.7% | $122,170 -9.6% |
| 2016 | $10,556 +19.5% | $135,110 |
| 2015 | $8,835 0% | $135,110 +27% |
| 2014 | $8,839 -8.9% | $106,380 |
| 2013 | $9,702 +17.9% | $106,380 -7.8% |
| 2012 | $8,229 -0.6% | $115,400 |
| 2011 | $8,278 +2.2% | $115,400 -7.2% |
| 2010 | $8,097 -1.9% | $124,310 |
| 2009 | $8,256 -0.2% | $124,310 +0.6% |
| 2008 | $8,270 +5.2% | $123,630 |
| 2007 | $7,862 +1.1% | $123,630 +5.3% |
| 2006 | $7,775 +21.9% | $117,440 |
| 2005 | $6,379 +6.8% | $117,440 +15.4% |
| 2003 | $5,973 +1.9% | $101,790 +2% |
| 2002 | $5,862 | $99,790 +28% |
| 2001 | -- | $77,970 |
Find assessor info on the county website
Monthly payment
Est. payment
Payment breakdown
Explore the cost of this home by adjusting the details. Changes won't be saved.Climate risks
Neighborhood: Hilltop
Nearby schools
Schools provided by the listing agent
- Elementary: Steck
- Middle: Hill
- High: George Washington
- District: Denver 1
Source: REcolorado as distributed by MLS GRID. This data may not be complete. We recommend contacting the local school district to confirm school assignments for this home.
Similar homes
- $2,950,0006 bd6 ba6.2k sqft1811 Bellaire Street, Denver, CO 80220For Sale

 MLS ID #2098378, Geula Resnick, Metro Home Services LLC. REcolorado as distributed by MLS GRID
 - $3,095,0006 bd7 ba8.2k sqft771 Jasmine Street, Denver, CO 80220For Sale
 MLS ID #4101143, Jon Terry, Alaris Properties LLC. REcolorado as distributed by MLS GRID
 - $2,175,0005 bd4 ba3.7k sqft395 Albion Street, Denver, CO 80220For Sale
 MLS ID #3988647, Kristin Harris, Serhant Colorado LLC. REcolorado as distributed by MLS GRID
 - $4,400,0005 bd8 ba8.3k sqft350 Eudora Street, Denver, CO 80220For Sale
 MLS ID #5900812, Allison Craig, LIV Sotheby's International Realty. REcolorado as distributed by MLS GRID
 - $3,100,0006 bd5 ba4.9k sqft1134 S York Street, Denver, CO 80210For SaleMLS ID #8518113, Shelley Neustrom, Compass - Denver. REcolorado as distributed by MLS GRID
- $3,875,0004 bd5 ba5.1k sqft310 Jersey Street, Denver, CO 80220For SaleMLS ID #7811363, Gina Lorenzen and Kara Couzens team, Kentwood Real Estate DTC, LLC. REcolorado as distributed by MLS GRID
- $2,499,0005 bd7 ba6.4k sqft43 Cherry Hills Farm Drive, Cherry Hills Village, CO 80113For SaleMLS ID #4735073, Kevin Garrett, Compass - Denver. REcolorado as distributed by MLS GRID
- $2,750,0005 bd5 ba5.6k sqft850 S St Paul Street, Denver, CO 80209For SaleMLS ID #8016751, Alison Savant Kahn, Douglas Elliman Real Estate. REcolorado as distributed by MLS GRID
- $1,895,0004 bd4 ba3.8k sqft4330 E 6th Avenue Parkway, Denver, CO 80220For SaleMLS ID #5928236, Ryan J Mulstay, LIV Sotheby's International Realty. REcolorado as distributed by MLS GRID
- $4,090,0006 bd6 ba7.4k sqft101 S Ash Street, Denver, CO 80246For SaleMLS ID #4765471, Gina Lorenzen and Kara Couzens team, Kentwood Real Estate DTC, LLC. REcolorado as distributed by MLS GRID
- $3,295,0006 bd7 ba8.5k sqft7680 E 6th Avenue, Denver, CO 80230For SaleMLS ID #9757028, Tyler Dulin, Resident Realty South Metro. REcolorado as distributed by MLS GRID
- $2,695,0005 bd6 ba6k sqft2546 S Adams Street, Denver, CO 80210For SaleMLS ID #8301108, Nicole Scholle, LIV Sotheby's International Realty. REcolorado as distributed by MLS GRID
- $3,500,0004 bd5 ba7k sqft2175 S Monroe Street, Denver, CO 80210For SaleMLS ID #9995173, Todd L Crosbie, LIV Sotheby's International Realty. REcolorado as distributed by MLS GRID
- $3,750,0004 bd6 ba5.4k sqftN POLO CLUB, Denver, CO 80209For SaleMLS ID #6715837, John Jaster, Slifer Smith and Frampton Real Estate. REcolorado as distributed by MLS GRID
- $1,735,0005 bd5 ba5.5k sqft6901 E 12th Avenue, Denver, CO 80220For SaleMLS ID #4217728, Andy Potarf, Redfin Corporation. REcolorado as distributed by MLS GRID
- $2,995,0005 bd7 ba7.8k sqft9555 Silent Hills Lane, Lone Tree, CO 80124For SaleMLS ID #6883700, Cari Gallo, RE/MAX Leaders. REcolorado as distributed by MLS GRID
- $3,500,0007 bd9 ba9.8k sqft100 Gaylord Street, Denver, CO 80206For SaleMLS ID #2174438, Leo Rowen, RE/MAX of Cherry Creek. REcolorado as distributed by MLS GRID
- $2,600,0004 bd4 ba5.3k sqft351 Lafayette Street, Denver, CO 80218For SaleMLS ID #3133669, Kathleen Staker, Banyan Real Estate LLC. REcolorado as distributed by MLS GRID
- $2,950,0006 bd6 ba4.7k sqft10 Carriage Lane, Cherry Hills Village, CO 80121For SaleMLS ID #1731363, Kate Perry, LIV Sotheby's International Realty. REcolorado as distributed by MLS GRID
- $2,475,0004 bd4 ba5.4k sqft960 S High Street, Denver, CO 80209For SaleMLS ID #8075209, Shannon Tiger, LIV Sotheby's International Realty. REcolorado as distributed by MLS GRID
