Set in an amazing East Wash Park location, perfectly positioned between Washington Park and the shops and restaurants of South Gaylord Street. This home offers exceptional space in one of Denver’s most walkable and sought-after neighborhoods.
Step inside to a large, open great room and dining area that create a fantastic space for entertaining. The kitchen features a generous pantry with an additional refrigerator and flows into a casual family room with a bar area. Two bedrooms are located on the main level, including one that would make an ideal home office, along with a beautiful five-piece bath.
Upstairs, the primary suite is truly special, with vaulted ceilings, a five-piece bath, private laundry and an adjoining loft/study that could easily be converted into an additional bedroom. The finished basement adds even more living space with a private bedroom and attached bath, a spacious family room, tall ceilings and wonderful natural light. A second laundry area is also located on this level.
Outside, a gracious Southern-style front porch adds charm and character, a newly low maintenance landscaped backyard, while the two-car garage provides everyday convenience. With incredible square footage, a flexible floor plan and so much potential, this is a rare opportunity to create something truly special in a perfect 10 East Wash Park location.
For sale
$2,475,000
960 S High Street, Denver, CO 80209
4beds
5,445sqft
Single Family Residence
Built in 2002
6,300 Square Feet Lot
$-- Zestimate®
$455/sqft
$-- HOA
What's special
- 23 days
- 1,887
- 104
Zillow last checked:
Listing updated:
Listed by:
Shannon Tiger 303-717-2134 shannon@shannontiger.com,
LIV Sotheby's International Realty
Source: REcolorado as distributed by MLS GRID,MLS#: 8075209
Facts & features
Interior
Bedrooms & bathrooms
- Bedrooms: 4
- Bathrooms: 4
- Full bathrooms: 3
- 1/2 bathrooms: 1
- Main level bathrooms: 2
- Main level bedrooms: 2
Bedroom
- Level: Main
Bedroom
- Level: Main
Bedroom
- Description: Primary Suite With 5 Piece Bath, Laundry, Walk In Closet And A Loft Area.
- Features: Primary Suite
- Level: Upper
Bedroom
- Level: Basement
Bathroom
- Description: 2 Main Floor Bedrooms And A Full 5 Piece Bath.
- Level: Main
Bathroom
- Description: Main Floor Powder Room For Guests.
- Level: Main
Bathroom
- Level: Upper
Bathroom
- Level: Basement
Dining room
- Level: Main
Family room
- Description: Family Room Toward The Rear Of The Home. Great Natural Light. Arched Windows Overlooking Backyard.
- Level: Main
Family room
- Level: Basement
Kitchen
- Description: Nice Open Kitchen With A Ton Of Storage And A Walk In Pantry With Second Fridge.
- Level: Main
Laundry
- Description: Laundry Upstairs And In Basement.
- Level: Upper
Laundry
- Level: Basement
Living room
- Description: Front Sitting Room And Dining Room. Open With A Gas Fireplace And Access To The Outside In Multiple Places.
- Level: Main
Loft
- Level: Upper
Heating
- Forced Air
Cooling
- Central Air
Appliances
- Included: Bar Fridge, Cooktop, Dishwasher, Disposal, Dryer, Microwave, Oven, Range, Range Hood, Refrigerator, Washer
Features
- Entrance Foyer, Five Piece Bath, Granite Counters, High Ceilings, Kitchen Island, Open Floorplan, Pantry, Primary Suite, Vaulted Ceiling(s), Walk-In Closet(s), Wet Bar
- Flooring: Carpet, Tile, Wood
- Basement: Finished
- Number of fireplaces: 2
- Fireplace features: Great Room, Master Bedroom
Interior area
- Total structure area: 5,445
- Total interior livable area: 5,445 sqft
- Finished area above ground: 3,773
- Finished area below ground: 1,555
Video & virtual tour
Property
Parking
- Total spaces: 2
- Parking features: Garage
- Garage spaces: 2
Features
- Levels: Two
- Stories: 2
- Patio & porch: Front Porch, Patio
Lot
- Size: 6,300 Square Feet
- Features: Level
Details
- Parcel number: 514419007
- Zoning: U-SU-C
- Special conditions: Standard
Construction
Type & style
- Home type: SingleFamily
- Property subtype: Single Family Residence
Materials
- Frame, Stucco
- Roof: Composition
Condition
- Year built: 2002
Utilities & green energy
- Sewer: Public Sewer
- Water: Public
Community & HOA
Community
- Subdivision: Washington Park
HOA
- Has HOA: No
Location
- Region: Denver
Financial & listing details
- Price per square foot: $455/sqft
- Tax assessed value: $2,538,200
- Annual tax amount: $13,689
- Date on market: 9/17/2026
- Listing terms: Cash,Conventional
- Exclusions: Seller's Personal Property
- Ownership: Individual
Estimated market value
Not available
Estimated sales range
Not available
Not available
Price history
| Date | Event | Price |
|---|---|---|
| 9/17/2026 | Listed for sale | $2,475,000+76.8%$455/sqft |
Source:  REcolorado as distributed by MLS GRID #8075209 Report a problem REcolorado as distributed by MLS GRID #8075209 Report a problem | ||
| 10/12/2017 | Sold | $1,399,999$257/sqft |
Source: Public Record Report a problem | ||
| 8/23/2017 | Price change | $1,399,999-3.4%$257/sqft |
Source: Cherry Creek Properties #2290463 Report a problem | ||
| 7/19/2017 | Price change | $1,449,000-3.3%$266/sqft |
Source: HomeSmart Cherry Creek #2290463 Report a problem | ||
| 5/24/2017 | Price change | $1,499,000-3.2%$275/sqft |
Source: Cherry Creek Properties LLC #2290463 Report a problem | ||
| 5/5/2017 | Listed for sale | $1,549,000+19.6%$284/sqft |
Source: Cherry Creek Properties LLC #2290463 Report a problem | ||
| 11/25/2015 | Sold | $1,295,000+0.4%$238/sqft |
Source: Public Record Report a problem | ||
| 10/16/2015 | Pending sale | $1,290,000$237/sqft |
Source: LIV Sotheby's International Realty #6749928 Report a problem | ||
| 10/6/2015 | Price change | $1,290,000-6.9%$237/sqft |
Source: LIV Sotheby's International Realty #6749928 Report a problem | ||
| 9/23/2015 | Price change | $1,385,000-2.8%$254/sqft |
Source: LIV Sotheby's International Realty #6749928 Report a problem | ||
| 9/8/2015 | Price change | $1,425,000-8.1%$262/sqft |
Source: LIV Sotheby's International Realty #6749928 Report a problem | ||
| 8/26/2015 | Listed for sale | $1,550,000+43.5%$285/sqft |
Source: LIV Sotheby's International Realty #6749928 Report a problem | ||
| 5/10/2011 | Sold | $1,080,000-10%$198/sqft |
Source: Public Record Report a problem | ||
| 1/30/2011 | Listed for sale | $1,200,000+10.6%$220/sqft |
Source: Kentwood Companies #964688 Report a problem | ||
| 5/3/2006 | Sold | $1,085,000+315.7%$199/sqft |
Source: Public Record Report a problem | ||
| 4/27/1999 | Sold | $261,000+22.8%$48/sqft |
Source: Public Record Report a problem | ||
| 6/11/1997 | Sold | $212,500$39/sqft |
Source: Public Record Report a problem | ||
Public tax history
| Year | Property taxes | Tax assessment |
|---|---|---|
| 2025 | $12,540 +2.2% | $178,940 +13% |
| 2024 | $12,268 +39.3% | $158,330 -2.6% |
| 2023 | $8,804 +3.6% | $162,580 +46.9% |
| 2022 | $8,498 +5.3% | $110,710 -2.8% |
| 2021 | $8,073 +2.9% | $113,890 +4.7% |
| 2020 | $7,847 +0.6% | $108,809 -0.7% |
| 2019 | $7,801 | $109,570 +8.7% |
| 2018 | $7,801 +0.3% | $100,830 |
| 2017 | $7,777 +1.8% | $100,830 +3.1% |
| 2016 | $7,641 +4.3% | $97,800 |
| 2015 | $7,326 0% | $97,800 +10.9% |
| 2014 | $7,329 -7.6% | $88,210 |
| 2013 | $7,935 +17.9% | $88,210 -6.5% |
| 2012 | $6,730 +10.4% | $94,380 +0% |
| 2011 | $6,096 +2.2% | $94,378 +3.1% |
| 2010 | $5,963 +3.7% | $91,540 |
| 2009 | $5,748 -0.2% | $91,540 +6.4% |
| 2008 | $5,758 +20.1% | $86,070 |
| 2007 | $4,795 +1.1% | $86,070 +20.2% |
| 2006 | $4,742 +5.8% | $71,630 |
| 2005 | $4,484 +8.4% | $71,630 +0.1% |
| 2003 | $4,137 +143.5% | $71,550 +3.5% |
| 2002 | $1,699 | $69,120 +208.2% |
| 2001 | -- | $22,430 |
Find assessor info on the county website
Monthly payment
Est. payment
Payment breakdown
Explore the cost of this home by adjusting the details. Changes won't be saved.Climate risks
Neighborhood: Washington Park
Nearby schools
Schools provided by the listing agent
- Elementary: Steele
- Middle: Merrill
- High: South
- District: Denver 1
Source: REcolorado as distributed by MLS GRID. This data may not be complete. We recommend contacting the local school district to confirm school assignments for this home.

Similar homes
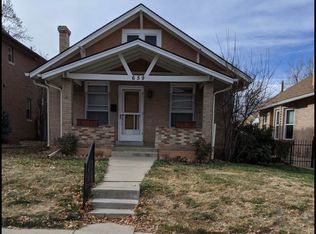
- $2,750,0005 bd5 ba5.6k sqft850 S St Paul Street, Denver, CO 80209For Sale

 MLS ID #8016751, Alison Savant Kahn, Douglas Elliman Real Estate. REcolorado as distributed by MLS GRID
 - $2,075,0005 bd6 ba4.2k sqft433 S Humboldt Street, Denver, CO 80209For Sale
 MLS ID #2464291, Chris Shopneck, HomeSmart. REcolorado as distributed by MLS GRID
 - $1,985,0004 bd3 ba4.2k sqft668 S Corona Street, Denver, CO 80209For Sale
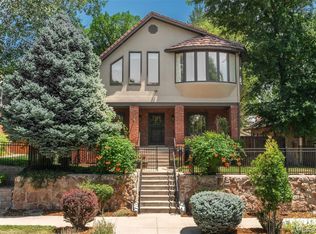 MLS ID #9228333, Tom & Denise Barnwell, LIV Sotheby's International Realty. REcolorado as distributed by MLS GRID
 - $2,049,0004 bd4 ba5k sqft1325 S Josephine Street, Denver, CO 80210For Sale
 MLS ID #9170648, Jen Naused, Berkshire Hathaway HomeServices Colorado Real Estate, LLC. REcolorado as distributed by MLS GRID
 - $1,799,0004 bd4 ba3.2k sqft556 S Garfield Street, Denver, CO 80209For SaleMLS ID #8440657, Zachary Seibel, MODUS Real Estate. REcolorado as distributed by MLS GRID
- $2,490,0004 bd4 ba3.2k sqft2823 Vallejo Street, Denver, CO 80211For SaleMLS ID #3225072, Gearhart Moore Team, MODUS Real Estate. REcolorado as distributed by MLS GRID
- $2,295,0006 bd6 ba5.9k sqft2370 S Columbine Street, Denver, CO 80210For SaleMLS ID #2356286, Michael T. Mahoney, Compass - Denver. REcolorado as distributed by MLS GRID
- $1,725,0006 bd4 ba4.4k sqft345 S Williams Street, Denver, CO 80209For SaleMLS ID #3096391, Michael T. Mahoney, Compass - Denver. REcolorado as distributed by MLS GRID
- $2,150,0006 bd5 ba5.8k sqft230 S Dexter Street, Denver, CO 80246For SaleMLS ID #8254449, Christopher Nairn, HomeSmart Realty. REcolorado as distributed by MLS GRID
- $1,995,0003 bd5 ba6k sqft3660 E Warren Avenue, Denver, CO 80210For SaleMLS ID #2304669, Trish Bragg and Maggie Armstrong, LIV Sotheby's International Realty. REcolorado as distributed by MLS GRID
- $2,000,0004 bd4 ba5.2k sqft69 Blue Heron Lane, Greenwood Village, CO 80121For SaleMLS ID #5573260, Steven Pilkington, Real Broker, LLC DBA Real. REcolorado as distributed by MLS GRID
- $1,695,0004 bd4 ba4.4k sqft2020 S Madison Street, Denver, CO 80210For SaleMLS ID #8143602, Josh Behr, LIV Sotheby's International Realty. REcolorado as distributed by MLS GRID
- $3,695,0006 bd7 ba6.5k sqft1250 S ELIZABETH Street, Denver, CO 80210For SaleMLS ID #9856433, Ronald Brown, HomeSmart. REcolorado as distributed by MLS GRID
- $1,895,0006 bd5 ba4.7k sqft1910 S Corona Street, Denver, CO 80210For SaleMLS ID #7382796, Nichelle Phillips, Lifestyle International Realty. REcolorado as distributed by MLS GRID
- $1,549,0003 bd4 ba3.6k sqft540 Steele Street, Denver, CO 80206For SaleMLS ID #6881711, David Williams, Serhant Colorado LLC. REcolorado as distributed by MLS GRID
- $2,825,0005 bd5 ba5.9k sqft5400 Preserve Parkway S, Greenwood Village, CO 80121For SaleMLS ID #8274578, Tyler Zakovich, Compass - Denver. REcolorado as distributed by MLS GRID
- $3,500,0004 bd5 ba7k sqft2175 S Monroe Street, Denver, CO 80210For SaleMLS ID #9995173, Todd L Crosbie, LIV Sotheby's International Realty. REcolorado as distributed by MLS GRID
- $2,850,0005 bd6 ba6.6k sqft6720 W Prentice Avenue, Littleton, CO 80123For SaleMLS ID #9114016, Peggy Christopherson, Madison & Company Properties. REcolorado as distributed by MLS GRID
- $2,550,0006 bd4 ba5.9k sqft66 Fairway Lane, Columbine Valley, CO 80123For SaleMLS ID #5129292, Ben Rule, LIV Sotheby's International Realty. REcolorado as distributed by MLS GRID
- $3,400,0006 bd7 ba6.6k sqft600 N High Street, Denver, CO 80218For SaleMLS ID #3990868, Corrie Lee, Milehimodern. REcolorado as distributed by MLS GRID
