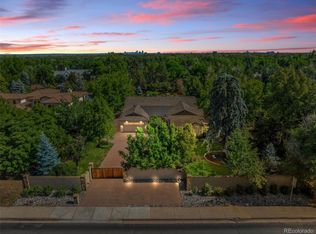
Set within the prestigious The Preserve at Greenwood Village, this extraordinary estate, remodeled in 2025, offers a rare blend of timeless architecture, modern luxury, and exceptional privacy. Situated on a beautifully landscaped half-acre lot, the residence features open and refined living space, thoughtfully designed for both elegant entertaining and comfortable everyday living.
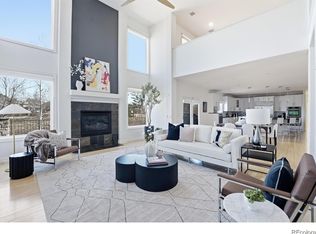
A dramatic two-story entry with a sweeping curved staircase welcomes you into the home, where soaring ceilings, expansive windows, and abundant natural light create an atmosphere of warmth and sophistication. The main and upper levels have been fully remodeled, showcasing elevated finishes, designer lighting, and beautifully reimagined living spaces throughout.
At the heart of the home is a stunning chef’s kitchen, complete with an oversized island, premium appliances, and a sun-filled breakfast nook that opens seamlessly to the inviting family room with fireplace—creating the perfect gathering space for family and guests alike. Formal living and dining areas provide elegant settings for hosting special occasions.
The upper level offers four spacious bedrooms, including a luxurious primary retreat featuring vaulted ceilings, a spa-inspired bath with soaking tub and glass-enclosed shower, and generous walk-in closets. Secondary bedrooms are thoughtfully designed with en-suite or Jack-and-Jill baths, ensuring comfort and privacy for family and visitors.
The fully finished lower level is designed for exceptional entertaining, featuring a private theater with tiered seating and large projection screen, a beautifully crafted custom bar, wine storage, fitness area, game space, and an additional guest suite.
Step outside to your own private outdoor sanctuary, where a stone paver patio, fire pit, and rare saltwater spool create the perfect setting for relaxing evenings and year-round entertaining. Mature landscaping surrounds the property, offering both beauty and privacy.
For sale
$2,875,000
5400 Preserve Parkway S, Greenwood Village, CO 80121
5beds
5,947sqft
Single Family Residence
Built in 1993
0.52 Acres Lot
$2,725,500 Zestimate®
$483/sqft
$200/mo HOA
What's special
- 22 days |
- 1,049 |
- 67 |
Zillow last checked:
Listing updated:
Listed by:
Tyler Zakovich 619-573-3130 tyler.zakovich@compass.com,
Compass - Denver
Source: REcolorado as distributed by MLS GRID,MLS#: 8274578
Facts & features
Interior
Bedrooms & bathrooms
- Bedrooms: 5
- Bathrooms: 5
- Full bathrooms: 4
- 1/2 bathrooms: 1
- Main level bathrooms: 1
- Main level bedrooms: 1
Bedroom
- Level: Upper
Bedroom
- Level: Upper
Bedroom
- Level: Upper
Bedroom
- Level: Main
Bedroom
- Level: Basement
Bathroom
- Level: Upper
Bathroom
- Level: Upper
Bathroom
- Level: Upper
Bathroom
- Level: Basement
Bathroom
- Level: Main
Media room
- Level: Basement
Office
- Level: Main
Heating
- Forced Air
Cooling
- Central Air
Appliances
- Included: Bar Fridge, Convection Oven, Cooktop, Dishwasher, Disposal, Double Oven, Dryer, Freezer, Range, Refrigerator, Washer, Water Purifier, Water Softener
- Laundry: In Unit
Features
- Built-in Features, Ceiling Fan(s), High Ceilings, High Speed Internet, Jack & Jill Bathroom, Kitchen Island, Open Floorplan, Primary Suite, Smart Thermostat, Walk-In Closet(s), Wet Bar, Wired for Data
- Windows: Bay Window(s), Double Pane Windows
- Basement: Finished,Full
Interior area
- Total structure area: 5,947
- Total interior livable area: 5,947 sqft
- Finished area above ground: 3,900
- Finished area below ground: 2,047
Property
Parking
- Total spaces: 3
- Parking features: Concrete, Dry Walled, Oversized
- Attached garage spaces: 3
Features
- Levels: Two
- Stories: 2
- Exterior features: Fire Pit, Garden, Lighting, Private Yard, Rain Gutters
- Has spa: Yes
- Spa features: Spa/Hot Tub
Lot
- Size: 0.52 Acres
- Features: Level
Details
- Parcel number: 033319869
- Special conditions: Standard
Construction
Type & style
- Home type: SingleFamily
- Architectural style: Traditional
- Property subtype: Single Family Residence
Materials
- Brick
Condition
- Updated/Remodeled
- Year built: 1993
Utilities & green energy
- Electric: 220 Volts in Garage
- Sewer: Public Sewer
- Water: Public
Community & HOA
Community
- Subdivision: The Preserve At Greenwood Village
HOA
- Has HOA: Yes
- Amenities included: Garden Area, Parking, Playground, Pool, Security, Tennis Court(s)
- Services included: Snow Removal
- HOA fee: $600 quarterly
- HOA name: Preserve HOA
- HOA phone: 303-482-2213
Location
- Region: Greenwood Village
Financial & listing details
- Price per square foot: $483/sqft
- Tax assessed value: $2,121,400
- Annual tax amount: $15,031
- Date on market: 7/24/2026
- Listing terms: Cash,Conventional,Jumbo
- Exclusions: Seller's Personal Property And Staging Items
- Ownership: Agent Owner
- Road surface type: Paved
Estimated market value
$2,725,500
$2.59M - $2.86M
$7,086/mo
Price history
| Date | Event | Price |
|---|---|---|
| 7/24/2026 | Listed for sale | $2,875,000+31.9%$483/sqft |
Source:  REcolorado as distributed by MLS GRID #8274578 Report a problem REcolorado as distributed by MLS GRID #8274578 Report a problem | ||
| 10/15/2024 | Sold | $2,179,000-5.1%$366/sqft |
Source: REcolorado as distributed by MLS GRID #8083553 Report a problem | ||
| 9/5/2024 | Pending sale | $2,295,000$386/sqft |
Source: REcolorado as distributed by MLS GRID #8083553 Report a problem | ||
| 8/6/2024 | Price change | $2,295,000-8.2%$386/sqft |
Source: REcolorado as distributed by MLS GRID #8083553 Report a problem | ||
| 6/23/2024 | Price change | $2,500,000-5.7%$420/sqft |
Source: REcolorado as distributed by MLS GRID #8083553 Report a problem | ||
| 4/24/2024 | Listed for sale | $2,650,000+167.7%$446/sqft |
Source: REcolorado as distributed by MLS GRID #8083553 Report a problem | ||
| 3/14/2012 | Sold | $990,000-7.9%$166/sqft |
Source: Public Record Report a problem | ||
| 11/29/2011 | Listing removed | $1,075,000$181/sqft |
Source: Fuller Sotheby's International Realty #1011336 Report a problem | ||
| 11/9/2011 | Listed for sale | $1,075,000-4.4%$181/sqft |
Source: Fuller Sotheby's International Realty #1011336 Report a problem | ||
| 7/2/2008 | Sold | $1,125,000-5.1%$189/sqft |
Source: Public Record Report a problem | ||
| 3/22/2006 | Sold | $1,185,000$199/sqft |
Source: Public Record Report a problem | ||
Public tax history
| Year | Property taxes | Tax assessment |
|---|---|---|
| 2025 | $11,815 +7.4% | $132,588 +14% |
| 2024 | $11,002 +15.4% | $116,332 -4% |
| 2023 | $9,531 +0.3% | $121,181 +28.1% |
| 2022 | $9,507 | $94,582 -2.8% |
| 2021 | -- | $97,304 +9.4% |
| 2020 | $8,694 +20.7% | $88,975 |
| 2019 | $7,204 | $88,975 +12.5% |
| 2018 | $7,204 +7.7% | $79,114 |
| 2017 | $6,688 | $79,114 -2.7% |
| 2016 | -- | $81,288 |
| 2015 | -- | $81,288 +13% |
| 2014 | $7,153 +7.7% | $71,942 +2.6% |
| 2013 | $6,644 | $70,120 |
| 2012 | -- | $70,120 |
| 2011 | $8,145 +12.3% | $70,120 -22.3% |
| 2010 | $7,253 -6.3% | $90,280 |
| 2009 | $7,739 | $90,280 -5.5% |
| 2008 | -- | $95,583 |
| 2007 | -- | $95,583 +18.1% |
| 2006 | -- | $80,953 |
| 2005 | -- | $80,953 -10.6% |
| 2002 | $6,330 +14% | $90,560 +24% |
| 2001 | $5,554 | $73,030 |
Find assessor info on the county website
Monthly payment
Est. payment
Payment breakdown
Explore the cost of this home by adjusting the details. Changes won't be saved.Climate risks
Neighborhood: 80121
Nearby schools
GreatSchools rating
- 8/10Lois Lenski Elementary SchoolGrades: K-5Distance: 0.6 mi
- 8/10Newton Middle SchoolGrades: 6-8Distance: 1.2 mi
- 8/10Littleton High SchoolGrades: 9-12Distance: 3.2 mi
Schools provided by the listing agent
- Elementary: Lois Lenski
- Middle: Newton
- High: Littleton
- District: Littleton 6
Source: REcolorado as distributed by MLS GRID. This data may not be complete. We recommend contacting the local school district to confirm school assignments for this home.
- $2,276,2004 bd6 ba4k sqft5440 Preserve Pkwy S, Greenwood Village, CO 80121Off Market
- $2,999,9006 bd6 ba6.2k sqft5360 Preserve Pkwy S, Greenwood Village, CO 80121Off Market
- $2,190,5003 bd5 ba3.7k sqft5800 Honeylocust Cir, Greenwood Village, CO 80121Off Market
- $2,029,0005 bd5 ba5.4k sqft5500 Hawthorn Cir, Greenwood Village, CO 80121Off Market

- $2,393,6005 bd5 ba5.4k sqft5340 Preserve Pkwy S, Greenwood Village, CO 80121Off Market
- $801,1004 bd3 ba2k sqft5381 E Brittany Pl, Centennial, CO 80121Off Market
- $2,806,0005 bd5 ba5.2k sqft5441 Preserve Pkwy S, Greenwood Village, CO 80121Sold
- $1,239,5003 bd4 ba3.2k sqft5391 E Brittany Pl, Centennial, CO 80121Off Market
A local agent can set up tours, give advice and negotiate with sellers.
Similar homes
- $2,750,0006 bd7 ba6.5k sqft5181 Preserve Parkway N, Greenwood Village, CO 80121For Sale
 MLS ID #2162858, Mitch Lazar, Compass - Denver. REcolorado as distributed by MLS GRID
 - $2,995,0004 bd5 ba5.8k sqft1101 E Belleview Avenue, Cherry Hills Village, CO 80121For Sale
 MLS ID #2885033, Helm, Weaver, Helm, Compass - Denver. REcolorado as distributed by MLS GRID
 - $2,595,0005 bd5 ba6.3k sqft1519 E Maplewood Court, Littleton, CO 80121For Sale
 MLS ID #9764147, Patrick Shanley, Metro Real Estate. REcolorado as distributed by MLS GRID
 - $2,495,0006 bd6 ba7k sqft2260 E Grand Avenue, Cherry Hills Village, CO 80113For Sale
 MLS ID #1750665, Lori Magazine, RE/MAX Professionals. REcolorado as distributed by MLS GRID
 - $2,750,0004 bd6 ba8.3k sqft65 Cherry Hills Farm Drive, Cherry Hills Village, CO 80113For SaleMLS ID #8958258, Vesta Homes, Kentwood Real Estate DTC, LLC. REcolorado as distributed by MLS GRID
- $2,995,0005 bd7 ba7.5k sqft702 Shadycroft Lane, Littleton, CO 80120For SaleMLS ID #9600639, Joel Marosy, INCO Property Management & Sales. REcolorado as distributed by MLS GRID
- $3,195,0005 bd7 ba8.6k sqft81 Cherry Hills Farm Drive, Cherry Hills Village, CO 80113For SaleMLS ID #2137655, Helm, Weaver, Helm, Compass - Denver. REcolorado as distributed by MLS GRID
- $3,350,0007 bd8 ba8.2k sqft49 Cherry Hills Farm Drive, Cherry Hills Village, CO 80113For SaleMLS ID #4085425, Tyler Dokken, Compass - Denver. REcolorado as distributed by MLS GRID
- $2,995,0006 bd5 ba6.3k sqft4443 W Cottonwood Place, Littleton, CO 80123For SaleMLS ID #9342139, Phillip Booghier, LIV Sotheby's International Realty. REcolorado as distributed by MLS GRID
- $2,995,0005 bd7 ba7.8k sqft9555 Silent Hills Lane, Lone Tree, CO 80124For SaleMLS ID #6883700, Cari Gallo, RE/MAX Leaders. REcolorado as distributed by MLS GRID
- $2,950,0004 bd6 ba5.8k sqft10 Castle Pines Drive N, Castle Rock, CO 80108For SaleMLS ID #2140303, Joyfel Team, LIV Sotheby's International Realty. REcolorado as distributed by MLS GRID
- $2,450,0006 bd6 ba5.7k sqft5256 W Dorado Court, Littleton, CO 80123For SaleMLS ID #6964411, Lea Van Schaack, LIV Sotheby's International Realty. REcolorado as distributed by MLS GRID
- $2,495,0006 bd5 ba5.8k sqft230 S Dexter Street, Denver, CO 80246For SaleMLS ID #8254449, Christopher Nairn, HomeSmart Realty. REcolorado as distributed by MLS GRID
- $3,998,0005 bd7 ba7.5k sqft6180 E Quincy Avenue, Cherry Hills Village, CO 80111For SaleMLS ID #1803562, Megan Khalafi, Century 21 Dream Home. REcolorado as distributed by MLS GRID
- $2,895,0005 bd6 ba7k sqft17071 Snowcreek Lane, Morrison, CO 80465For SaleMLS ID #9921517, Valerie Skorka Westmark, RE/MAX Alliance. REcolorado as distributed by MLS GRID
- $2,990,0006 bd5 ba5.3k sqft1346 S Gaylord Street, Denver, CO 80210For SaleMLS ID #8067336, Susie Dews, Compass - Denver. REcolorado as distributed by MLS GRID
- $3,500,0004 bd5 ba7k sqft2175 S Monroe Street, Denver, CO 80210For SaleMLS ID #9995173, Todd L Crosbie, LIV Sotheby's International Realty. REcolorado as distributed by MLS GRID
- $2,850,0004 bd4 ba4.5k sqft22 Borealis Way, Castle Rock, CO 80108For SaleMLS ID #4909990, Kristen Winkler, Compass - Denver. REcolorado as distributed by MLS GRID
- $2,395,0006 bd6 ba5.9k sqft2370 S Columbine Street, Denver, CO 80210For SaleMLS ID #2356286, Michael T. Mahoney, Compass - Denver. REcolorado as distributed by MLS GRID
- $2,990,0004 bd4 ba5.4k sqft4636 N Ponderosa Trail, Littleton, CO 80125For SaleMLS ID #3803592, Amy Randolph, Compass - Denver. REcolorado as distributed by MLS GRID
