Timeless Colonial Georgian elegance meets modern luxury in this exceptional Cherry Hills Farm residence! A dramatic two-story great room with soaring 20-foot tray ceilings, formal living and dining rooms, a richly paneled office, and a versatile flex space create an ideal layout for both everyday living and entertaining. Upstairs, four spacious ensuite bedrooms include a luxurious primary retreat with a sitting area, two-sided fireplace, spa-inspired bath, and dual walk-in closets. The finished lower level features a new theater room, two additional bedrooms with a Jack-and-Jill bath, and abundant space for entertaining. Located in the award-winning Cherry Creek School District, this beautifully updated home offers timeless design, exceptional craftsmanship, and move-in-ready luxury in one of Cherry Hills Village's most coveted neighborhoods!
Accepting backups
$3,350,000
49 Cherry Hills Farm Drive, Cherry Hills Village, CO 80113
7beds
8,223sqft
Single Family Residence
Built in 1994
0.77 Acres Lot
$-- Zestimate®
$407/sqft
$567/mo HOA
What's special
- 22 days |
- 1,986 |
- 73 |
Zillow last checked:
Listing updated:
Listed by:
Tyler Dokken 303-246-4857,
Compass - Denver
Source: REcolorado as distributed by MLS GRID,MLS#: 4085425
Facts & features
Interior
Bedrooms & bathrooms
- Bedrooms: 7
- Bathrooms: 8
- Full bathrooms: 4
- 3/4 bathrooms: 2
- 1/2 bathrooms: 2
- Main level bathrooms: 2
- Main level bedrooms: 1
Bedroom
- Features: Primary Suite
- Level: Upper
- Area: 624 Square Feet
- Dimensions: 26 x 24
Bedroom
- Level: Upper
- Area: 240 Square Feet
- Dimensions: 15 x 16
Bedroom
- Level: Upper
- Area: 169 Square Feet
- Dimensions: 13 x 13
Bedroom
- Level: Upper
Bedroom
- Level: Main
Bedroom
- Level: Basement
- Area: 234 Square Feet
- Dimensions: 13 x 18
Bedroom
- Level: Basement
- Area: 306 Square Feet
- Dimensions: 17 x 18
Bathroom
- Features: Primary Suite
- Level: Upper
- Area: 208 Square Feet
- Dimensions: 13 x 16
Bathroom
- Level: Upper
Bathroom
- Level: Upper
Bathroom
- Level: Upper
Bathroom
- Level: Main
Bathroom
- Level: Main
Bathroom
- Level: Basement
Bathroom
- Level: Basement
Dining room
- Level: Main
Great room
- Level: Basement
Kitchen
- Level: Main
Living room
- Level: Main
Media room
- Level: Basement
Office
- Level: Main
Heating
- Forced Air, Natural Gas
Cooling
- Central Air
Appliances
- Included: Cooktop, Dishwasher, Disposal, Double Oven, Microwave, Refrigerator, Self Cleaning Oven
- Laundry: In Unit
Features
- Ceiling Fan(s), Central Vacuum, Eat-in Kitchen, Entrance Foyer, Five Piece Bath, Granite Counters, High Ceilings, Jack & Jill Bathroom, Kitchen Island, Marble Counters, Pantry, Primary Suite, Vaulted Ceiling(s), Walk-In Closet(s)
- Flooring: Carpet, Tile, Wood
- Windows: Double Pane Windows, Window Coverings
- Basement: Finished,Full,Interior Entry
- Number of fireplaces: 2
- Fireplace features: Family Room, Gas, Gas Log, Master Bedroom
Interior area
- Total structure area: 8,223
- Total interior livable area: 8,223 sqft
- Finished area above ground: 5,294
- Finished area below ground: 2,227
Property
Parking
- Total spaces: 4
- Parking features: Dry Walled, Exterior Access Door, Floor Coating, Heated Garage, Insulated Garage, Oversized
- Attached garage spaces: 4
Features
- Levels: Two
- Stories: 2
- Patio & porch: Patio
- Exterior features: Private Yard
- Fencing: Partial
Lot
- Size: 0.77 Acres
- Features: Landscaped, Level, Many Trees, Sprinklers In Front, Sprinklers In Rear
Details
- Parcel number: 033218558
- Zoning: RES
- Special conditions: Standard
Construction
Type & style
- Home type: SingleFamily
- Architectural style: Traditional
- Property subtype: Single Family Residence
Materials
- Brick, Frame, Stucco
- Foundation: Slab
- Roof: Concrete
Condition
- Updated/Remodeled
- Year built: 1994
Utilities & green energy
- Sewer: Public Sewer
- Water: Public
- Utilities for property: Electricity Connected, Natural Gas Connected
Community & HOA
Community
- Security: Security Entrance, Smart Security System, Smoke Detector(s)
- Subdivision: Cherry Hills Farm
HOA
- Has HOA: Yes
- Amenities included: Park, Playground, Security, Trail(s)
- Services included: Reserve Fund, Irrigation, Recycling, Security, Snow Removal, Trash
- HOA fee: $1,700 quarterly
- HOA name: Westwind Management
- HOA phone: 303-369-1800
Location
- Region: Cherry Hills Village
Financial & listing details
- Price per square foot: $407/sqft
- Tax assessed value: $2,817,100
- Annual tax amount: $10,935
- Date on market: 8/6/2026
- Listing terms: Cash,Conventional,Other
- Exclusions: Seller's Personal Property, Swing In Playroom, Bell On Back Of The Home, Safe.
- Ownership: Individual
- Electric utility on property: Yes
- Road surface type: Paved
Estimated market value
Not available
Estimated sales range
Not available
$7,698/mo
Price history
| Date | Event | Price |
|---|---|---|
| 8/18/2026 | Pending sale | $3,350,000$407/sqft |
Source:  REcolorado as distributed by MLS GRID #4085425 Report a problem REcolorado as distributed by MLS GRID #4085425 Report a problem | ||
| 8/6/2026 | Listed for sale | $3,350,000+19.6%$407/sqft |
Source: REcolorado as distributed by MLS GRID #4085425 Report a problem | ||
| 9/29/2023 | Sold | $2,800,000+68.7%$341/sqft |
Source: REcolorado as distributed by MLS GRID #9643464 Report a problem | ||
| 6/29/2018 | Sold | $1,660,000-5.1%$202/sqft |
Source: Public Record Report a problem | ||
| 6/10/2018 | Pending sale | $1,750,000$213/sqft |
Source: Greenwood Estates Realty LLC #2470450 Report a problem | ||
| 6/1/2018 | Price change | $1,750,000-2.5%$213/sqft |
Source: Greenwood Estates Realty LLC #2470450 Report a problem | ||
| 5/3/2018 | Price change | $1,795,000-1.9%$218/sqft |
Source: Greenwood Estates Realty LLC #2470450 Report a problem | ||
| 4/5/2018 | Price change | $1,830,000-3.4%$223/sqft |
Source: Greenwood Estates Realty LLC #2470450 Report a problem | ||
| 3/1/2018 | Price change | $1,895,000-1.8%$230/sqft |
Source: Greenwood Estates Realty LLC #2470450 Report a problem | ||
| 9/28/2017 | Listed for sale | $1,930,000+15.2%$235/sqft |
Source: Greenwood Estates Realty LLC #2470450 Report a problem | ||
| 10/2/2015 | Listing removed | $1,675,000$204/sqft |
Source: Kentwood Real Estate #9092312 Report a problem | ||
| 8/25/2015 | Price change | $1,675,000-1.2%$204/sqft |
Source: Kentwood City Properties #9092312 Report a problem | ||
| 7/4/2015 | Price change | $1,695,000-0.9%$206/sqft |
Source: Kentwood City Properties #9092312 Report a problem | ||
| 6/16/2015 | Price change | $1,710,000-0.9%$208/sqft |
Source: Kentwood City Properties #9092312 Report a problem | ||
| 5/28/2015 | Price change | $1,725,000-0.8%$210/sqft |
Source: Kentwood City Properties #9092312 Report a problem | ||
| 4/29/2015 | Listed for sale | $1,739,000-0.6%$211/sqft |
Source: Kentwood City Properties #9092312 Report a problem | ||
| 11/25/2014 | Listing removed | $1,749,000$213/sqft |
Source: Kentwood City Properties #1960121 Report a problem | ||
| 10/28/2014 | Price change | $1,749,000-2.3%$213/sqft |
Source: Kentwood City Properties #1960121 Report a problem | ||
| 10/15/2014 | Price change | $1,790,000-1.6%$218/sqft |
Source: Kentwood City Properties #1960121 Report a problem | ||
| 10/8/2014 | Price change | $1,819,000-1.6%$221/sqft |
Source: Kentwood City Properties #1960121 Report a problem | ||
| 9/24/2014 | Listed for sale | $1,849,000+1220.7%$225/sqft |
Source: Kentwood City Properties #1960121 Report a problem | ||
| 12/20/1994 | Sold | $140,000$17/sqft |
Source: Public Record Report a problem | ||
Public tax history
| Year | Property taxes | Tax assessment |
|---|---|---|
| 2025 | $17,888 +12.6% | $176,069 +0.5% |
| 2024 | $15,887 +45.3% | $175,245 -3% |
| 2023 | $10,935 -0.9% | $180,666 +56.8% |
| 2022 | $11,038 | $115,238 -2.8% |
| 2021 | -- | $118,554 -0.2% |
| 2020 | $11,167 -5.1% | $118,776 |
| 2019 | $11,772 | $118,776 -3.7% |
| 2018 | $11,772 +1.3% | $123,350 |
| 2017 | $11,625 | $123,350 -1.6% |
| 2016 | -- | $125,338 |
| 2015 | -- | $125,338 +16.9% |
| 2014 | $11,976 +7.7% | $107,253 +5% |
| 2013 | $11,121 | $102,130 |
| 2012 | -- | $102,130 |
| 2011 | $12,743 +2.4% | $102,130 -22.6% |
| 2010 | $12,450 -3.6% | $131,980 |
| 2009 | $12,916 | $131,980 -2.9% |
| 2008 | -- | $135,854 |
| 2007 | -- | $135,854 +29.1% |
| 2006 | -- | $105,263 |
| 2005 | -- | $105,263 -4.3% |
| 2002 | $9,529 +0.1% | $110,000 +7.2% |
| 2001 | $9,521 | $102,580 |
Find assessor info on the county website
Monthly payment
Est. payment
Payment breakdown
Explore the cost of this home by adjusting the details. Changes won't be saved.Climate risks
Neighborhood: 80113
Nearby schools
GreatSchools rating
- 9/10Cherry Hills Village Elementary SchoolGrades: PK-5Distance: 1 mi
- 8/10West Middle SchoolGrades: 6-8Distance: 1.6 mi
- 8/10Cherry Creek High SchoolGrades: 9-12Distance: 4 mi
Schools provided by the listing agent
- Elementary: Cherry Hills Village
- Middle: West
- High: Cherry Creek
- District: Cherry Creek 5
Source: REcolorado as distributed by MLS GRID. This data may not be complete. We recommend contacting the local school district to confirm school assignments for this home.
- $4,833,3005 bd8 ba11k sqft4986 S Fillmore Ct, Cherry Hills Village, CO 80113Off Market
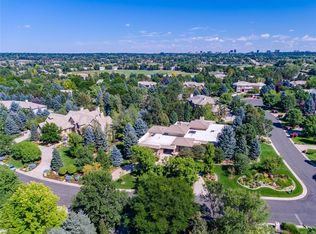
- $3,465,9004 bd7 ba8.9k sqft47 Cherry Hills Farm Dr, Cherry Hills Village, CO 80113Off Market
- $2,610,2004 bd7 ba6.6k sqft51 Cherry Hills Farm Dr, Cherry Hills Village, CO 80113Off Market

- $3,533,2005 bd9 ba5.9k sqft50 Cherry Hills Farm Dr, Cherry Hills Village, CO 80113Off Market
- $4,988,0008 bd9 ba8.8k sqft38 Cherry Hills Farm Dr, Cherry Hills Village, CO 80113For Sale
- $3,800,0007 bd9 ba10k sqft45 Cherry Hills Farm Dr, Cherry Hills Village, CO 80113Sold
- $5,468,5008 bd9 ba11k sqft4967 S Fillmore Ct, Cherry Hills Village, CO 80113Off Market
- $3,996,4005 bd7 ba8.5k sqft36 Cherry Hills Farm Dr, Cherry Hills Village, CO 80113Off Market
A local agent can set up tours, give advice and negotiate with sellers.
Similar homes
- $3,195,0005 bd7 ba8.6k sqft81 Cherry Hills Farm Drive, Cherry Hills Village, CO 80113For Sale
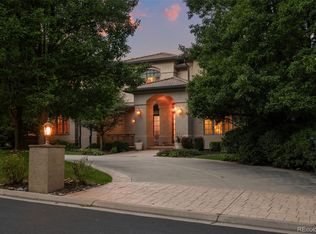
 MLS ID #2137655, Helm, Weaver, Helm, Compass - Denver. REcolorado as distributed by MLS GRID
 - $3,500,0006 bd6 ba6.3k sqft1 Gooseberry Lane, Cherry Hills Village, CO 80113For Sale
 MLS ID #1887139, Josh Steck, Compass - Denver. REcolorado as distributed by MLS GRID
 - $2,650,0004 bd6 ba8.3k sqft65 Cherry Hills Farm Drive, Cherry Hills Village, CO 80113For Sale
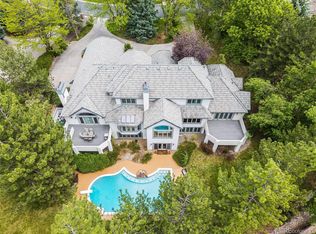 MLS ID #8958258, Vesta Homes, Kentwood Real Estate DTC, LLC. REcolorado as distributed by MLS GRID
 - $4,988,0008 bd9 ba8.8k sqft38 Cherry Hills Farm Drive, Cherry Hills Village, CO 80113For Sale
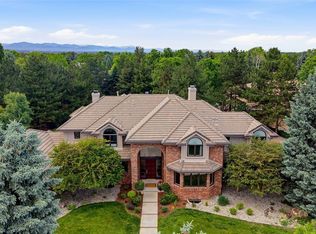 MLS ID #3667675, Austin Schmidt, Compass - Denver. REcolorado as distributed by MLS GRID
 - $3,360,0006 bd7 ba7.8k sqft5835 S Franklin Court, Greenwood Village, CO 80121For SaleMLS ID #3937149, Lisa Snyder, Compass - Denver. REcolorado as distributed by MLS GRID
- $4,950,0006 bd7 ba10k sqftCherry Hills Village, Cherry Hills Village, CO 80113For SaleMLS ID #5016359, Jennifer Markus, Kentwood Real Estate DTC, LLC. REcolorado as distributed by MLS GRID
- $3,998,0005 bd7 ba7.5k sqft6180 E Quincy Avenue, Cherry Hills Village, CO 80111For SaleMLS ID #1803562, Megan Khalafi, Century 21 Dream Home. REcolorado as distributed by MLS GRID
- $4,200,0007 bd10 ba10k sqft42 Sunset Drive, Englewood, CO 80113For SaleMLS ID #2313240, Vivi Gloriod, eXp Realty, LLC. REcolorado as distributed by MLS GRID
- $2,750,0006 bd7 ba6.5k sqft5181 Preserve Parkway N, Greenwood Village, CO 80121For SaleMLS ID #2162858, Mitch Lazar, Compass - Denver. REcolorado as distributed by MLS GRID
- $3,500,0004 bd5 ba7k sqft2175 S Monroe Street, Denver, CO 80210For SaleMLS ID #9995173, Todd L Crosbie, LIV Sotheby's International Realty. REcolorado as distributed by MLS GRID
- $2,995,0005 bd7 ba7.5k sqft702 Shadycroft Lane, Littleton, CO 80120For SaleMLS ID #9600639, Joel Marosy, INCO Property Management & Sales. REcolorado as distributed by MLS GRID
- $2,850,0005 bd5 ba5.9k sqft5400 Preserve Parkway S, Greenwood Village, CO 80121For SaleMLS ID #8274578, Tyler Zakovich, Compass - Denver. REcolorado as distributed by MLS GRID
- $2,550,0008 bd7 ba5.7k sqft3360 S Columbine Circle, Englewood, CO 80113For SaleMLS ID #8319738, Randall Hood, Mile High Real Estate Co.. REcolorado as distributed by MLS GRID
- $3,360,0004 bd6 ba7.9k sqft5686 Aspen Leaf Drive, Littleton, CO 80125For SaleMLS ID #6479681, Kevin Capra, Compass - Denver. REcolorado as distributed by MLS GRID
- $3,750,0007 bd9 ba9.8k sqft100 Gaylord Street, Denver, CO 80206For SaleMLS ID #2174438, Leo Rowen, RE/MAX of Cherry Creek. REcolorado as distributed by MLS GRID
- $2,995,0006 bd5 ba6.3k sqft4443 W Cottonwood Place, Littleton, CO 80123For SaleMLS ID #9342139, Phillip Booghier, LIV Sotheby's International Realty. REcolorado as distributed by MLS GRID
- $3,150,0006 bd7 ba8.2k sqft771 Jasmine Street, Denver, CO 80220For SaleMLS ID #4101143, Jon Terry, Alaris Properties LLC. REcolorado as distributed by MLS GRID
- $3,695,0006 bd7 ba6.5k sqft1250 S ELIZABETH Street, Denver, CO 80210For SaleMLS ID #9856433, Ronald Brown, HomeSmart. REcolorado as distributed by MLS GRID
- $3,300,0005 bd6 ba5.9k sqft137 Dahlia Street, Denver, CO 80220For SaleMLS ID #2931190, Shaylisa Turner, Compass - Denver. REcolorado as distributed by MLS GRID
- $3,750,0004 bd6 ba5.4k sqftN POLO CLUB, Denver, CO 80209For SaleMLS ID #6715837, John Jaster, Slifer Smith and Frampton Real Estate. REcolorado as distributed by MLS GRID
