Recently appraised for $3,075,000. Located in the desirable Cherry Hills Heights neighborhood, situated on a corner lot w/ approx .79 acres. A graceful circular driveway along with majestic trees welcomes you to this thoughtfully renovated property featuring 2 homes w/ approx 6,148 sqft. The main house offers 5 bedrooms & 4.5 bathrooms, and the ADU offers 3 bedrooms, 2 bathrooms & a separate entrance, perfect as a granny flat/rental. Modern amenities plus touches of luxury have been added throughout the main house such as wide plank french oak engineered wood floors, designer paint, a gourmet kitchen showcasing opal white satin marble slab counters & waterfall ends, marble tile backsplash, brand new appliances: 8-burner double convection oven gas range, 60” french door ref/freezer, matching dishwasher, built-in microwave drawer, built-in cabinetry w/ custom crimped hand woven brass grille, coffee/wine bar w/ a dual zone wine cooler, fireplace w/ a stunning surround, primary suite with an elegant spa-like ensuite (heated marble floors, soaking tub w/ marble backsplash, shower w/ marble surround & floors, dual vanities w/ marble counters), generously sized loft with a bedroom that has a seating area & an ensuite plus a bonus room (use it as a play room/yoga room), and a brick patio in the expansive backyard. The ADU boasts a modern living/dining combo, volume ceilings, well equipped kitchen w/ stainless steel appliances & granite countertops, and french doors that open to the garden. The property is located in the Cherry Creek School District. Property sold as-is where-is.
For sale
Price cut: $100K (7/11)
$2,550,000
3360 S Columbine Circle, Englewood, CO 80113
8beds
5,735sqft
:
Get pre-qualified$14,919/mo
Single Family Residence
Built in 1955
0.79 Acres Lot
$-- Zestimate®
$445/sqft
$-- HOA
What's special
Majestic treesDesigner paintCorner lotGraceful circular drivewayBrand new appliancesBuilt-in microwave drawerMatching dishwasher
- 382 days |
- 1,647 |
- 107 |
Zillow last checked:
Listing updated:
Listed by:
Randall Hood reoffice@investmhi.com,
Mile High Real Estate Co.
Source: REcolorado as distributed by MLS GRID,MLS#: 8319738
Facts & features
Interior
Bedrooms & bathrooms
- Bedrooms: 8
- Bathrooms: 7
- Full bathrooms: 5
- 3/4 bathrooms: 1
- 1/2 bathrooms: 1
- Main level bathrooms: 6
- Main level bedrooms: 7
Bedroom
- Level: Main
Bedroom
- Level: Main
Bedroom
- Description: Also Usable As An Office
- Level: Main
Bedroom
- Level: Upper
Bedroom
- Description: Secondary Bedroom For Adu
- Level: Main
Bedroom
- Description: Secondary Bedroom For Adu
- Level: Main
Bathroom
- Level: Main
Bathroom
- Level: Main
Bathroom
- Level: Main
Bathroom
- Level: Upper
Bathroom
- Description: Secondary Bedroom For Adu
- Level: Main
Other
- Level: Main
Other
- Level: Main
Other
- Description: Primary For Adu
- Level: Main
Other
- Description: Primary Bath For Adu
- Level: Main
Dining room
- Level: Main
Family room
- Level: Main
Family room
- Description: Family Room/Dining Area For Adu
- Level: Main
Kitchen
- Level: Main
Kitchen
- Description: Kitchen For Adu
- Level: Main
Loft
- Level: Upper
Heating
- Baseboard, Forced Air, Heat Pump
Cooling
- Central Air
Appliances
- Included: Bar Fridge, Dishwasher, Disposal, Double Oven, Freezer, Microwave, Range, Range Hood, Refrigerator, Tankless Water Heater
Features
- Kitchen Island, Marble Counters, Primary Suite, Walk-In Closet(s)
- Flooring: Carpet, Tile, Wood
- Windows: Double Pane Windows
- Has basement: No
- Number of fireplaces: 1
- Fireplace features: Family Room
Interior area
- Total structure area: 5,735
- Total interior livable area: 5,735 sqft
- Finished area above ground: 5,735
Property
Parking
- Total spaces: 12
- Parking features: Garage - Attached
- Attached garage spaces: 2
- Details: Off Street Spaces: 10
Features
- Levels: Two
- Stories: 2
- Patio & porch: Patio
- Fencing: Partial
Lot
- Size: 0.79 Acres
- Features: Level
Details
- Parcel number: 031050081
- Zoning: R2
- Special conditions: Short Sale
Construction
Type & style
- Home type: SingleFamily
- Property subtype: Single Family Residence
Materials
- Brick
- Foundation: Raised
- Roof: Other
Condition
- Updated/Remodeled
- Year built: 1955
Details
- Warranty included: Yes
Utilities & green energy
- Sewer: Public Sewer
- Water: Public
Community & HOA
Community
- Security: Carbon Monoxide Detector(s), Smoke Detector(s)
- Subdivision: Cherry Hills Heights
HOA
- Has HOA: No
Location
- Region: Englewood
Financial & listing details
- Price per square foot: $445/sqft
- Tax assessed value: $2,086,100
- Annual tax amount: $16,242
- Date on market: 7/4/2025
- Listing terms: Cash,Conventional,VA Loan
- Exclusions: Staging And Any Building Materials Onsite.
- Ownership: Corporation/Trust
Estimated market value
Not available
Estimated sales range
Not available
Not available
Price history
| Date | Event | Price |
|---|---|---|
| 7/11/2026 | Price change | $2,550,000-3.8%$445/sqft |
Source:  REcolorado as distributed by MLS GRID #8319738 Report a problem REcolorado as distributed by MLS GRID #8319738 Report a problem | ||
| 6/15/2026 | Pending sale | $2,650,000$462/sqft |
Source: REcolorado as distributed by MLS GRID #8319738 Report a problem | ||
| 5/7/2026 | Price change | $2,650,000-5.3%$462/sqft |
Source: REcolorado as distributed by MLS GRID #8319738 Report a problem | ||
| 3/12/2026 | Price change | $2,798,000-5.1%$488/sqft |
Source: REcolorado as distributed by MLS GRID #8319738 Report a problem | ||
| 3/6/2026 | Price change | $2,949,000+1.9%$514/sqft |
Source: REcolorado as distributed by MLS GRID #8319738 Report a problem | ||
| 2/14/2026 | Price change | $2,895,000-1.7%$505/sqft |
Source: REcolorado as distributed by MLS GRID #8319738 Report a problem | ||
| 1/22/2026 | Price change | $2,945,000-1.7%$514/sqft |
Source: REcolorado as distributed by MLS GRID #8319738 Report a problem | ||
| 11/15/2025 | Price change | $2,995,000-3.2%$522/sqft |
Source: REcolorado as distributed by MLS GRID #8319738 Report a problem | ||
| 10/3/2025 | Price change | $3,095,000-6.1%$540/sqft |
Source: REcolorado as distributed by MLS GRID #8319738 Report a problem | ||
| 8/9/2025 | Price change | $3,295,000-5.7%$575/sqft |
Source: REcolorado as distributed by MLS GRID #8319738 Report a problem | ||
| 7/27/2025 | Listed for sale | $3,495,000+68.8%$609/sqft |
Source: REcolorado as distributed by MLS GRID #8319738 Report a problem | ||
| 8/28/2024 | Sold | $2,070,000-8%$361/sqft |
Source: REcolorado as distributed by MLS GRID #8442468 Report a problem | ||
| 7/15/2024 | Pending sale | $2,250,000$392/sqft |
Source: REcolorado as distributed by MLS GRID #8442468 Report a problem | ||
| 6/3/2024 | Price change | $2,250,000-10%$392/sqft |
Source: REcolorado as distributed by MLS GRID #8442468 Report a problem | ||
| 3/8/2024 | Listed for sale | $2,500,000$436/sqft |
Source: REcolorado as distributed by MLS GRID #8442468 Report a problem | ||
Public tax history
| Year | Property taxes | Tax assessment |
|---|---|---|
| 2025 | $16,242 +13.6% | $130,381 -13.1% |
| 2024 | $14,293 +20.6% | $150,006 -3.3% |
| 2023 | $11,851 -4% | $155,182 +31.8% |
| 2022 | $12,342 | $117,768 -2.8% |
| 2021 | -- | $121,157 +75.9% |
| 2020 | $7,180 -17.5% | $68,883 |
| 2019 | $8,706 | $68,883 -17.5% |
| 2018 | $8,706 +1.2% | $83,470 |
| 2017 | $8,601 | $83,470 +14.2% |
| 2016 | -- | $73,113 |
| 2015 | -- | $73,113 +41.8% |
| 2014 | $7,776 +35.1% | $51,565 -12.7% |
| 2013 | $5,758 | $59,070 +23.6% |
| 2012 | -- | $47,780 |
| 2011 | $7,558 -7.9% | $47,780 -29.6% |
| 2010 | $8,209 +35.3% | $67,870 |
| 2009 | $6,070 | $67,870 +14.4% |
| 2008 | -- | $59,310 |
| 2007 | -- | $59,310 +14.4% |
| 2006 | -- | $51,859 |
| 2005 | -- | $51,859 -13% |
| 2002 | $5,346 +8.8% | $59,620 +16.3% |
| 2001 | $4,913 | $51,250 |
Find assessor info on the county website
Monthly payment
Est. payment
Payment breakdown
Explore the cost of this home by adjusting the details. Changes won't be saved.Climate risks
Neighborhood: 80113
Nearby schools
GreatSchools rating
- 7/10Cherry Hills Village Elementary SchoolGrades: PK-5Distance: 1.1 mi
- 8/10West Middle SchoolGrades: 6-8Distance: 2.9 mi
- 9/10Cherry Creek High SchoolGrades: 9-12Distance: 4.5 mi
Schools provided by the listing agent
- Elementary: Cherry Hills Village
- Middle: West
- High: Cherry Creek
- District: Cherry Creek 5
Source: REcolorado as distributed by MLS GRID. This data may not be complete. We recommend contacting the local school district to confirm school assignments for this home.
- $---- bd-- ba-- sqft3380 S Columbine Cir, Englewood, CO 80113Off Market
- $1,679,7003 bd4 ba3.7k sqft3350 S Columbine Cir, Englewood, CO 80113Off Market
- $1,797,8004 bd4 ba2.9k sqft3415 S Clayton Blvd, Englewood, CO 80113Off Market
- $4,085,1003 bd7 ba8.1k sqft3456 S Clayton Blvd, Englewood, CO 80113Off Market

- $1,775,0004 bd3 ba3.1k sqft3477 S Clayton Blvd, Englewood, CO 80113For Sale
- $3,452,9003 bd6 ba4.7k sqft3355 S Columbine Cir, Englewood, CO 80113Off Market
- $2,543,5004 bd2 ba3.9k sqft3420 S Clayton Blvd, Englewood, CO 80113Off Market
- $2,748,6004 bd5 ba4k sqft3357 S Columbine Cir, Englewood, CO 80113Off Market
A local agent can set up tours, give advice and negotiate with sellers.
Similar homes
- $3,350,0007 bd8 ba8.2k sqft49 Cherry Hills Farm Drive, Cherry Hills Village, CO 80113For Sale

 MLS ID #4085425, Tyler Dokken, Compass - Denver. REcolorado as distributed by MLS GRID
 - $2,579,9996 bd5 ba5.8k sqft230 S Dexter Street, Denver, CO 80246For Sale
 MLS ID #8254449, Christopher Nairn, HomeSmart Realty. REcolorado as distributed by MLS GRID
 - $2,395,0006 bd6 ba5.9k sqft2370 S Columbine Street, Denver, CO 80210For Sale
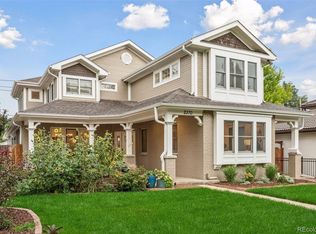 MLS ID #2356286, Michael T. Mahoney, Compass - Denver. REcolorado as distributed by MLS GRID
 - $1,349,0005 bd4 ba3.1k sqft2309 E Floyd Place, Englewood, CO 80113For Sale
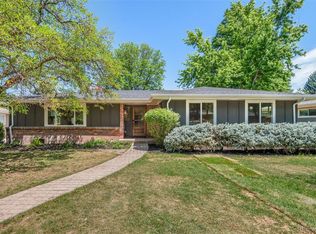 MLS ID #3173590, Kyndra Forszt, 8z Real Estate. REcolorado as distributed by MLS GRID
 - $2,595,0005 bd5 ba6.3k sqft1519 E Maplewood Court, Littleton, CO 80121For SaleMLS ID #9764147, Patrick Shanley, Metro Real Estate. REcolorado as distributed by MLS GRID
- $2,095,0005 bd4 ba3.9k sqft1300 Green Oaks Drive, Greenwood Village, CO 80121For SaleMLS ID #3988313, Gina Lorenzen and Kara Couzens team, Kentwood Real Estate DTC, LLC. REcolorado as distributed by MLS GRID
- $2,875,0005 bd5 ba5.9k sqft5400 Preserve Parkway S, Greenwood Village, CO 80121For SaleMLS ID #8274578, Tyler Zakovich, Compass - Denver. REcolorado as distributed by MLS GRID
- $2,495,0005 bd4 ba4.2k sqft5200 Sunset Dr, Littleton, CO 80123For Sale
 MLS ID #1056494, Grace Kennedy, eXp Realty LLC. IRES as distributed by MLS GRID
 - $2,799,9995 bd4 ba5k sqft3045 Ohm Way, Denver, CO 80209For SaleMLS ID #4731249, Samantha Wise, Milehimodern. REcolorado as distributed by MLS GRID
- $2,950,0006 bd7 ba6.5k sqft5181 Preserve Pkwy N, Greenwood Village, CO 80121For SaleMLS ID #1063051, Mitch Lazar, Compass-Denver. IRES as distributed by MLS GRID
- $1,800,0006 bd5 ba4.7k sqft2980 S Cherry Way, Denver, CO 80222For SaleMLS ID #8396338, Christine Trigg, Corcoran Perry & Co.. REcolorado as distributed by MLS GRID
- $2,600,0005 bd4 ba4.7k sqft996 S Gilpin Street, Denver, CO 80209For SaleMLS ID #2207703, Christopher Bouc, LIV Sotheby's International Realty. REcolorado as distributed by MLS GRID
- $2,450,0006 bd6 ba5.7k sqft5256 W Dorado Court, Littleton, CO 80123For SaleMLS ID #6964411, Lea Van Schaack, LIV Sotheby's International Realty. REcolorado as distributed by MLS GRID
- $2,550,0007 bd8 ba5.1k sqft5370 Pine Ridge Road, Golden, CO 80403For SaleMLS ID #2563301, Stuart Crowell, LIV Sotheby's International Realty. REcolorado as distributed by MLS GRID
- $2,300,0005 bd5 ba4.8k sqft3014 S Ash Street, Denver, CO 80222For SaleMLS ID #3741619, Mary Thomas, Coldwell Banker Realty 24. REcolorado as distributed by MLS GRID
- $1,950,0005 bd5 ba5.2k sqft2475 S Garfield Street, Denver, CO 80210For SaleMLS ID #7703671, Erik Carman, Compass - Denver. REcolorado as distributed by MLS GRID
- $2,895,0005 bd5 ba4.6k sqft1150 S Gilpin Street, Denver, CO 80210For SaleMLS ID #2764368, Lea Van Schaack, LIV Sotheby's International Realty. REcolorado as distributed by MLS GRID
- $2,299,0006 bd5 ba4.7k sqft1910 S Corona Street, Denver, CO 80210For SaleMLS ID #7382796, Nichelle Phillips, Lifestyle International Realty. REcolorado as distributed by MLS GRID
- $2,150,0006 bd6 ba4.9k sqft5875 S Goldsmith Place, Greenwood Village, CO 80111For SaleMLS ID #5037883, Jeff Manley, RE/MAX Professionals. REcolorado as distributed by MLS GRID
- $2,375,0006 bd7 ba5.2k sqft175 S Jasmine Street, Denver, CO 80224For SaleMLS ID #4931353, Lauren Greene, Compass - Denver. REcolorado as distributed by MLS GRID
