Exceptional opportunity on one of East Wash Park's most desirable blocks this fully reimagined residence was remodeled top-to-bottom in 2021 and lives like a newer home. This home has 5 bedrooms and 5 bathrooms ~ all above grade ~ a rare layout offering expansive living spaces, abundant natural light, and seamless flow for both everyday living and entertaining. Elevated finishes throughout blend timeless architecture with modern comfort.
At the heart of the home, a chef's kitchen and beautifully appointed living spaces connect effortlessly to the outdoors, creating a lifestyle that embraces both comfort and convenience. Situated on a 6,300-square-foot lot, the property offers inviting outdoor living areas and a coveted location just moments from Washington Park, Cherry Creek, neighborhood restaurants, and local favorites.
Combining an outstanding location, a highly functional layout, and extensive top-to-bottom renovations, this is a rare opportunity to enjoy turnkey living in one of Denver's most sought-after neighborhoods.
For sale
Price cut: $100K (10/3)
$2,595,000
1150 S Gilpin Street, Denver, CO 80210
5beds
4,673sqft
Single Family Residence
Built in 1951
6,300 Square Feet Lot
$2,505,500 Zestimate®
$555/sqft
$-- HOA
What's special
- 119 days
- 2,397
- 155
Zillow last checked:
Listing updated:
Listed by:
Lea Van Schaack lvanschaack@livsothebysrealty.com,
LIV Sotheby's International Realty
Source: REcolorado as distributed by MLS GRID,MLS#: 2764368
Facts & features
Interior
Bedrooms & bathrooms
- Bedrooms: 5
- Bathrooms: 5
- Full bathrooms: 1
- 3/4 bathrooms: 2
- 1/2 bathrooms: 2
- Main level bathrooms: 1
Bedroom
- Description: East Facing Bedroo,
- Level: Upper
- Area: 220.82 Square Feet
- Dimensions: 12.2 x 18.1
Bedroom
- Description: East Facing Bedroom
- Level: Upper
- Area: 138 Square Feet
- Dimensions: 12 x 11.5
Bedroom
- Description: Serene Primary Bedroom
- Features: Primary Suite
- Level: Upper
- Area: 244.62 Square Feet
- Dimensions: 15.1 x 16.2
Bedroom
- Description: Bedroom Or Home Office
- Level: Upper
- Area: 159.85 Square Feet
- Dimensions: 13.9 x 11.5
Bedroom
- Description: West Facing Bedroom Or Home Office
- Level: Upper
- Area: 215.46 Square Feet
- Dimensions: 17.1 x 12.6
Bathroom
- Description: Spa Bath With Walk In Closet
- Features: Primary Suite
- Level: Upper
- Area: 533.4 Square Feet
- Dimensions: 25.4 x 21
Bathroom
- Description: Jack And Jill Bathroom
- Level: Upper
- Area: 94.92 Square Feet
- Dimensions: 8.4 x 11.3
Bathroom
- Description: Jack And Jill With Cool Shared Shower With 2 Sinks And Separate Toilets
- Level: Upper
- Area: 172.8 Square Feet
- Dimensions: 10.8 x 16
Bathroom
- Description: Main Floor Powder Room
- Level: Main
- Area: 23.02 Square Feet
- Dimensions: 4.11 x 5.6
Bathroom
- Description: Whimsical Tile
- Level: Basement
- Area: 23.65 Square Feet
- Dimensions: 5.5 x 4.3
Family room
- Description: Good Space For Gather For Tv Or Puzzles And Play
- Level: Lower
- Area: 280.24 Square Feet
- Dimensions: 11.3 x 24.8
Kitchen
- Description: Cooks Kitchen With Large Island, Built In Wine Station And Miele Coffee Dispenser
- Level: Main
- Area: 394.56 Square Feet
- Dimensions: 14.4 x 27.4
Laundry
- Description: Convenient Laundry
- Level: Upper
- Area: 62.64 Square Feet
- Dimensions: 7.2 x 8.7
Living room
- Description: Light Filled Living Room Anchored By Gas Fireplace And Ope To Front Porch
- Level: Main
- Area: 544.67 Square Feet
- Dimensions: 21.7 x 25.1
Mud room
- Description: Mud Room With Walk In Pantry And Secondary Refrigerator
- Level: Main
- Area: 234 Square Feet
- Dimensions: 12 x 19.5
Utility room
- Description: Dog Washing Station
- Level: Lower
- Area: 81.36 Square Feet
- Dimensions: 7.2 x 11.3
Other
- Description: Separate Glassed In Wine Room With Temperature Control
- Level: Main
- Area: 12.71 Square Feet
- Dimensions: 3.1 x 4.1
Workshop
- Description: Spacious For Storage Or Hobbies
- Level: Basement
- Area: 636.24 Square Feet
- Dimensions: 24.1 x 26.4
Heating
- Forced Air
Cooling
- Central Air
Appliances
- Included: Cooktop, Dishwasher, Disposal, Double Oven, Dryer, Freezer, Microwave, Range Hood, Refrigerator, Self Cleaning Oven, Tankless Water Heater, Washer
- Laundry: In Unit
Features
- Ceiling Fan(s), Entrance Foyer, Five Piece Bath, High Ceilings, Jack & Jill Bathroom, Kitchen Island, Open Floorplan, Pantry, Primary Suite, Quartz Counters, Radon Mitigation System, Smart Thermostat, Smoke Free, Solid Surface Counters, Vaulted Ceiling(s), Walk-In Closet(s)
- Flooring: Carpet, Wood
- Windows: Double Pane Windows, Window Coverings
- Basement: Partial
- Number of fireplaces: 2
- Fireplace features: Great Room, Recreation Room
Interior area
- Total structure area: 4,673
- Total interior livable area: 4,673 sqft
- Finished area above ground: 3,873
- Finished area below ground: 800
Video & virtual tour
Property
Parking
- Total spaces: 2
- Parking features: Floor Coating
- Garage spaces: 2
Features
- Levels: Multi/Split
- Patio & porch: Front Porch, Patio
- Exterior features: Gas Grill, Lighting, Private Yard
- Fencing: Full
Lot
- Size: 6,300 Square Feet
- Features: Level
Details
- Parcel number: 523107019
- Zoning: U-SU-C
- Special conditions: Standard
Construction
Type & style
- Home type: SingleFamily
- Architectural style: Urban Contemporary
- Property subtype: Single Family Residence
Materials
- Brick, Stucco
- Foundation: Concrete Perimeter, Slab
- Roof: Composition,Metal
Condition
- Updated/Remodeled
- Year built: 1951
Utilities & green energy
- Sewer: Public Sewer
- Water: Public
- Utilities for property: Electricity Connected
Community & HOA
Community
- Security: Carbon Monoxide Detector(s), Radon Detector, Smart Locks, Smart Security System, Smoke Detector(s), Video Doorbell
- Subdivision: Washington Park East
HOA
- Has HOA: No
Location
- Region: Denver
Financial & listing details
- Price per square foot: $555/sqft
- Tax assessed value: $2,697,700
- Annual tax amount: $12,835
- Date on market: 6/19/2026
- Listing terms: 1031 Exchange,Cash,Conventional,Jumbo
- Exclusions: Seller's Personal Property And Staging Items
- Ownership: Individual
- Electric utility on property: Yes
- Road surface type: Alley Paved
Estimated market value
$2,505,500
$2.38M - $2.63M
$9,951/mo
Price history
| Date | Event | Price |
|---|---|---|
| 10/3/2026 | Price change | $2,595,000-3.7%$555/sqft |
Source:  REcolorado as distributed by MLS GRID #2764368 Report a problem REcolorado as distributed by MLS GRID #2764368 Report a problem | ||
| 9/8/2026 | Price change | $2,695,000-6.9%$577/sqft |
Source: REcolorado as distributed by MLS GRID #2764368 Report a problem | ||
| 8/7/2026 | Price change | $2,895,000-3.3%$620/sqft |
Source: REcolorado as distributed by MLS GRID #2764368 Report a problem | ||
| 6/18/2026 | Listed for sale | $2,995,000+7.1%$641/sqft |
Source: REcolorado as distributed by MLS GRID #2764368 Report a problem | ||
| 12/2/2021 | Sold | $2,796,000+68.4%$598/sqft |
Source: Public Record Report a problem | ||
| 11/2/2020 | Sold | $1,660,000-3.8%$355/sqft |
Source: Public Record Report a problem | ||
| 9/30/2020 | Pending sale | $1,725,000$369/sqft |
Source: Kentwood Real Estate Dtc, Llc #5781319 Report a problem | ||
| 9/14/2020 | Price change | $1,725,000-3.9%$369/sqft |
Source: Kentwood Real Estate Dtc, Llc #5781319 Report a problem | ||
| 8/10/2020 | Price change | $1,795,000-4%$384/sqft |
Source: Kentwood Real Estate Dtc, Llc #5781319 Report a problem | ||
| 7/13/2020 | Price change | $1,869,000-1.6%$400/sqft |
Source: Kentwood Real Estate Dtc, Llc #5781319 Report a problem | ||
| 6/18/2020 | Listed for sale | $1,900,000+89.1%$407/sqft |
Source: Kentwood Real Estate Dtc, Llc #5781319 Report a problem | ||
| 3/21/2007 | Sold | $1,004,982+111.6%$215/sqft |
Source: Public Record Report a problem | ||
| 8/12/2004 | Sold | $475,000+127.3%$102/sqft |
Source: Public Record Report a problem | ||
| 9/1/1994 | Sold | $209,000$45/sqft |
Source: Public Record Report a problem | ||
Public tax history
| Year | Property taxes | Tax assessment |
|---|---|---|
| 2025 | $12,835 +2.2% | $190,190 +17.4% |
| 2024 | $12,557 +26% | $162,050 -2.6% |
| 2023 | $9,962 +3.6% | $166,330 +32.8% |
| 2022 | $9,617 +8.7% | $125,270 -2.8% |
| 2021 | $8,849 +2.9% | $128,880 +8.1% |
| 2020 | $8,601 +12.8% | $119,270 -0.7% |
| 2019 | $7,627 | $120,103 +21.8% |
| 2018 | $7,627 +0.3% | $98,590 |
| 2017 | $7,605 +8.2% | $98,590 +9.6% |
| 2016 | $7,030 +2.3% | $89,980 |
| 2015 | $6,873 0% | $89,980 +8.7% |
| 2014 | $6,876 -0.4% | $82,750 |
| 2013 | $6,904 +17.9% | $82,750 +0.8% |
| 2012 | $5,856 +6.3% | $82,120 +0% |
| 2011 | $5,506 +2.2% | $82,118 -0.7% |
| 2010 | $5,386 +31.8% | $82,690 |
| 2009 | $4,086 -0.2% | $82,690 +35.1% |
| 2008 | $4,093 +107.3% | $61,190 |
| 2007 | $1,975 +1.1% | $61,190 +107.4% |
| 2006 | $1,953 +5.1% | $29,500 |
| 2005 | $1,857 +9.8% | $29,500 -0.5% |
| 2003 | $1,692 -6.9% | $29,650 +4.9% |
| 2002 | $1,816 | $28,260 +19.9% |
| 2001 | -- | $23,560 |
Find assessor info on the county website
Monthly payment
Est. payment
Payment breakdown
Explore the cost of this home by adjusting the details. Changes won't be saved.Climate risks
Neighborhood: Washington Park
Nearby schools
Schools provided by the listing agent
- Elementary: Steele
- Middle: Merrill
- High: South
- District: Denver 1
Source: REcolorado as distributed by MLS GRID. This data may not be complete. We recommend contacting the local school district to confirm school assignments for this home.

Similar homes
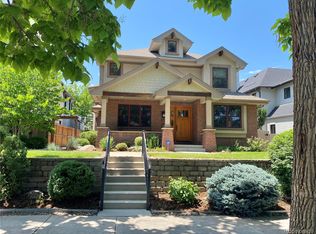
- $2,550,0005 bd4 ba5k sqft3045 Ohm Way, Denver, CO 80209For Sale

 MLS ID #3723838, Shannon Tiger, LIV Sotheby's International Realty. REcolorado as distributed by MLS GRID
 - $2,750,0005 bd6 ba4.7k sqft1416 S Clarkson Street, Denver, CO 80210For Sale
 MLS ID #9990430, Jennifer Davidson, RE/MAX Synergy. REcolorado as distributed by MLS GRID
 - $3,100,0006 bd5 ba4.9k sqft1134 S York Street, Denver, CO 80210For Sale
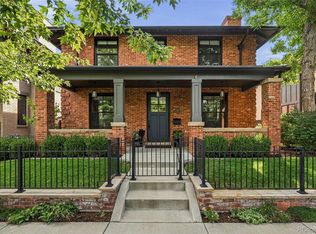 MLS ID #8518113, Shelley Neustrom, Compass - Denver. REcolorado as distributed by MLS GRID
 - $2,390,0006 bd9 ba5.2k sqft1975 S Gilpin Street, Denver, CO 80210For Sale
 MLS ID #5882297, Stock Jonekos, Kentwood Real Estate Cherry Creek. REcolorado as distributed by MLS GRID
 - $2,495,0006 bd6 ba6.4k sqft2110 S Cook Street, Denver, CO 80210For SaleMLS ID #4517328, MIKE BURNS TEAM, RE/MAX Professionals. REcolorado as distributed by MLS GRID
- $2,695,0005 bd6 ba6k sqft2546 S Adams Street, Denver, CO 80210For SaleMLS ID #8301108, Nicole Scholle, LIV Sotheby's International Realty. REcolorado as distributed by MLS GRID
- $3,450,0005 bd6 ba5.6k sqft1186 S Gaylord Street, Denver, CO 80210For SaleMLS ID #9924169, Josh Behr, LIV Sotheby's International Realty. REcolorado as distributed by MLS GRID
- $2,850,0005 bd7 ba5.1k sqft1516 S Clayton Street, Denver, CO 80210New ConstructionMLS ID #2292950, Taylor Lawton, Compass - Denver. REcolorado as distributed by MLS GRID
- $3,590,0005 bd6 ba6.1k sqft1296 S York Street, Denver, CO 80210For SaleMLS ID #3955502, Shelby Sampson, The Agency - Denver. REcolorado as distributed by MLS GRID
- $2,995,0005 bd6 ba5.5k sqft2339 S Saint Paul Street, Denver, CO 80210For SaleMLS ID #8753917, Eugeny Pomirchy, PMG Realty. REcolorado as distributed by MLS GRID
- $2,150,0006 bd5 ba5.8k sqft230 S Dexter Street, Denver, CO 80246For SaleMLS ID #8254449, Christopher Nairn, HomeSmart Realty. REcolorado as distributed by MLS GRID
- $2,375,0005 bd4 ba3.8k sqft3901 S Cherry Street, Cherry Hills Village, CO 80113For SaleMLS ID #4132039, Coleen Sanders, Compass - Denver. REcolorado as distributed by MLS GRID
- $1,695,0004 bd4 ba4.4k sqft2020 S Madison Street, Denver, CO 80210For SaleMLS ID #8143602, Josh Behr, LIV Sotheby's International Realty. REcolorado as distributed by MLS GRID
- $2,444,1315 bd5 ba4.6k sqft3027 Meade Street, Denver, CO 80211For SaleMLS ID #3062043, Erin Whitmire, RE/MAX of Cherry Creek. REcolorado as distributed by MLS GRID
- $2,490,0006 bd6 ba4.1k sqft2823 Vallejo Street, Denver, CO 80211For SaleMLS ID #3225072, Gearhart Moore Team, MODUS Real Estate. REcolorado as distributed by MLS GRID
- $3,250,0006 bd6 ba5.5k sqft1035 S Columbine Street, Denver, CO 80209For SaleMLS ID #6229773, Casey Karsh Perry, Compass - Denver. REcolorado as distributed by MLS GRID
- $2,199,0005 bd5 ba4.8k sqft3014 S Ash Street, Denver, CO 80222For SaleMLS ID #3741619, Mary Thomas, Coldwell Banker Realty 24. REcolorado as distributed by MLS GRID
- $1,985,0004 bd3 ba4.2k sqft668 S Corona Street, Denver, CO 80209For SaleMLS ID #9228333, Tom & Denise Barnwell, LIV Sotheby's International Realty. REcolorado as distributed by MLS GRID
- $2,845,0005 bd6 ba4.3k sqft415 S Williams Street, Denver, CO 80209New ConstructionMLS ID #3831089, Rachel Gallegos, Compass - Denver. REcolorado as distributed by MLS GRID
- $1,875,0005 bd4 ba4k sqft2175 S Humboldt Street, Denver, CO 80210New ConstructionMLS ID #1710480, Donavon Paschall, Parkview Real Estate. REcolorado as distributed by MLS GRID
