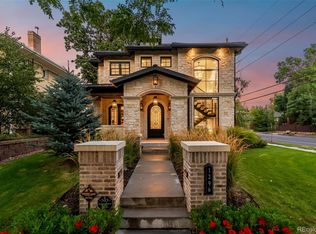
A refined expression of modern luxury in the heart of Observatory Park, this updated residence offers sophisticated, light-filled living across three designed levels. Created for effortless entertaining, the main floor unfolds through gracious living and dining rooms, a handsome private office with custom built-ins, and an expansive chef’s kitchen appointed with crisp white cabinetry, professional-style appliances, an oversized island, and a generous walk-in pantry offering exceptional storage. A butler’s pantry seamlessly connects the kitchen and formal dining room, while the adjoining family room invites relaxed gatherings around a sleek fireplace framed by custom built-ins. French doors open to a private landscaped backyard and patio, creating an elegant extension of the home’s living spaces. Upstairs, soaring vaulted ceilings enhance the sense of light and volume throughout. The primary suite is a true retreat with a vaulted ceiling, fireplace, built-in cabinetry, private outdoor access, and a spa-inspired five-piece bath leading to an extraordinary 12' x 11' dressing room. Three additional upper-level bedrooms each offer an en-suite bath, complemented by a generously appointed second-floor laundry room. The finished lower level is designed for leisure and hospitality, featuring an impressive recreation room, full wet bar, dedicated fitness studio, and secluded guest suite with an en-suite bath. A well-equipped mudroom connects to the detached, insulated two-car garage with 220-volt service. Rich hardwood floors, three fireplaces and beautifully proportioned interiors bring warmth and distinction to every level. Enjoy nearby neighborhood parks and convenient access to the restaurants, boutiques and amenities of Pearl Street, Gaylord Street, Washington Park and Cherry Creek. Ideally positioned near I-25 and centrally located between Downtown Denver and the Denver Tech Center, this exceptional home offers a rare combination of luxury, convenience and connectivity.
For sale
Price cut: $100K (10/8)
$2,695,000
2546 S Adams Street, Denver, CO 80210
5beds
6,058sqft
Single Family Residence
Built in 2006
6,370 Square Feet Lot
$-- Zestimate®
$445/sqft
$-- HOA
What's special
- 25 days
- 877
- 46
Zillow last checked:
Listing updated:
Listed by:
Nicole Scholle 720-326-2363 nicole@thebehrteam.com,
LIV Sotheby's International Realty,
Josh Behr 303-903-9535,
LIV Sotheby's International Realty
Source: REcolorado as distributed by MLS GRID,MLS#: 8301108
Facts & features
Interior
Bedrooms & bathrooms
- Bedrooms: 5
- Bathrooms: 6
- Full bathrooms: 4
- 3/4 bathrooms: 1
- 1/2 bathrooms: 1
- Main level bathrooms: 1
Bedroom
- Description: Serene Primary Retreat Featuring A Vaulted Ceiling, Fireplace, Built-In Cabinetry And Private Outdoor Access
- Features: Primary Suite
- Level: Upper
- Area: 225 Square Feet
- Dimensions: 15 x 15
Bedroom
- Description: With 6' X 5' Closet And En-Suite Full Bath
- Level: Upper
- Area: 182 Square Feet
- Dimensions: 13 x 14
Bedroom
- Description: With 6' X 5' Closet And En-Suite Full Bath
- Level: Upper
- Area: 224 Square Feet
- Dimensions: 14 x 16
Bedroom
- Description: With En-Suite Full Bath
- Level: Upper
- Area: 210 Square Feet
- Dimensions: 14 x 15
Bedroom
- Description: Private Guest Suite With Generous Proportions, An Adjacent Bathroom And A Comfortable Separation From The Home’s Main Living Areas
- Level: Basement
- Area: 196 Square Feet
- Dimensions: 14 x 14
Bathroom
- Description: Conveniently Situated Main Floor Powder Bath
- Level: Main
Bathroom
- Description: Spacious Five-Piece Primary Bathroom With Dual Vanities, A Jetted Soaking Tub, Oversized Glass-Enclosed Shower And Access To A 12' X 11' Walk-In Closet
- Features: En Suite Bathroom, Primary Suite
- Level: Upper
- Area: 208 Square Feet
- Dimensions: 13 x 16
Bathroom
- Description: En-Suite Full Bath
- Features: En Suite Bathroom
- Level: Upper
Bathroom
- Description: En-Suite Full Bath
- Features: En Suite Bathroom
- Level: Upper
Bathroom
- Description: En-Suite Full Bath
- Features: En Suite Bathroom
- Level: Upper
Bathroom
- Description: Well-Appointed Basement Bathroom Featuring A Spacious Glass-Enclosed Shower And Warm Wood Vanity
- Features: En Suite Bathroom
- Level: Basement
Bonus room
- Description: Generously Sized Recreation Room With Recessed Lighting, Flexible Gathering Space And A Dramatic Curved Staircase With Stone Accents
- Level: Basement
- Area: 693 Square Feet
- Dimensions: 21 x 33
Bonus room
- Description: Well-Appointed Wet Bar Featuring Rich Wood Cabinetry, Stone Countertops, Bar Seating, A Full-Size Refrigerator, And Bar Fridge
- Level: Basement
- Area: 140 Square Feet
- Dimensions: 10 x 14
Dining room
- Description: Elegant Formal Dining Room With Oversized Windows And Direct Access To The Kitchen Through A Butler’s Pantry Situated Across From The Walk-In Pantry
- Level: Main
- Area: 240 Square Feet
- Dimensions: 15 x 16
Exercise room
- Description: Dedicated Exercise Room Offering Ample Space For Cardio Equipment, Strength Training Or A Private Fitness Studio
- Level: Basement
- Area: 225 Square Feet
- Dimensions: 15 x 15
Family room
- Description: Expansive Family Room With Custom Built-Ins, A Contemporary Fireplace And French Doors Opening To The Outdoor Living Area
- Level: Main
- Area: 400 Square Feet
- Dimensions: 16 x 25
Kitchen
- Description: Spacious Chef’s Kitchen Featuring Crisp White Cabinetry, A Large Center Island With Seating, Extensive Storage And Professional-Style Appliances
- Level: Main
- Area: 336 Square Feet
- Dimensions: 14 x 24
Laundry
- Description: Spacious Second-Floor Laundry Room With Extensive Cabinetry, A Utility Sink And Abundant Folding And Storage Space
- Level: Upper
- Area: 77 Square Feet
- Dimensions: 7 x 11
Living room
- Description: Bright And Inviting Living Room With Hardwood Floors, Abundant Natural Light And A Sleek Corner Fireplace
- Level: Main
- Area: 315 Square Feet
- Dimensions: 15 x 21
Mud room
- Description: Functional Mudroom With Generous Cabinetry, Utility Sink And Convenient Access To The Detached Two-Car Garage
- Level: Main
- Area: 66 Square Feet
- Dimensions: 6 x 11
Office
- Description: Sun-Filled Private Office With Hardwood Floors And Extensive Built-In Shelving And Cabinetry
- Level: Main
- Area: 112 Square Feet
- Dimensions: 8 x 14
Heating
- Forced Air, Natural Gas
Cooling
- Central Air
Appliances
- Included: Bar Fridge, Cooktop, Dishwasher, Disposal, Double Oven, Dryer, Microwave, Oven, Range Hood, Refrigerator, Washer
Features
- Built-in Features, Ceiling Fan(s), Eat-in Kitchen, Entrance Foyer, Five Piece Bath, High Ceilings, Kitchen Island, Open Floorplan, Primary Suite, Quartz Counters, Vaulted Ceiling(s), Walk-In Closet(s), Wet Bar
- Flooring: Carpet, Tile, Wood
- Windows: Double Pane Windows
- Basement: Cellar,Finished,Full
- Number of fireplaces: 3
- Fireplace features: Family Room, Gas, Gas Log, Living Room, Master Bedroom
Interior area
- Total structure area: 6,058
- Total interior livable area: 6,058 sqft
- Finished area above ground: 3,949
- Finished area below ground: 1,623
Video & virtual tour
Property
Parking
- Total spaces: 2
- Parking features: Dry Walled, Exterior Access Door, Insulated Garage
- Garage spaces: 2
Features
- Levels: Two
- Stories: 2
- Patio & porch: Covered, Front Porch, Patio
- Exterior features: Gas Grill, Gas Valve, Lighting, Private Yard, Rain Gutters
- Fencing: Full
Lot
- Size: 6,370 Square Feet
- Features: Landscaped, Level, Near Public Transit, Sprinklers In Front, Sprinklers In Rear
Details
- Parcel number: 525421005
- Zoning: E-SU-DX
- Special conditions: Standard
Construction
Type & style
- Home type: SingleFamily
- Property subtype: Single Family Residence
Materials
- Frame, Other, Rock, Stone, Stucco
- Roof: Concrete
Condition
- Updated/Remodeled
- Year built: 2006
Utilities & green energy
- Electric: 220 Volts in Garage
- Sewer: Public Sewer
- Water: Public
- Utilities for property: Cable Available
Community & HOA
Community
- Security: Security System
- Subdivision: Observatory Park
HOA
- Has HOA: No
Location
- Region: Denver
Financial & listing details
- Price per square foot: $445/sqft
- Tax assessed value: $2,336,900
- Annual tax amount: $12,604
- Date on market: 9/17/2026
- Listing terms: Cash,Conventional,Other,VA Loan
- Exclusions: Staging Items; Sellers Personal Property
- Ownership: Individual
- Electric utility on property: Yes
- Road surface type: Paved
Estimated market value
Not available
Estimated sales range
Not available
Not available
Price history
| Date | Event | Price |
|---|---|---|
| 10/8/2026 | Price change | $2,695,000-3.6%$445/sqft |
Source:  REcolorado as distributed by MLS GRID #8301108 Report a problem REcolorado as distributed by MLS GRID #8301108 Report a problem | ||
| 9/17/2026 | Listed for sale | $2,795,000+74.7%$461/sqft |
Source: REcolorado as distributed by MLS GRID #8301108 Report a problem | ||
| 3/24/2021 | Listing removed | -- |
Source: Owner Report a problem | ||
| 7/7/2016 | Sold | $1,600,000-3%$264/sqft |
Source: Public Record Report a problem | ||
| 3/28/2016 | Listed for sale | $1,650,000+32%$272/sqft |
Source: Owner Report a problem | ||
| 7/21/2007 | Sold | $1,250,000+233.3%$206/sqft |
Source: Public Record Report a problem | ||
| 1/25/2006 | Sold | $375,000$62/sqft |
Source: Public Record Report a problem | ||
Public tax history
| Year | Property taxes | Tax assessment |
|---|---|---|
| 2025 | $12,706 +2.2% | $164,750 +2.7% |
| 2024 | $12,430 +27.4% | $160,420 -2.6% |
| 2023 | $9,757 +3.6% | $164,680 +34.2% |
| 2022 | $9,419 +21.1% | $122,690 -2.8% |
| 2021 | $7,777 +2.9% | $126,230 +20.4% |
| 2020 | $7,559 -14.4% | $104,819 -0.7% |
| 2019 | $8,830 | $105,552 -7.5% |
| 2018 | $8,830 +0.3% | $114,140 |
| 2017 | $8,804 +7.8% | $114,140 +9.2% |
| 2016 | $8,168 +9.8% | $104,550 -13.7% |
| 2015 | $7,442 0% | $121,130 +35.2% |
| 2014 | $7,445 +4.6% | $89,600 |
| 2013 | $7,118 +17.9% | $89,600 +5.8% |
| 2012 | $6,038 -8.9% | $84,670 +30.9% |
| 2011 | $6,626 +2.2% | $64,670 -35% |
| 2010 | $6,481 -9% | $99,500 |
| 2009 | $7,124 +39.3% | $99,500 -6.7% |
| 2008 | $5,114 +312.7% | $106,670 +39.5% |
| 2007 | $1,239 -4.1% | $76,440 +291.8% |
| 2006 | $1,292 +5.8% | $19,510 |
| 2005 | $1,220 | $19,510 |
Find assessor info on the county website
Monthly payment
Est. payment
Payment breakdown
Explore the cost of this home by adjusting the details. Changes won't be saved.Climate risks
Neighborhood: University Park
Nearby schools
Schools provided by the listing agent
- Elementary: University Park
- Middle: Merrill
- High: South
- District: Denver 1
Source: REcolorado as distributed by MLS GRID. This data may not be complete. We recommend contacting the local school district to confirm school assignments for this home.
Similar homes
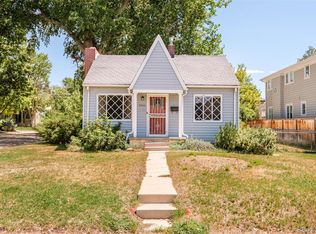
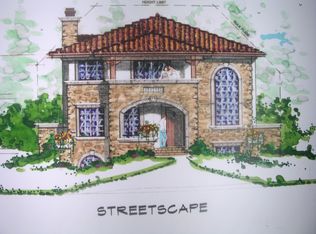
- $2,295,0006 bd6 ba5.9k sqft2370 S Columbine Street, Denver, CO 80210For Sale
 MLS ID #2356286, Michael T. Mahoney, Compass - Denver. REcolorado as distributed by MLS GRID
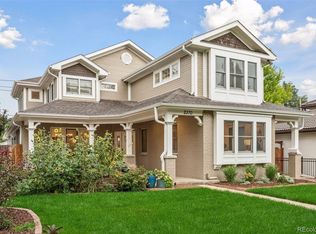
 - $2,550,0005 bd4 ba5k sqft3045 Ohm Way, Denver, CO 80209For Sale
 MLS ID #3723838, Shannon Tiger, LIV Sotheby's International Realty. REcolorado as distributed by MLS GRID
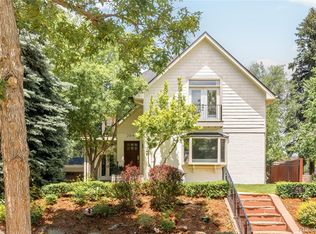
 - $3,590,0005 bd6 ba6.1k sqft1296 S York Street, Denver, CO 80210For Sale
 MLS ID #3955502, Shelby Sampson, The Agency - Denver. REcolorado as distributed by MLS GRID
 - $2,750,0005 bd5 ba5.6k sqft850 S St Paul Street, Denver, CO 80209For Sale
 MLS ID #8016751, Alison Savant Kahn, Douglas Elliman Real Estate. REcolorado as distributed by MLS GRID
 - $3,500,0004 bd5 ba7k sqft2175 S Monroe Street, Denver, CO 80210For SaleMLS ID #9995173, Todd L Crosbie, LIV Sotheby's International Realty. REcolorado as distributed by MLS GRID
- $2,595,0005 bd5 ba4.6k sqft1150 S Gilpin Street, Denver, CO 80210For SaleMLS ID #2764368, Lea Van Schaack, LIV Sotheby's International Realty. REcolorado as distributed by MLS GRID
- $2,850,0005 bd7 ba5.1k sqft1516 S Clayton Street, Denver, CO 80210New ConstructionMLS ID #2292950, Taylor Lawton, Compass - Denver. REcolorado as distributed by MLS GRID
- $3,550,0005 bd6 ba5.6k sqft1186 S Gaylord Street, Denver, CO 80210For SaleMLS ID #9924169, Josh Behr, LIV Sotheby's International Realty. REcolorado as distributed by MLS GRID
- $2,049,0004 bd4 ba5k sqft1325 S Josephine Street, Denver, CO 80210For SaleMLS ID #9170648, Jen Naused, Berkshire Hathaway HomeServices Colorado Real Estate, LLC. REcolorado as distributed by MLS GRID
- $2,795,0005 bd6 ba4.5k sqft516 S High Street, Denver, CO 80209For SaleMLS ID #7371560, Deviree Vallejo, LIV Sotheby's International Realty. REcolorado as distributed by MLS GRID
- $2,750,0006 bd7 ba6.5k sqft5181 Preserve Parkway N, Greenwood Village, CO 80121For SaleMLS ID #2162858, Mitch Lazar, Compass - Denver. REcolorado as distributed by MLS GRID
- $3,095,0006 bd7 ba8.2k sqft771 Jasmine Street, Denver, CO 80220For SaleMLS ID #4101143, Jon Terry, Alaris Properties LLC. REcolorado as distributed by MLS GRID
- $2,825,0005 bd5 ba5.9k sqft5400 Preserve Parkway S, Greenwood Village, CO 80121For SaleMLS ID #8274578, Tyler Zakovich, Compass - Denver. REcolorado as distributed by MLS GRID
- $1,695,0004 bd4 ba4.4k sqft2020 S Madison Street, Denver, CO 80210For SaleMLS ID #8143602, Josh Behr, LIV Sotheby's International Realty. REcolorado as distributed by MLS GRID
- $2,600,0004 bd4 ba5.3k sqft351 Lafayette Street, Denver, CO 80218For SaleMLS ID #3133669, Kathleen Staker, Banyan Real Estate LLC. REcolorado as distributed by MLS GRID
- $3,695,0006 bd7 ba6.5k sqft1250 S ELIZABETH Street, Denver, CO 80210For SaleMLS ID #9856433, Ronald Brown, HomeSmart. REcolorado as distributed by MLS GRID
- $3,000,0005 bd6 ba6.6k sqft4101 E 2nd Avenue, Denver, CO 80220For SaleMLS ID #4116197, Nick Crothers, Compass Colorado, LLC - Boulder. REcolorado as distributed by MLS GRID
- $2,850,0005 bd6 ba6.6k sqft6720 W Prentice Avenue, Littleton, CO 80123For SaleMLS ID #9114016, Peggy Christopherson, Madison & Company Properties. REcolorado as distributed by MLS GRID
- $2,950,0006 bd6 ba4.7k sqft10 Carriage Lane, Cherry Hills Village, CO 80121For SaleMLS ID #1731363, Kate Perry, LIV Sotheby's International Realty. REcolorado as distributed by MLS GRID
- $1,895,0006 bd5 ba4.7k sqft1910 S Corona Street, Denver, CO 80210For SaleMLS ID #7382796, Nichelle Phillips, Lifestyle International Realty. REcolorado as distributed by MLS GRID
