Gracefully situated on an expansive 10,000+ square foot homesite, the elegant fountain sets the tone from the moment you arrive, for the exceptional indoor-outdoor lifestyle that awaits. A marble-tiled foyer with a dramatic sweeping staircase creates a grand first impression. The formal salon sits to one side, while the elegant dining room, complete with custom built-ins and dual chandeliers, is perfectly suited for entertaining. French doors extend the space to an outdoor dining and cooking area, complemented by a butler's pantry with granite countertops and a wine refrigerator. Architectural details are showcased throughout the home. The chef's kitchen features two islands, a six-burner range, built-in appliances, a walk-in pantry, and a charming antique buffet workstation. French doors open directly to the backyard, while a custom mudroom with built-ins and cubbies provides access to the oversized three-car garage, tucked behind a private gate. Upstairs, the primary suite offers a true retreat with a luxurious five-piece bath, custom walk-in closets, a private terrace, and peaceful views overlooking the backyard. Each secondary bedroom includes its own ensuite bath. Soaring ceilings and abundant natural light enhance every level of the home. The finished lower level is designed for entertaining and relaxation, featuring a full bar with granite countertops and custom built-ins, a media room, exercise room, wine cellar with custom racking, an additional bedroom and full bath, plus generous storage throughout.
For sale
$3,500,000
2175 S Monroe Street, Denver, CO 80210
4beds
7,054sqft
Single Family Residence
Built in 2005
10,512 Square Feet Lot
$-- Zestimate®
$496/sqft
$-- HOA
What's special
- 63 days
- 413
- 19
Zillow last checked:
Listing updated:
Listed by:
Todd L Crosbie 303-893-3200 tlc@toddlcrosbie.com,
LIV Sotheby's International Realty
Source: REcolorado as distributed by MLS GRID,MLS#: 9995173
Facts & features
Interior
Bedrooms & bathrooms
- Bedrooms: 4
- Bathrooms: 5
- Full bathrooms: 4
- 1/2 bathrooms: 1
- Main level bathrooms: 1
Bedroom
- Level: Upper
- Area: 360 Square Feet
- Dimensions: 18 x 20
Bedroom
- Level: Upper
- Area: 190 Square Feet
- Dimensions: 10 x 19
Bedroom
- Features: Primary Suite
- Level: Upper
- Area: 375 Square Feet
- Dimensions: 25 x 15
Bedroom
- Level: Basement
- Area: 180 Square Feet
- Dimensions: 15 x 12
Bathroom
- Level: Main
- Area: 90 Square Feet
- Dimensions: 10 x 9
Bathroom
- Level: Upper
- Area: 90 Square Feet
- Dimensions: 9 x 10
Bathroom
- Features: En Suite Bathroom, Primary Suite
- Level: Upper
- Area: 210 Square Feet
- Dimensions: 14 x 15
Bathroom
- Level: Upper
- Area: 81 Square Feet
- Dimensions: 9 x 9
Bathroom
- Level: Basement
- Area: 60 Square Feet
- Dimensions: 12 x 5
Bonus room
- Level: Basement
- Area: 504 Square Feet
- Dimensions: 24 x 21
Bonus room
- Description: Music Room
- Level: Basement
- Area: 476 Square Feet
- Dimensions: 17 x 28
Dining room
- Level: Main
- Area: 414 Square Feet
- Dimensions: 23 x 18
Exercise room
- Level: Basement
- Area: 220 Square Feet
- Dimensions: 22 x 10
Family room
- Level: Main
- Area: 304 Square Feet
- Dimensions: 19 x 16
Kitchen
- Level: Main
- Area: 500 Square Feet
- Dimensions: 25 x 20
Laundry
- Level: Upper
- Area: 55 Square Feet
- Dimensions: 5 x 11
Living room
- Level: Main
- Area: 182 Square Feet
- Dimensions: 14 x 13
Loft
- Level: Upper
- Area: 322 Square Feet
- Dimensions: 14 x 23
Other
- Level: Basement
- Area: 64 Square Feet
- Dimensions: 8 x 8
Heating
- Forced Air, Natural Gas
Cooling
- Central Air
Features
- Basement: Full
- Number of fireplaces: 2
- Fireplace features: Kitchen, Living Room
Interior area
- Total structure area: 7,054
- Total interior livable area: 7,054 sqft
- Finished area above ground: 4,496
- Finished area below ground: 2,350
Video & virtual tour
Property
Parking
- Total spaces: 3
- Parking features: Garage - Attached
- Attached garage spaces: 3
Features
- Levels: Two
- Stories: 2
- Patio & porch: Covered, Front Porch
- Exterior features: Balcony, Dog Run, Garden, Private Yard, Water Feature
- Fencing: Full
Lot
- Size: 10,512 Square Feet
- Features: Landscaped, Level, Sprinklers In Front, Sprinklers In Rear
Details
- Parcel number: 525116036
- Zoning: U-SU-C
- Special conditions: Standard
Construction
Type & style
- Home type: SingleFamily
- Property subtype: Single Family Residence
Materials
- Concrete, Frame, Stucco
- Roof: Concrete
Condition
- Year built: 2005
Utilities & green energy
- Sewer: Public Sewer
- Water: Public
Community & HOA
Community
- Subdivision: Observatory Park
HOA
- Has HOA: No
Location
- Region: Denver
Financial & listing details
- Price per square foot: $496/sqft
- Tax assessed value: $4,229,600
- Annual tax amount: $22,812
- Date on market: 8/7/2026
- Listing terms: Cash,Conventional,FHA,VA Loan
- Exclusions: Seller's Personal Property
- Ownership: Individual
Estimated market value
Not available
Estimated sales range
Not available
Not available
Price history
| Date | Event | Price |
|---|---|---|
| 8/7/2026 | Listed for sale | $3,500,000+55.9%$496/sqft |
Source:  REcolorado as distributed by MLS GRID #9995173 Report a problem REcolorado as distributed by MLS GRID #9995173 Report a problem | ||
| 2/24/2016 | Sold | $2,245,000$318/sqft |
Source: Agent Provided Report a problem | ||
| 8/6/2015 | Sold | $2,245,000-5.2%$318/sqft |
Source: Public Record Report a problem | ||
| 11/22/2014 | Listing removed | $2,368,000$336/sqft |
Source: Slifer Smith & Frampton Real Estate - Denver #5225896 Report a problem | ||
| 8/8/2014 | Price change | $2,368,000-1.3%$336/sqft |
Source: Slifer Smith & Frampton Real Estate - Denver #5225896 Report a problem | ||
| 6/20/2014 | Listed for sale | $2,400,000+583.8%$340/sqft |
Source: Slifer Smith & Frampton Real Estate - Denver #5225896 Report a problem | ||
| 5/10/2004 | Sold | $351,000$50/sqft |
Source: Public Record Report a problem | ||
Public tax history
| Year | Property taxes | Tax assessment |
|---|---|---|
| 2025 | $18,396 +2.2% | $298,190 +28.4% |
| 2024 | $17,998 +15.7% | $232,270 -2.1% |
| 2023 | $15,556 +3.6% | $237,230 +21.3% |
| 2022 | $15,016 +9.9% | $195,610 -2.8% |
| 2021 | $13,666 +2.9% | $201,240 +9.3% |
| 2020 | $13,283 +3.1% | $184,191 -0.7% |
| 2019 | $12,887 | $185,480 +11.4% |
| 2018 | $12,887 +0.3% | $166,570 |
| 2017 | $12,848 +40.7% | $166,570 +42.5% |
| 2016 | $9,134 +39% | $116,910 |
| 2015 | $6,571 0% | $116,910 +47.8% |
| 2014 | $6,574 -11.1% | $79,120 |
| 2013 | $7,393 +17.9% | $79,120 -10% |
| 2012 | $6,271 -13% | $87,940 +29.8% |
| 2011 | $7,204 +2.2% | $67,740 -37.4% |
| 2010 | $7,047 | $108,190 +13.5% |
| 2009 | -- | $95,330 |
| 2008 | $6,377 +31.1% | $95,330 |
| 2007 | $4,864 | $95,330 |
Find assessor info on the county website
Monthly payment
Est. payment
Payment breakdown
Explore the cost of this home by adjusting the details. Changes won't be saved.Climate risks
Neighborhood: University Park
Nearby schools
Schools provided by the listing agent
- Elementary: University Park
- Middle: Merrill
- High: South
- District: Denver 1
Source: REcolorado as distributed by MLS GRID. This data may not be complete. We recommend contacting the local school district to confirm school assignments for this home.
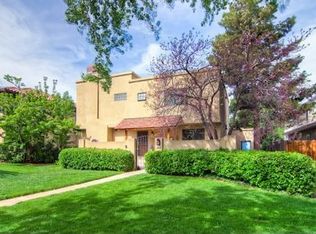
Similar homes
- $3,550,0005 bd6 ba5.6k sqft1186 S Gaylord Street, Denver, CO 80210For Sale
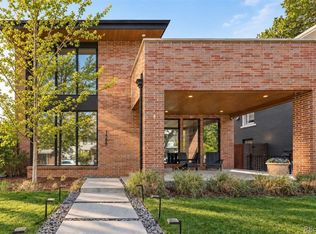
 MLS ID #9924169, Josh Behr, LIV Sotheby's International Realty. REcolorado as distributed by MLS GRID
 - $3,695,0006 bd7 ba6.5k sqft1250 S ELIZABETH Street, Denver, CO 80210For Sale
 MLS ID #9856433, Ronald Brown, HomeSmart. REcolorado as distributed by MLS GRID
 - $2,795,0005 bd6 ba6k sqft2546 S Adams Street, Denver, CO 80210For Sale
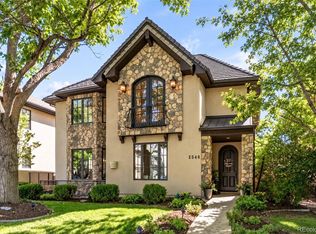 MLS ID #8301108, Nicole Scholle, LIV Sotheby's International Realty. REcolorado as distributed by MLS GRID
 - $1,995,0003 bd5 ba6k sqft3660 E Warren Avenue, Denver, CO 80210For Sale
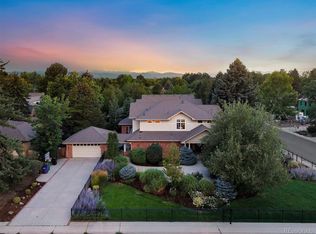 MLS ID #2304669, Trish Bragg and Maggie Armstrong, LIV Sotheby's International Realty. REcolorado as distributed by MLS GRID
 - $3,500,0007 bd9 ba9.8k sqft100 Gaylord Street, Denver, CO 80206For SaleMLS ID #2174438, Leo Rowen, RE/MAX of Cherry Creek. REcolorado as distributed by MLS GRID
- $2,295,0006 bd6 ba5.9k sqft2370 S Columbine Street, Denver, CO 80210For SaleMLS ID #2356286, Michael T. Mahoney, Compass - Denver. REcolorado as distributed by MLS GRID
- $3,750,0004 bd6 ba5.4k sqftN POLO CLUB, Denver, CO 80209For SaleMLS ID #6715837, John Jaster, Slifer Smith and Frampton Real Estate. REcolorado as distributed by MLS GRID
- $3,400,0006 bd7 ba6.6k sqft600 N High Street, Denver, CO 80218For SaleMLS ID #3990868, Corrie Lee, Milehimodern. REcolorado as distributed by MLS GRID
- $3,875,0004 bd5 ba5.1k sqft310 Jersey Street, Denver, CO 80220For SaleMLS ID #7811363, Gina Lorenzen and Kara Couzens team, Kentwood Real Estate DTC, LLC. REcolorado as distributed by MLS GRID
- $3,395,0006 bd7 ba8.5k sqft7680 E 6th Avenue, Denver, CO 80230For SaleMLS ID #9757028, Tyler Dulin, Resident Realty South Metro. REcolorado as distributed by MLS GRID
- $4,090,0006 bd6 ba7.4k sqft101 S Ash Street, Denver, CO 80246For SaleMLS ID #4765471, Gina Lorenzen and Kara Couzens team, Kentwood Real Estate DTC, LLC. REcolorado as distributed by MLS GRID
- $2,099,5004 bd4 ba5k sqft1325 S Josephine Street, Denver, CO 80210For SaleMLS ID #9170648, Jen Naused, Berkshire Hathaway HomeServices Colorado Real Estate, LLC. REcolorado as distributed by MLS GRID
- $3,900,0004 bd7 ba7.7k sqft26 Cherry Lane Drive, Cherry Hills Village, CO 80113For SaleMLS ID #6989865, Jen Niederhauser, Camber Realty, LTD. REcolorado as distributed by MLS GRID
- $4,650,0006 bd7 ba6.9k sqft3303 E Asbury Avenue, Denver, CO 80210New ConstructionMLS ID #2002442, Annalie Ceballos, Coldwell Banker Realty 24. REcolorado as distributed by MLS GRID
- $3,000,0005 bd6 ba6.6k sqft4101 E 2nd Avenue, Denver, CO 80220For SaleMLS ID #4116197, Nick Crothers, Compass Colorado, LLC - Boulder. REcolorado as distributed by MLS GRID
- $2,750,0005 bd5 ba5.6k sqft850 S St Paul Street, Denver, CO 80209For SaleMLS ID #8016751, Alison Savant Kahn, Douglas Elliman Real Estate. REcolorado as distributed by MLS GRID
- $3,999,0005 bd5 ba5.3k sqft250 Ash Street, Denver, CO 80220For SaleMLS ID #4156211, Chriss Bond, Coldwell Banker Global Luxury Denver. REcolorado as distributed by MLS GRID
- $2,595,0005 bd5 ba4.6k sqft1150 S Gilpin Street, Denver, CO 80210For SaleMLS ID #2764368, Lea Van Schaack, LIV Sotheby's International Realty. REcolorado as distributed by MLS GRID
- $4,400,0005 bd8 ba8.3k sqft350 Eudora Street, Denver, CO 80220For SaleMLS ID #5900812, Allison Craig, LIV Sotheby's International Realty. REcolorado as distributed by MLS GRID
- $4,000,0003 bd3 ba4.5k sqft3 Vista Road, Cherry Hills Village, CO 80113For SaleMLS ID #1548867, Josh Behr, LIV Sotheby's International Realty. REcolorado as distributed by MLS GRID
