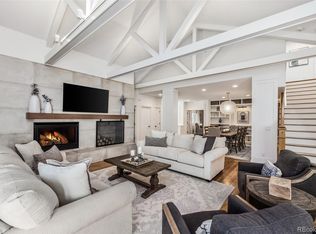
Set on a rare 9,650-square-foot corner lot in University Park, this beautifully crafted home offers an exceptional main-floor living plan centered around a spacious primary suite, study, and open kitchen and great room. Vaulted ceilings, exposed beams, knotty-pine detailing, hardwood floors, and a stone fireplace bring warmth and architectural character to the inviting interiors. The main-floor primary suite is a private retreat with a generous bath, oversized walk-in shower, and direct access to a well-designed laundry/pet room. Upstairs, two spacious en-suite bedrooms with vaulted ceilings surround a versatile loft for work, play, or lounging.
The finished basement extends the living space with a wet bar, media area, game spaces, and stained concrete floors—ideal for entertaining and designed for fun. Mature trees, gardens, lavender, and multiple outdoor gathering spaces create a private, relaxed setting, with a stone patio, firepit, outdoor dining area, and room for a hot tub. An extra-wide driveway offers ample parking and basketball space. Thoughtfully designed for both everyday living and entertaining, this is a distinctive University Park home with an unusually livable main-floor layout and exceptional outdoor spaces. Recent improvements include 2 new furnaces and air conditioning systems. Ideally located near the University of Denver, Cherry Creek, the Denver Tech Center, and downtown.
For sale
Price cut: $100K (9/15)
$1,995,000
3660 E Warren Avenue, Denver, CO 80210
3beds
6,087sqft
Single Family Residence
Built in 2002
9,650 Square Feet Lot
$-- Zestimate®
$328/sqft
$-- HOA
What's special
- 77 days
- 453
- 28
Zillow last checked:
Listing updated:
Listed by:
Trish Bragg and Maggie Armstrong 303-241-9244 trishandmaggie@livsothebysrealty.com,
LIV Sotheby's International Realty
Source: REcolorado as distributed by MLS GRID,MLS#: 2304669
Facts & features
Interior
Bedrooms & bathrooms
- Bedrooms: 3
- Bathrooms: 5
- Full bathrooms: 3
- 1/2 bathrooms: 2
- Main level bathrooms: 2
- Main level bedrooms: 1
Bedroom
- Description: Private And Spacious
- Features: Primary Suite
- Level: Main
Bedroom
- Description: Spacious With Vaulted Ceilings
- Level: Upper
Bedroom
- Description: Spacious With Vaulted Ceilings
- Level: Upper
Bathroom
- Description: Huge Walk In Shower!
- Features: En Suite Bathroom, Primary Suite
- Level: Main
Bathroom
- Description: En-Suite
- Level: Upper
Bathroom
- Description: En-Suite
- Level: Upper
Bathroom
- Level: Basement
Bathroom
- Level: Main
Bonus room
- Description: Rec Room
- Level: Basement
Bonus room
- Description: Extra Space, Currently Has Bunkbeds
- Level: Basement
Bonus room
- Description: Wet Bar
- Level: Basement
Bonus room
- Description: Poker Room
- Level: Basement
Dining room
- Description: Perfect For All Types Of Gatherings
- Level: Main
Family room
- Description: Tv Room
- Level: Basement
Great room
- Description: Vaulted Ceilings, Fireplace, Open And Spacious
- Level: Main
Kitchen
- Description: With Island And Stainless Appliance, Open To Great Room
- Level: Main
Loft
- Description: Great Open Space For Lounging, Homework, Tv Watching Etc
- Level: Upper
Mud room
- Description: Spacious And Opens To Walkway Side Patio And Garage
- Level: Main
Office
- Description: Private Study With Built-In Cabinetry
- Level: Main
Utility room
- Description: Enormous!
- Level: Basement
Heating
- Forced Air
Cooling
- Central Air
Appliances
- Included: Bar Fridge, Cooktop, Dishwasher, Disposal, Microwave, Oven, Refrigerator, Trash Compactor
Features
- Built-in Features, Ceiling Fan(s), Eat-in Kitchen, Entrance Foyer, Five Piece Bath, High Ceilings, Kitchen Island, Open Floorplan, Pantry, Primary Suite, Radon Mitigation System, T&G Ceilings, Vaulted Ceiling(s), Walk-In Closet(s), Wet Bar
- Flooring: Carpet, Tile, Wood
- Windows: Double Pane Windows
- Basement: Finished
- Number of fireplaces: 3
- Fireplace features: Family Room, Outside, Master Bedroom
Interior area
- Total structure area: 6,087
- Total interior livable area: 6,087 sqft
- Finished area above ground: 3,647
- Finished area below ground: 2,440
Video & virtual tour
Property
Parking
- Total spaces: 2
- Parking features: Garage
- Garage spaces: 2
Features
- Levels: Two
- Stories: 2
- Patio & porch: Patio
- Fencing: Full
Lot
- Size: 9,650 Square Feet
- Features: Irrigated, Landscaped, Level, Many Trees
Details
- Parcel number: 525122022
- Zoning: S-SU-D
- Special conditions: Standard
Construction
Type & style
- Home type: SingleFamily
- Property subtype: Single Family Residence
Materials
- Brick, Frame
- Roof: Composition
Condition
- Year built: 2002
Utilities & green energy
- Sewer: Public Sewer
- Water: Public
Community & HOA
Community
- Security: Radon Detector
- Subdivision: University Park
HOA
- Has HOA: No
Location
- Region: Denver
Financial & listing details
- Price per square foot: $328/sqft
- Tax assessed value: $1,925,600
- Annual tax amount: $10,385
- Date on market: 8/4/2026
- Listing terms: Cash,Conventional
- Exclusions: Hot Tub, Safes, Washer, Dryer, Pool Table, All Tvs (Holes Will Be Patched And Painted), 2 Beverage Fridges In Basement. Inclusions: Basement Sectional Couch, Rack Of Surround Sound Equipment In Basement.
- Ownership: Individual
- Road surface type: Paved
Estimated market value
Not available
Estimated sales range
Not available
Not available
Price history
| Date | Event | Price |
|---|---|---|
| 9/15/2026 | Price change | $1,995,000-4.8%$328/sqft |
Source:  REcolorado as distributed by MLS GRID #2304669 Report a problem REcolorado as distributed by MLS GRID #2304669 Report a problem | ||
| 8/25/2026 | Price change | $2,095,000-6.9%$344/sqft |
Source: REcolorado as distributed by MLS GRID #2304669 Report a problem | ||
| 8/4/2026 | Listed for sale | $2,250,000+104.5%$370/sqft |
Source: REcolorado as distributed by MLS GRID #2304669 Report a problem | ||
| 8/27/2014 | Sold | $1,100,000-4.3%$181/sqft |
Source: Public Record Report a problem | ||
| 7/3/2014 | Pending sale | $1,150,000$189/sqft |
Source: Kentwood City Properties #9739062 Report a problem | ||
| 6/25/2014 | Price change | $1,150,000-2.1%$189/sqft |
Source: Kentwood Real Estate #9739062 Report a problem | ||
| 6/11/2014 | Price change | $1,175,000-4.1%$193/sqft |
Source: Kentwood Real Estate #9739062 Report a problem | ||
| 5/3/2014 | Listed for sale | $1,225,000+36.2%$201/sqft |
Source: Kentwood Real Estate #9739062 Report a problem | ||
| 4/5/2005 | Sold | $899,500$148/sqft |
Source: Public Record Report a problem | ||
Public tax history
| Year | Property taxes | Tax assessment |
|---|---|---|
| 2025 | $10,449 +2.2% | $135,750 +2.9% |
| 2024 | $10,223 +13.1% | $131,930 -2.9% |
| 2023 | $9,040 +3.6% | $135,920 +19.6% |
| 2022 | $8,726 +24.4% | $113,670 -2.8% |
| 2021 | $7,014 +2.9% | $116,940 +23.7% |
| 2020 | $6,817 -3.6% | $94,523 -0.7% |
| 2019 | $7,075 | $95,184 +4.1% |
| 2018 | $7,075 +0.3% | $91,450 |
| 2017 | $7,054 +3.1% | $91,450 +4.4% |
| 2016 | $6,841 +14.6% | $87,560 -10.4% |
| 2015 | $5,970 0% | $97,680 +35.9% |
| 2014 | $5,973 -4.9% | $71,880 |
| 2013 | $6,278 +17.9% | $71,880 -3.7% |
| 2012 | $5,325 -5.6% | $74,680 |
| 2011 | $5,644 +2.2% | $74,680 -11.9% |
| 2010 | $5,521 +1.1% | $84,750 |
| 2009 | $5,462 -0.2% | $84,750 +3.6% |
| 2008 | $5,471 +9.5% | $81,780 |
| 2007 | $4,996 +3.6% | $81,780 +9.6% |
| 2006 | $4,822 +6.9% | $74,620 +2.4% |
| 2005 | $4,509 | $72,840 |
Find assessor info on the county website
Monthly payment
Est. payment
Payment breakdown
Explore the cost of this home by adjusting the details. Changes won't be saved.Climate risks
Neighborhood: University Park
Nearby schools
Schools provided by the listing agent
- Elementary: University Park
- Middle: Merrill
- High: South
- District: Denver 1
Source: REcolorado as distributed by MLS GRID. This data may not be complete. We recommend contacting the local school district to confirm school assignments for this home.

Similar homes
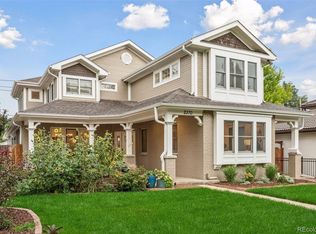
- $2,049,0004 bd4 ba5k sqft1325 S Josephine Street, Denver, CO 80210For Sale

 MLS ID #9170648, Jen Naused, Berkshire Hathaway HomeServices Colorado Real Estate, LLC. REcolorado as distributed by MLS GRID
 - $2,295,0006 bd6 ba5.9k sqft2370 S Columbine Street, Denver, CO 80210For Sale
 MLS ID #2356286, Michael T. Mahoney, Compass - Denver. REcolorado as distributed by MLS GRID
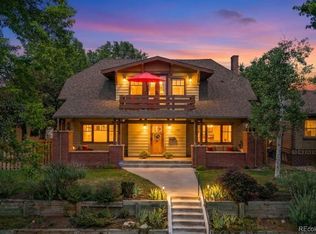
 - $1,875,0006 bd5 ba4.7k sqft1910 S Corona Street, Denver, CO 80210For Sale
 MLS ID #7382796, Nichelle Phillips, Lifestyle International Realty. REcolorado as distributed by MLS GRID
 - $2,499,0005 bd7 ba6.4k sqft43 Cherry Hills Farm Drive, Cherry Hills Village, CO 80113For Sale
 MLS ID #4735073, Kevin Garrett, Compass - Denver. REcolorado as distributed by MLS GRID
 - $1,225,0004 bd4 ba3.6k sqft1907 S Columbine Street, Denver, CO 80210For SaleMLS ID #2599951, Josh Steck, Compass - Denver. REcolorado as distributed by MLS GRID
- $2,475,0004 bd4 ba5.4k sqft960 S High Street, Denver, CO 80209For SaleMLS ID #8075209, Shannon Tiger, LIV Sotheby's International Realty. REcolorado as distributed by MLS GRID
- $2,000,0005 bd4 ba5.2k sqft2080 Robb Street, Lakewood, CO 80215For SaleMLS ID #6356225, Cynthia Foster, RE/MAX Professionals. REcolorado as distributed by MLS GRID
- $1,499,9993 bd3 ba4.8k sqft2640 S Wolff Way, Denver, CO 80219For SaleMLS ID #8316890, Ryan Jonke, JPAR Modern Real Estate. REcolorado as distributed by MLS GRID
- $1,750,0003 bd4 ba5.6k sqft5740 S Benton Circle, Littleton, CO 80123For SaleMLS ID #8402319, Jill Clark, Keller Williams DTC. REcolorado as distributed by MLS GRID
- $1,779,0003 bd4 ba4k sqft117 Jackson Street, Denver, CO 80206For SaleMLS ID #6982176, Jennifer Mell, Realty One Group Elevations, LLC. REcolorado as distributed by MLS GRID
- $1,735,0005 bd5 ba5.5k sqft6901 E 12th Avenue, Denver, CO 80220For SaleMLS ID #4217728, Andy Potarf, Redfin Corporation. REcolorado as distributed by MLS GRID
- $2,150,0006 bd6 ba4.9k sqft5875 S Goldsmith Place, Greenwood Village, CO 80111For SaleMLS ID #5037883, Jeff Manley, RE/MAX Professionals. REcolorado as distributed by MLS GRID
- $1,875,0005 bd7 ba6.3k sqft4081 S Allison Street, Denver, CO 80235For SaleMLS ID #8822859, Sarah Moore, West and Main Homes Inc. REcolorado as distributed by MLS GRID
- $1,595,0005 bd4 ba3.4k sqft1031 Fillmore Street, Denver, CO 80206For SaleMLS ID #1857171, Stephanie Lepard, Kentwood Real Estate DTC, LLC. REcolorado as distributed by MLS GRID
- $2,095,0005 bd4 ba6.3k sqft3044 Elk Canyon Circle, Sedalia, CO 80135For SaleMLS ID #2413047, Ford Fountain Team, LIV Sotheby's International Realty. REcolorado as distributed by MLS GRID
- $1,600,0006 bd5 ba5k sqft5394 E Otero Drive, Centennial, CO 80122For SaleMLS ID #1614171, Anne Dresser Kocur, LIV Sotheby's International Realty. REcolorado as distributed by MLS GRID
- $1,799,9005 bd5 ba5.6k sqft7692 Surrey Drive, Morrison, CO 80465For SaleMLS ID #4622063, Staci Burns, Kentwood Real Estate DTC, LLC. REcolorado as distributed by MLS GRID
- $1,750,0004 bd6 ba5.8k sqft57 Blue Heron Drive, Thornton, CO 80241For SaleMLS ID #3185008, Hunter Hayes, Coldwell Banker Realty 56. REcolorado as distributed by MLS GRID
- $1,725,0004 bd4 ba4.8k sqft9302 N Heather Drive, Castle Rock, CO 80108For SaleMLS ID #8668556, Stephanie Bryant, Huntington Properties LLC. REcolorado as distributed by MLS GRID
- $1,875,0005 bd6 ba6.7k sqft1197 Buffalo Ridge Road, Castle Pines, CO 80108For SaleMLS ID #3174906, Jessica Northrop, Compass - Denver. REcolorado as distributed by MLS GRID
