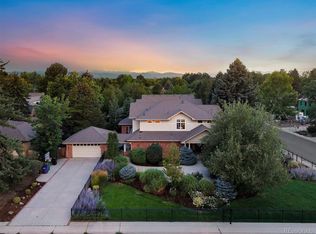
Set in coveted Observatory Park, this brick-clad modern farmhouse blends generous space with the charm, architectural character, and warmth that make a home feel instantly inviting. The main level is designed for both everyday living and gathering, with a dramatic vaulted family room featuring beamed ceilings and a gas fireplace at its heart. The adjoining kitchen is a chef’s dream, appointed with a Sub-Zero refrigerator, Wolf range and oven, built-in Miele coffee maker, abundant cabinetry, and an oversized island made for casual meals and conversation. Nearby, the dining area is framed by gorgeous built-in bookshelves that add character and create a memorable setting for dinners and celebrations. A dedicated study, mudroom, and laundry add thoughtful function, while the main-floor primary suite feels like a true retreat with a two-sided fireplace, five-piece bath with heated floors, and an impressive custom closet.
Upstairs, two additional bedrooms and two full baths provide comfortable private space, while the finished lower level offers plenty of room to spread out with a spacious recreation area, wet bar, three bedrooms, and two baths. Outdoors, the home continues to shine with an exceptionally inviting setting designed to be enjoyed throughout the seasons. A large patio offers ample space for dining, entertaining, and relaxed evenings outside, while the level turf lawn creates an easy, polished backdrop for play and gatherings. Mature landscaping and a fully fenced yard add privacy and a sense of retreat, creating a home that feels equally suited to quiet mornings, lively weekends, and effortless entertaining.
For sale
$2,250,000
3640 E Warren Avenue, Denver, CO 80210
6beds
5,953sqft
Single Family Residence
Built in 2006
6,213 Square Feet Lot
$-- Zestimate®
$378/sqft
$-- HOA
What's special
- 57 days
- 606
- 62
Zillow last checked:
Listing updated:
Listed by:
Jessica Northrop 303-525-0200 JESSICA@JESSICANORTHROP.COM,
Compass - Denver,
The Northrop Group 303-525-0200,
Compass - Denver
Source: REcolorado as distributed by MLS GRID,MLS#: 1989422
Facts & features
Interior
Bedrooms & bathrooms
- Bedrooms: 6
- Bathrooms: 6
- Full bathrooms: 4
- 3/4 bathrooms: 1
- 1/2 bathrooms: 1
- Main level bathrooms: 2
- Main level bedrooms: 1
Bedroom
- Level: Upper
- Area: 195 Square Feet
- Dimensions: 13 x 15
Bedroom
- Level: Upper
- Area: 180 Square Feet
- Dimensions: 12 x 15
Bedroom
- Description: Main Floor Primary Bedroom
- Features: Primary Suite
- Level: Main
- Area: 210 Square Feet
- Dimensions: 14 x 15
Bedroom
- Level: Basement
- Area: 154 Square Feet
- Dimensions: 11 x 14
Bedroom
- Level: Basement
- Area: 196 Square Feet
- Dimensions: 14 x 14
Bedroom
- Level: Basement
- Area: 143 Square Feet
- Dimensions: 11 x 13
Bathroom
- Level: Upper
Bathroom
- Level: Main
Bathroom
- Features: En Suite Bathroom, Primary Suite
- Level: Main
Bathroom
- Level: Upper
Bathroom
- Level: Basement
Bathroom
- Level: Basement
Dining room
- Level: Main
- Area: 266 Square Feet
- Dimensions: 14 x 19
Family room
- Level: Main
- Area: 420 Square Feet
- Dimensions: 20 x 21
Family room
- Level: Basement
- Area: 216 Square Feet
- Dimensions: 12 x 18
Game room
- Level: Basement
- Area: 380 Square Feet
- Dimensions: 19 x 20
Kitchen
- Level: Main
- Area: 247 Square Feet
- Dimensions: 13 x 19
Laundry
- Level: Main
Mud room
- Level: Main
- Area: 100 Square Feet
- Dimensions: 10 x 10
Office
- Level: Main
- Area: 140 Square Feet
- Dimensions: 10 x 14
Utility room
- Level: Basement
- Area: 168 Square Feet
- Dimensions: 12 x 14
Heating
- Hot Water, Natural Gas, Radiant
Cooling
- Central Air
Appliances
- Included: Dishwasher, Disposal, Double Oven, Microwave, Oven, Range, Refrigerator
- Laundry: In Unit
Features
- Built-in Features, Ceiling Fan(s), Eat-in Kitchen, Entrance Foyer, Five Piece Bath, High Ceilings, High Speed Internet, Kitchen Island, Open Floorplan, Pantry, Primary Suite, Radon Mitigation System, Vaulted Ceiling(s), Walk-In Closet(s), Wet Bar
- Flooring: Carpet, Tile, Wood
- Basement: Finished,Full
- Number of fireplaces: 2
- Fireplace features: Family Room, Gas Log, Master Bedroom
Interior area
- Total structure area: 5,953
- Total interior livable area: 5,953 sqft
- Finished area above ground: 3,500
- Finished area below ground: 1,743
Video & virtual tour
Property
Parking
- Total spaces: 2
- Parking features: Dry Walled, Exterior Access Door, Lighted, Storage
- Attached garage spaces: 2
Features
- Levels: Two
- Stories: 2
- Patio & porch: Covered, Front Porch, Patio
- Exterior features: Lighting, Private Yard, Rain Gutters
- Fencing: Full
Lot
- Size: 6,213 Square Feet
- Features: Landscaped, Level, Sprinklers In Front, Sprinklers In Rear
Details
- Parcel number: 525122021
- Zoning: S-SU-D
- Special conditions: Standard
Construction
Type & style
- Home type: SingleFamily
- Architectural style: Traditional
- Property subtype: Single Family Residence
Materials
- Brick, Frame, Wood Siding
- Roof: Composition
Condition
- Updated/Remodeled
- Year built: 2006
Utilities & green energy
- Sewer: Public Sewer
- Water: Public
- Utilities for property: Cable Available, Electricity Connected, Internet Access (Wired), Natural Gas Connected, Natural Gas Not Available
Community & HOA
Community
- Subdivision: Observatory Park
HOA
- Has HOA: No
Location
- Region: Denver
Financial & listing details
- Price per square foot: $378/sqft
- Tax assessed value: $2,031,800
- Annual tax amount: $10,958
- Date on market: 8/21/2026
- Listing terms: Cash,Conventional,Jumbo,Other,VA Loan
- Exclusions: Seller`s Personal Property, Washer And Dryer
- Ownership: Individual
- Electric utility on property: Yes
- Road surface type: Paved
Estimated market value
Not available
Estimated sales range
Not available
Not available
Price history
| Date | Event | Price |
|---|---|---|
| 8/21/2026 | Listed for sale | $2,250,000+9%$378/sqft |
Source:  REcolorado as distributed by MLS GRID #1989422 Report a problem REcolorado as distributed by MLS GRID #1989422 Report a problem | ||
| 9/21/2021 | Sold | $2,065,000+62%$347/sqft |
Source: Public Record Report a problem | ||
| 11/17/2017 | Sold | $1,275,000$214/sqft |
Source: Public Record Report a problem | ||
| 9/7/2017 | Listed for sale | $1,275,000$214/sqft |
Source: RE/MAX Professionals #2838643 Report a problem | ||
| 6/29/2017 | Listing removed | $1,275,000$214/sqft |
Source: RE/MAX Professionals #1671801 Report a problem | ||
| 6/21/2017 | Listed for sale | $1,275,000+33.5%$214/sqft |
Source: RE/MAX PROFESSIONALS #1671801 Report a problem | ||
| 4/14/2014 | Sold | $955,000-4%$160/sqft |
Source: Public Record Report a problem | ||
| 2/15/2014 | Listed for sale | $995,000$167/sqft |
Source: Fuller Sotheby's International Realty #2610378 Report a problem | ||
| 12/5/2013 | Listing removed | $995,000$167/sqft |
Source: Fuller Sotheby's International Realty #1242739 Report a problem | ||
| 10/25/2013 | Listed for sale | $995,000+22.1%$167/sqft |
Source: Fuller Sotheby's International Realty #1242739 Report a problem | ||
| 4/5/2005 | Sold | $815,000+207.5%$137/sqft |
Source: Public Record Report a problem | ||
| 4/8/2004 | Sold | $265,000$45/sqft |
Source: Public Record Report a problem | ||
Public tax history
| Year | Property taxes | Tax assessment |
|---|---|---|
| 2025 | $10,730 +2.2% | $143,240 +5.7% |
| 2024 | $10,498 +25.1% | $135,480 -2.9% |
| 2023 | $8,388 +3.6% | $139,510 +32.3% |
| 2022 | $8,098 +17.1% | $105,480 -2.8% |
| 2021 | $6,913 +8.2% | $108,520 +16.5% |
| 2020 | $6,389 -7.6% | $93,172 +4.4% |
| 2019 | $6,916 | $89,215 -0.2% |
| 2018 | $6,916 +0.3% | $89,390 |
| 2017 | $6,895 -5.7% | $89,390 -6.2% |
| 2016 | $7,310 +31.5% | $95,290 +1.8% |
| 2015 | $5,559 0% | $93,560 +39.8% |
| 2014 | $5,561 -4.8% | $66,930 |
| 2013 | $5,839 +17.9% | $66,930 -3.6% |
| 2012 | $4,952 +5.4% | $69,450 -1.2% |
| 2011 | $4,698 +2.2% | $70,320 -0.3% |
| 2010 | $4,596 -11.9% | $70,550 |
| 2009 | $5,217 +20.2% | $70,550 -9.7% |
| 2008 | $4,340 -0.1% | $78,120 +20.4% |
| 2007 | $4,344 +477.1% | $64,880 |
| 2006 | $753 +12.2% | $64,880 +470.6% |
| 2005 | $671 -77.5% | $11,370 -77.6% |
| 2002 | $2,981 | $50,740 +16.2% |
| 2001 | -- | $43,670 |
Find assessor info on the county website
Monthly payment
Est. payment
Payment breakdown
Explore the cost of this home by adjusting the details. Changes won't be saved.Climate risks
Neighborhood: University Park
Nearby schools
Schools provided by the listing agent
- Elementary: University Park
- Middle: Merrill
- High: South
- District: Denver 1
Source: REcolorado as distributed by MLS GRID. This data may not be complete. We recommend contacting the local school district to confirm school assignments for this home.

Similar homes
- $2,200,0006 bd7 ba6.6k sqft2895 S Cook Street, Denver, CO 80210For Sale

 MLS ID #7137941, Anna Centron, LIV Sotheby's International Realty. REcolorado as distributed by MLS GRID
 - $2,495,0006 bd6 ba6.4k sqft2110 S Cook Street, Denver, CO 80210For Sale
 MLS ID #4517328, MIKE BURNS TEAM, RE/MAX Professionals. REcolorado as distributed by MLS GRID
 - $2,495,0005 bd5 ba5k sqft2218 S Clayton Street, Denver, CO 80210For Sale
 MLS ID #4145924, Josh Behr, LIV Sotheby's International Realty. REcolorado as distributed by MLS GRID
 - $2,295,0006 bd6 ba5.9k sqft2370 S Columbine Street, Denver, CO 80210For Sale
 MLS ID #2356286, Michael T. Mahoney, Compass - Denver. REcolorado as distributed by MLS GRID
 - $1,995,0003 bd5 ba6k sqft3660 E Warren Avenue, Denver, CO 80210For SaleMLS ID #2304669, Trish Bragg and Maggie Armstrong, LIV Sotheby's International Realty. REcolorado as distributed by MLS GRID
- $2,195,0006 bd5 ba4k sqft2324 S Columbine Street, Denver, CO 80210For SaleMLS ID #9005470, Shannon Tiger, LIV Sotheby's International Realty. REcolorado as distributed by MLS GRID
- $2,450,0006 bd6 ba5.1k sqft1511 S Milwaukee Street, Denver, CO 80210For SaleMLS ID #4756899, Noreen Doyle, West and Main Homes Inc. REcolorado as distributed by MLS GRID
- $2,390,0006 bd9 ba5.2k sqft1975 S Gilpin Street, Denver, CO 80210For SaleMLS ID #5882297, Stock Jonekos, Kentwood Real Estate Cherry Creek. REcolorado as distributed by MLS GRID
- $2,695,0005 bd6 ba6k sqft2546 S Adams Street, Denver, CO 80210For SaleMLS ID #8301108, Nicole Scholle, LIV Sotheby's International Realty. REcolorado as distributed by MLS GRID
- $2,200,0004 bd5 ba7.2k sqft1950 S Milwaukee Street, Denver, CO 80210For SaleMLS ID #1825103, Lauren Kettle, Compass - Denver. REcolorado as distributed by MLS GRID
- $2,049,0004 bd4 ba5k sqft1325 S Josephine Street, Denver, CO 80210For SaleMLS ID #9170648, Jen Naused, Berkshire Hathaway HomeServices Colorado Real Estate, LLC. REcolorado as distributed by MLS GRID
- $2,950,0005 bd8 ba6.3k sqft2454 S Columbine Street, Denver, CO 80210For SaleMLS ID #5518339, K.C. Golfinopoulos, Mountain Realty & Development, LLC. REcolorado as distributed by MLS GRID
- $1,695,0004 bd4 ba4.4k sqft2020 S Madison Street, Denver, CO 80210For SaleMLS ID #8143602, Josh Behr, LIV Sotheby's International Realty. REcolorado as distributed by MLS GRID
- $2,199,0005 bd5 ba4.8k sqft3014 S Ash Street, Denver, CO 80222For SaleMLS ID #3741619, Mary Thomas, Coldwell Banker Realty 24. REcolorado as distributed by MLS GRID
- $1,775,0005 bd4 ba5.3k sqft2800 S University Boulevard #162, Denver, CO 80210For SaleMLS ID #6753951, Jeff Eheart, RE/MAX Leaders. REcolorado as distributed by MLS GRID
- $1,875,0006 bd5 ba4.7k sqft1910 S Corona Street, Denver, CO 80210For SaleMLS ID #7382796, Nichelle Phillips, Lifestyle International Realty. REcolorado as distributed by MLS GRID
- $2,995,0005 bd6 ba5.5k sqft2339 S Saint Paul Street, Denver, CO 80210For SaleMLS ID #8753917, Eugeny Pomirchy, PMG Realty. REcolorado as distributed by MLS GRID
- $1,250,0003 bd3 ba3.1k sqft3183 S Columbine Street, Denver, CO 80210For SaleMLS ID #4684349, Helen Caya, Redfin Corporation. REcolorado as distributed by MLS GRID
- $2,550,0005 bd4 ba5k sqft3045 Ohm Way, Denver, CO 80209For SaleMLS ID #3723838, Shannon Tiger, LIV Sotheby's International Realty. REcolorado as distributed by MLS GRID
- $2,150,0006 bd5 ba5.8k sqft230 S Dexter Street, Denver, CO 80246For SaleMLS ID #8254449, Christopher Nairn, HomeSmart Realty. REcolorado as distributed by MLS GRID
