Discover the possibilities at 3183 S Columbine Street, ideally situated in Denver’s desirable Southern Hills / Wellshire neighborhood! This spacious, single-level home offers 3 bedrooms, 3 bathrooms, and 2,794 square feet of living space on a generous 9,370-square-foot lot. The versatile floor plan includes a bonus sunroom overlooking the private backyard, perfect for relaxing or entertaining. Enjoy easy access to the scenic High Line Canal, Wellshire Golf Course, highly regarded Slavens K-8, and the shopping and dining options of University Hills. Additional highlights include a sewer line replaced approximately three years ago and a leased solar system with approximately 10 years remaining. Offering generous space, a fantastic location, and endless potential to make it your own, this Southern Hills / Wellshire property is an opportunity you won’t want to miss!
For sale
$1,250,000
3183 S Columbine Street, Denver, CO 80210
3beds
3,160sqft
Single Family Residence
Built in 1958
9,370 Square Feet Lot
$1,210,400 Zestimate®
$396/sqft
$-- HOA
What's special
- 1 day
- 496
- 30
Zillow last checked:
Listing updated:
Listed by:
Helen Caya 720-203-4248 Helen.Caya@redfin.com,
Redfin Corporation
Source: REcolorado as distributed by MLS GRID,MLS#: 4684349
Facts & features
Interior
Bedrooms & bathrooms
- Bedrooms: 3
- Bathrooms: 3
- Full bathrooms: 2
- 3/4 bathrooms: 1
- Main level bathrooms: 2
- Main level bedrooms: 3
Bedroom
- Description: Wood Floors
- Level: Main
- Area: 192 Square Feet
- Dimensions: 16 x 12
Bedroom
- Description: Wood Floors
- Level: Main
- Area: 144 Square Feet
- Dimensions: 12 x 12
Bedroom
- Description: En-Suite Bath, Wood Floors
- Features: Primary Suite
- Level: Main
- Area: 180 Square Feet
- Dimensions: 15 x 12
Bathroom
- Description: Single Sink With Vanity, Tub/Shower Combination
- Level: Main
- Area: 63 Square Feet
- Dimensions: 7 x 9
Bathroom
- Description: Oversized Jetted Tub, Large Walk-In Closet, Pedestal Sink
- Features: En Suite Bathroom, Primary Suite
- Level: Main
- Area: 132 Square Feet
- Dimensions: 12 x 11
Bathroom
- Description: Pedestal Sink, Walk-In Shower, Tile Floors
- Level: Basement
- Area: 49 Square Feet
- Dimensions: 7 x 7
Dining room
- Description: Formal, French Doors To Sun Room, Wood Floors
- Level: Main
- Area: 156 Square Feet
- Dimensions: 13 x 12
Family room
- Description: Fireplace, Door To Sun Room, Wood Floors
- Level: Main
- Area: 345 Square Feet
- Dimensions: 23 x 15
Family room
- Description: Carpet Floors
- Level: Basement
- Area: 405 Square Feet
- Dimensions: 15 x 27
Kitchen
- Description: Eat-In Kitchen, Gas Cooktop, Stainless Appliances, Tile Floors
- Level: Main
- Area: 260 Square Feet
- Dimensions: 13 x 20
Laundry
- Description: Tile Floors, Utilities, Storage Space
- Level: Basement
- Area: 324 Square Feet
- Dimensions: 12 x 27
Living room
- Description: Coved Ceilings, Bay Window, Wood Floors
- Level: Main
- Area: 360 Square Feet
- Dimensions: 15 x 24
Sun room
- Description: Tile Floors, Door To Backyard
- Level: Main
- Area: 336 Square Feet
- Dimensions: 12 x 28
Heating
- Baseboard
Cooling
- Attic Fan
Appliances
- Included: Bar Fridge, Dishwasher, Dryer, Oven, Range, Range Hood, Refrigerator, Washer
Features
- Flooring: Carpet, Tile, Wood
- Windows: Bay Window(s), Skylight(s)
- Basement: Finished,Partial
- Number of fireplaces: 1
- Fireplace features: Family Room, Wood Burning
Interior area
- Total structure area: 3,160
- Total interior livable area: 3,160 sqft
- Finished area above ground: 2,126
- Finished area below ground: 668
Video & virtual tour
Property
Parking
- Total spaces: 2
- Parking features: Concrete, Lighted, Storage
- Attached garage spaces: 2
Features
- Levels: One
- Stories: 1
- Patio & porch: Covered, Front Porch, Patio
- Exterior features: Garden, Private Yard, Rain Gutters, Smart Irrigation
- Fencing: Partial
- Has view: Yes
- View description: City
Lot
- Size: 9,370 Square Feet
- Features: Irrigated, Landscaped, Level, Sprinklers In Front, Sprinklers In Rear
Details
- Parcel number: 536312013
- Zoning: S-SU-F
- Special conditions: Standard
Construction
Type & style
- Home type: SingleFamily
- Property subtype: Single Family Residence
Materials
- Brick
- Roof: Composition
Condition
- Year built: 1958
Utilities & green energy
- Sewer: Public Sewer
- Water: Public
- Utilities for property: Electricity Connected, Natural Gas Available
Community & HOA
Community
- Security: Carbon Monoxide Detector(s), Smart Cameras, Smoke Detector(s), Water Leak/Flood Alarm
- Subdivision: Southern Hills / Wellshire
HOA
- Has HOA: No
Location
- Region: Denver
Financial & listing details
- Price per square foot: $396/sqft
- Tax assessed value: $1,315,700
- Annual tax amount: $7,096
- Date on market: 10/15/2026
- Listing terms: Cash,Conventional,FHA,VA Loan
- Exclusions: Sellers Personal Property.
- Ownership: Individual
- Electric utility on property: Yes
- Road surface type: Paved
Estimated market value
$1,210,400
$1.15M - $1.27M
$3,681/mo
Price history
| Date | Event | Price |
|---|---|---|
| 10/15/2026 | Listed for sale | $1,250,000+224.7%$396/sqft |
Source:  REcolorado as distributed by MLS GRID #4684349 Report a problem REcolorado as distributed by MLS GRID #4684349 Report a problem | ||
| 4/18/2000 | Sold | $385,000$122/sqft |
Source: Public Record Report a problem | ||
Public tax history
| Year | Property taxes | Tax assessment |
|---|---|---|
| 2025 | $6,790 +2.2% | $92,750 +8.2% |
| 2024 | $6,643 +31% | $85,730 -4% |
| 2023 | $5,071 +3.6% | $89,270 +40% |
| 2022 | $4,896 -7.1% | $63,770 -2.8% |
| 2021 | $5,269 +2.9% | $65,610 -7.6% |
| 2020 | $5,122 +8.5% | $71,021 -0.7% |
| 2019 | $4,718 | $71,517 +17.3% |
| 2018 | $4,718 +0.3% | $60,990 |
| 2017 | $4,704 +9.2% | $60,990 +10.6% |
| 2016 | $4,308 +12.9% | $55,140 |
| 2015 | $3,815 0% | $55,140 +20.1% |
| 2014 | $3,816 +2.9% | $45,930 |
| 2013 | $3,708 +17.9% | $45,930 +4.1% |
| 2012 | $3,145 +0.4% | $44,100 +0% |
| 2011 | $3,133 +2.2% | $44,098 -6.3% |
| 2010 | $3,065 -5% | $47,050 |
| 2009 | $3,226 -0.2% | $47,050 -2.6% |
| 2008 | $3,231 +13.5% | $48,300 |
| 2007 | $2,847 +1.1% | $48,300 +13.6% |
| 2006 | $2,815 +6.2% | $42,520 |
| 2005 | $2,651 +19.7% | $42,520 +0.5% |
| 2003 | $2,215 +1.9% | $42,300 +14.3% |
| 2002 | $2,174 | $37,010 +26.6% |
| 2001 | -- | $29,230 |
Find assessor info on the county website
Monthly payment
Est. payment
Payment breakdown
Explore the cost of this home by adjusting the details. Changes won't be saved.Climate risks
Neighborhood: Wellshire
Nearby schools
Schools provided by the listing agent
- Elementary: Slavens E-8
- Middle: Merrill
- High: Thomas Jefferson
- District: Denver 1
Source: REcolorado as distributed by MLS GRID. This data may not be complete. We recommend contacting the local school district to confirm school assignments for this home.


Similar homes
- $1,250,0004 bd3 ba3.8k sqft2800 S University Boulevard #58, Denver, CO 80210For Sale
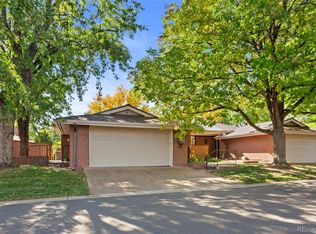
 MLS ID #4293020, Renee Cohen, Coldwell Banker Global Luxury Denver. REcolorado as distributed by MLS GRID
 - $895,0005 bd3 ba3.2k sqft3120 S University Boulevard, Denver, CO 80210For Sale
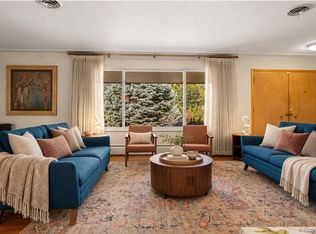 MLS ID #5056419, Lyndi Martoia, 8z Real Estate. REcolorado as distributed by MLS GRID
 - $1,199,0004 bd3 ba2.5k sqft2635 S Garfield Way, Denver, CO 80210For Sale
 MLS ID #4303111, Carrie Wigglesworth, Worth Clark Realty. REcolorado as distributed by MLS GRID
 - $1,249,0003 bd2 ba2.7k sqft3804 S Elm Street, Denver, CO 80237For Sale
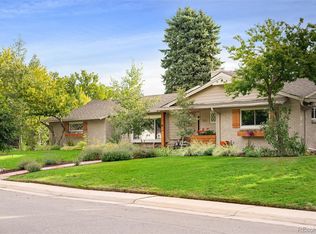 MLS ID #5434490, Geoff Hauer, Cherry Point Properties. REcolorado as distributed by MLS GRID
 - $870,0004 bd3 ba2.8k sqft2290 E Columbia Place, Denver, CO 80210For SaleMLS ID #3579124, Shelby Richardson, LIV Sotheby's International Realty. REcolorado as distributed by MLS GRID
- $1,225,0004 bd4 ba3.6k sqft1907 S Columbine Street, Denver, CO 80210For SaleMLS ID #2599951, Josh Steck, Compass - Denver. REcolorado as distributed by MLS GRID
- $829,0003 bd2 ba2.9k sqft2140 E Columbia Place, Denver, CO 80210For SaleMLS ID #3682631, Chriss Bond, Coldwell Banker Global Luxury Denver. REcolorado as distributed by MLS GRID
- $1,200,0004 bd3 ba2.5k sqft1960 S Marion Street, Denver, CO 80210For SaleMLS ID #5780298, Lisa M. Taylor, Compass - Denver. REcolorado as distributed by MLS GRID
- $1,185,0005 bd5 ba3.5k sqft1842 S Marion Street, Denver, CO 80210For SaleMLS ID #9169553, Christopher Bouc, LIV Sotheby's International Realty. REcolorado as distributed by MLS GRID
- $1,274,5004 bd5 ba3.2k sqft2526 S Lincoln Street, Denver, CO 80210New ConstructionMLS ID #5007975, Michael T. Mahoney, Compass - Denver. REcolorado as distributed by MLS GRID
- $1,350,0004 bd3 ba2.9k sqft2030 S Humboldt Street, Denver, CO 80210For SaleMLS ID #2434552, Kim Kronenberger, RE/MAX Professionals. REcolorado as distributed by MLS GRID
- $810,0005 bd3 ba2.7k sqft2845 S Gilpin Street, Denver, CO 80210New ConstructionMLS ID #2871813, Jordan Connett, Connett Real Estate. REcolorado as distributed by MLS GRID
- $840,0003 bd2 ba1.6k sqft2145 E Columbia Place, Denver, CO 80210For SaleMLS ID #2152125, Tara Jones, Opendoor Brokerage LLC. REcolorado as distributed by MLS GRID
- $975,0004 bd3 ba2.8k sqft3100 E Mexico Avenue, Denver, CO 80210For SaleMLS ID #7644251, Sheila Hatcher, The Agency - Denver. REcolorado as distributed by MLS GRID
- $1,325,0005 bd4 ba3.1k sqftSouthmoor Park, Denver, CO 80237For SaleMLS ID #4798786, Debbie Jacobs, Coldwell Banker Realty 24. REcolorado as distributed by MLS GRID
- $1,187,5003 bd5 ba4.1k sqft2229 S Sherman Street, Denver, CO 80210For SaleMLS ID #7654750, Kate Perry, LIV Sotheby's International Realty. REcolorado as distributed by MLS GRID
- $899,0004 bd3 ba2k sqft2055 S Williams Street, Denver, CO 80210For SaleMLS ID #5144162, Kelly Tierney, Kentwood Real Estate DTC, LLC. REcolorado as distributed by MLS GRID
- $1,475,0004 bd4 ba3.5k sqft2800 S University Boulevard #158, Denver, CO 80210For SaleMLS ID #3998944, Nicole Wadsworth, The Agency - Denver. REcolorado as distributed by MLS GRID
- $1,395,0004 bd4 ba3k sqft3735 S Hibiscus Way, Denver, CO 80237For SaleMLS ID #3625037, Vera Khristenko, HomeSmart. REcolorado as distributed by MLS GRID
- $1,195,0006 bd6 ba4.1k sqft3407 S Logan Street, Englewood, CO 80113For SaleMLS ID #2985871, Erik Carman, Compass - Denver. REcolorado as distributed by MLS GRID
