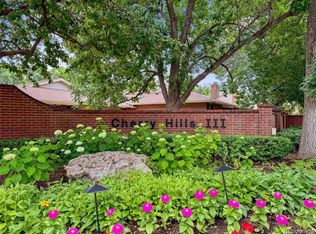
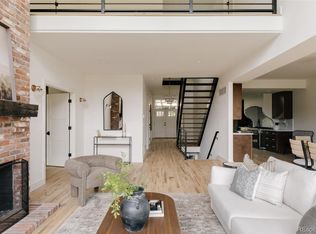
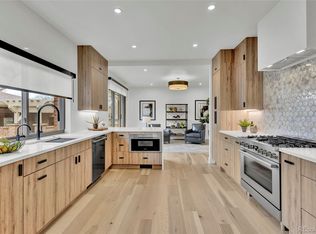
Discover elevated comfort & thoughtful design in this beautifully remodeled end-unit home in the desirable Cherry Hills III community. An open, inviting floor plan, quality finishes, & flexible living spaces create a remarkable setting for both everyday living & entertaining. At the heart of the home, the remodeled kitchen features black granite countertops, a breakfast bar, stainless steel appliances, double ovens, & 5-burner gas cooktop. Walls were removed to connect the kitchen to the family room, creating an effortless flow centered around a striking gas fireplace. A convenient wet bar w/ refrigerator adds even more versatility for entertaining. Wood flooring, solid wood interior doors, new Pella windows w/custom window coverings, & new sliding patio doors bring warmth, quality, natural light, & energy efficiency throughout. The spacious primary suite offers a peaceful retreat w/ walk-in closet, private patio access, an updated bath with an accessible roll-in shower, and the convenience of a laundry closet w/ washer and dryer. The finished basement provides an impressive extension of the living space, featuring a spacious family room w/ a second gas fireplace, two bedrooms—one with a walkout door—a full bath, dedicated hobby/workout room, second laundry area, & abundant storage. A substantial 20' x 38' sub-basement offers unexpected and unparalleled storage & potential for future expansion. Recent improvements include a newer furnace and tankless water heater. Outside, three private patios, surrounded by beautiful landscaping, provide multiple options for relaxing or entertaining. As an end unit, the home basks in wonderful morning sunlight from the eastern exposure, while the south-facing rear patio offers year-round serenity. From the front patio, delight in the soothing sound of the waterfall across the street. Thoughtfully updated and exceptionally well maintained, this home offers a rare combination of luxury, comfort, privacy, and versatile living space.
For sale
Price cut: $52K (11/12)
$1,198,000
2800 S University Boulevard #58, Denver, CO 80210
4beds
3,810sqft
Townhouse
Built in 1974
-- sqft lot
$-- Zestimate®
$314/sqft
$1,386/mo HOA
What's special
- 42 days
- 452
- 15
Zillow last checked:
Listing updated:
Listed by:
Renee Cohen 303-594-3137 renee@reneesellscolorado.com,
Coldwell Banker Global Luxury Denver
Source: REcolorado as distributed by MLS GRID,MLS#: 4293020
Facts & features
Interior
Bedrooms & bathrooms
- Bedrooms: 4
- Bathrooms: 3
- Full bathrooms: 1
- 3/4 bathrooms: 2
- Main level bathrooms: 2
- Main level bedrooms: 2
Bedroom
- Description: Laundry Closet And Sliding Door To Covered Patio Area
- Features: Primary Suite
- Level: Main
- Area: 255 Square Feet
- Dimensions: 15 x 17
Bedroom
- Level: Main
- Area: 187.5 Square Feet
- Dimensions: 12.5 x 15
Bedroom
- Description: Egress Window
- Level: Basement
- Area: 217.5 Square Feet
- Dimensions: 14.5 x 15
Bedroom
- Description: Walk-Out Door To Backyard
- Level: Basement
- Area: 165 Square Feet
- Dimensions: 11 x 15
Bathroom
- Description: Remodeled With Roll-In Shower
- Features: En Suite Bathroom, Primary Suite
- Level: Main
- Area: 72.25 Square Feet
- Dimensions: 8.5 x 8.5
Bathroom
- Description: Remodeled
- Level: Main
- Area: 42.5 Square Feet
- Dimensions: 5 x 8.5
Bathroom
- Description: Remodeled
- Level: Basement
- Area: 40 Square Feet
- Dimensions: 5 x 8
Bonus room
- Description: At Base Of Stairs Overlooking Family Room
- Level: Basement
- Area: 180 Square Feet
- Dimensions: 12 x 15
Bonus room
- Description: Flex Space - Hobby Room, Playroom, Study, Workout Room, Etc
- Level: Basement
- Area: 246 Square Feet
- Dimensions: 12 x 20.5
Bonus room
- Description: Storage Area Below The Finished Level Of The Basement - Access Stairs In Bonus Room To The Right Of Basement Family Room
- Level: Basement
- Area: 760 Square Feet
- Dimensions: 20 x 38
Dining room
- Description: Sliding Patio Door To Patio And Bbq Area
- Level: Main
- Area: 172.5 Square Feet
- Dimensions: 11.5 x 15
Family room
- Description: Gas Fireplace With Marble Surround
- Level: Basement
- Area: 471.5 Square Feet
- Dimensions: 20.5 x 23
Kitchen
- Description: Open To Living Room
- Level: Main
- Area: 187 Square Feet
- Dimensions: 11 x 17
Laundry
- Description: Secondary Laundry Room With Utility Sink
- Level: Basement
- Area: 90 Square Feet
- Dimensions: 6 x 15
Living room
- Description: Great Room Feel With Fireplace
- Level: Main
- Area: 468 Square Feet
- Dimensions: 19.5 x 24
Utility room
- Level: Basement
- Area: 286 Square Feet
- Dimensions: 13 x 22
Heating
- Forced Air, Natural Gas
Cooling
- Central Air
Appliances
- Included: Bar Fridge, Cooktop, Dishwasher, Disposal, Double Oven, Dryer, Gas Water Heater, Microwave, Range Hood, Refrigerator, Self Cleaning Oven, Tankless Water Heater, Washer
- Laundry: In Unit
Features
- Ceiling Fan(s), Entrance Foyer, Granite Counters, High Speed Internet, Kitchen Island, Open Floorplan, Pantry, Primary Suite, Radon Mitigation System, Sound System, Walk-In Closet(s), Wet Bar
- Flooring: Carpet, Tile, Wood
- Windows: Double Pane Windows, Skylight(s), Window Coverings, Window Treatments
- Basement: Exterior Entry,Finished,Full,Walk-Out Access
- Number of fireplaces: 2
- Fireplace features: Family Room, Living Room
- Common walls with other units/homes: End Unit,1 Common Wall
Interior area
- Total structure area: 3,810
- Total interior livable area: 3,810 sqft
- Finished area above ground: 1,905
- Finished area below ground: 1,619
Video & virtual tour
Property
Parking
- Total spaces: 2
- Parking features: Concrete, Dry Walled
- Attached garage spaces: 2
Features
- Levels: One
- Stories: 1
- Entry location: Ground
- Patio & porch: Covered, Front Porch, Patio
- Fencing: Partial
Lot
- Features: Landscaped, Master Planned, Sprinklers In Front, Sprinklers In Rear
Details
- Parcel number: 536211057
- Zoning: R-X
- Special conditions: Standard
Construction
Type & style
- Home type: Townhouse
- Property subtype: Townhouse
- Attached to another structure: Yes
Materials
- Brick, Frame
- Foundation: Concrete Perimeter
- Roof: Composition
Condition
- Updated/Remodeled
- Year built: 1974
Utilities & green energy
- Electric: 220 Volts
- Sewer: Public Sewer
- Water: Public
- Utilities for property: Electricity Connected, Natural Gas Connected, Phone Available
Community & HOA
Community
- Security: Carbon Monoxide Detector(s), Security Entrance, Security Guard, Smoke Detector(s)
- Subdivision: Cherry Hills III
HOA
- Has HOA: Yes
- Amenities included: Clubhouse, Fitness Center, Gated, Parking, Pond Seasonal, Pool, Sauna, Spa/Hot Tub, Tennis Court(s)
- Services included: Reserve Fund, Maintenance Grounds, Maintenance Structure, Road Maintenance, Security, Sewer, Snow Removal, Trash, Water
- HOA fee: $1,386 monthly
- HOA name: Cherry Hills III
- HOA phone: 303-482-2213
Location
- Region: Denver
Financial & listing details
- Price per square foot: $314/sqft
- Tax assessed value: $1,312,200
- Annual tax amount: $7,077
- Date on market: 10/8/2026
- Listing terms: Cash,Conventional,VA Loan
- Exclusions: Staging Furniture And Accessories
- Ownership: Corporation/Trust
- Electric utility on property: Yes
- Road surface type: Paved
Estimated market value
Not available
Estimated sales range
Not available
Not available
Price history
| Date | Event | Price |
|---|---|---|
| 11/12/2026 | Price change | $1,198,000-4.2%$314/sqft |
Source:  REcolorado as distributed by MLS GRID #4293020 Report a problem | ||
| 10/8/2026 | Listed for sale | $1,250,000+56.3%$328/sqft |
Source: REcolorado as distributed by MLS GRID #4293020 Report a problem | ||
| 5/16/2017 | Sold | $800,000$210/sqft |
Source: Public Record Report a problem | ||
| 3/28/2017 | Pending sale | $800,000$210/sqft |
Source: LIV Sotheby's International Realty #5095897 Report a problem | ||
| 3/20/2017 | Listed for sale | $800,000+131.9%$210/sqft |
Source: LIV Sotheby's International Realty #5095897 Report a problem | ||
| 6/5/2012 | Sold | $345,000-6.5%$91/sqft |
Source: Public Record Report a problem | ||
| 3/2/2012 | Listed for sale | $369,000$97/sqft |
Source: Fuller Sotheby's International Realty #1070688 Report a problem | ||
| 7/15/2011 | Listing removed | $369,000$97/sqft |
Source: Fuller Sotheby's International Realty #964514 Report a problem | ||
| 4/26/2011 | Price change | $369,000-4.2%$97/sqft |
Source: Fuller Sotheby's International Realty #964514 Report a problem | ||
| 3/24/2011 | Price change | $385,000-3.8%$101/sqft |
Source: Fuller Sotheby's International Realty #964514 Report a problem | ||
| 2/23/2011 | Price change | $400,000-2.4%$105/sqft |
Source: Fuller Sotheby's International Realty #964514 Report a problem | ||
| 1/31/2011 | Listed for sale | $410,000+14.2%$108/sqft |
Source: Fuller Sotheby's International Realty #964514 Report a problem | ||
| 10/4/1999 | Sold | $359,000$94/sqft |
Source: Public Record Report a problem | ||
Public tax history
| Year | Property taxes | Tax assessment |
|---|---|---|
| 2025 | $5,078 +2.2% | $92,510 +44.3% |
| 2024 | $4,968 +16.7% | $64,110 -4.9% |
| 2023 | $4,257 +3.6% | $67,430 +26% |
| 2022 | $4,108 -6.8% | $53,530 -2.8% |
| 2021 | $4,407 +2.9% | $55,060 -7.3% |
| 2020 | $4,284 +5.8% | $59,395 -0.7% |
| 2019 | $4,050 | $59,810 +14.3% |
| 2018 | $4,050 +0.3% | $52,350 |
| 2017 | $4,038 +9.7% | $52,350 +11.1% |
| 2016 | $3,682 +61.4% | $47,130 |
| 2015 | $2,282 0% | $47,130 +71.6% |
| 2014 | $2,282 -23.8% | $27,470 -14.2% |
| 2013 | $2,994 +17.9% | $32,010 -10.1% |
| 2012 | $2,539 +0.7% | $35,610 |
| 2011 | $2,520 +2.2% | $35,610 -5.9% |
| 2010 | $2,466 -3.3% | $37,850 |
| 2009 | $2,550 -0.2% | $37,850 -0.9% |
| 2008 | $2,555 +24.6% | $38,190 |
| 2007 | $2,051 +1.1% | $38,190 +24.7% |
| 2006 | $2,028 -14.4% | $30,630 |
| 2005 | $2,370 | $30,630 |
Find assessor info on the county website
Monthly payment
Est. payment
Payment breakdown
Explore the cost of this home by adjusting the details. Changes won't be saved.Climate risks
Neighborhood: Wellshire
Nearby schools
Schools provided by the listing agent
- Elementary: Slavens E-8
- Middle: Merrill
- High: Thomas Jefferson
- District: Denver 1
Source: REcolorado as distributed by MLS GRID. This data may not be complete. We recommend contacting the local school district to confirm school assignments for this home.
- $1,123,0003 bd3 ba3.8k sqft2800 S University Blvd UNIT 2, Denver, CO 80210Sold

- $770,0003 bd3 ba2.7k sqft2800 S University Blvd UNIT 24, Denver, CO 80210Sold
- $1,640,0004 bd5 ba4.7k sqft2800 S University Blvd UNIT 121, Denver, CO 80210Sold
- $1,480,0004 bd3 ba3.8k sqft2800 S University Blvd UNIT 170, Denver, CO 80210Sold
Similar homes
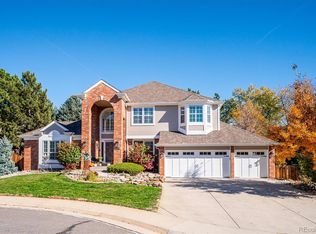
- $1,196,0005 bd5 ba4.7k sqft4220 S Yarrow Court, Lakewood, CO 80235For Sale
 MLS ID #4111175, Nikki Irwin, HomeSmart Realty. REcolorado as distributed by MLS GRID
- $1,030,0004 bd3 ba3.4k sqft5451 Conley Way, Denver, CO 80222For Sale
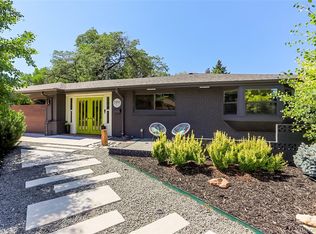 MLS ID #5762215, Garrett Newell, Good Neighbor LLC. REcolorado as distributed by MLS GRID
- $899,0004 bd4 ba2.4k sqft2321 S Henry Place, Denver, CO 80210For Sale
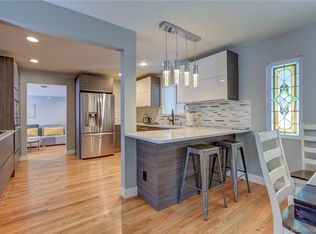 MLS ID #1553712, Jolanta Wencel, Vente Realty. REcolorado as distributed by MLS GRID
- $1,395,0003 bd4 ba3.4k sqft464 S Franklin Street, Denver, CO 80209For Sale
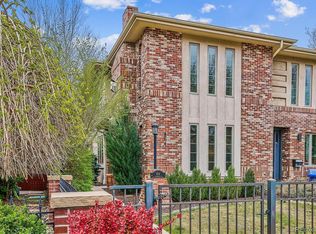 MLS ID #8556899, Rike Palese, RE/MAX Professionals. REcolorado as distributed by MLS GRID
- $887,5005 bd3 ba2.8k sqft2694 S Krameria Street, Denver, CO 80222For SaleMLS ID #5005817, Peter Schaefer, Searchlight Realty Inc. REcolorado as distributed by MLS GRID
- $1,275,0004 bd4 ba4.7k sqft9980 Heather Drive, Castle Rock, CO 80108For SaleMLS ID #3873872, Jane Pearson, 1 Percent Lists Mile High. REcolorado as distributed by MLS GRID
- $1,190,0004 bd3 ba3.7k sqft14071 W Center Drive, Denver, CO 80228For SaleMLS ID #2299871, Kelly Murphy, JPAR Modern Real Estate. REcolorado as distributed by MLS GRID
- $1,195,0004 bd4 ba3.9k sqft1318 Northridge Court, Golden, CO 80401For SaleMLS ID #3494117, Jennifer Davenport, LIV Sotheby's International Realty. REcolorado as distributed by MLS GRID
- $1,425,0004 bd3 ba3.4k sqft215 Ivanhoe Street, Denver, CO 80220For SaleMLS ID #9679786, Chelsea Thomas, Cox Real Estate Group. REcolorado as distributed by MLS GRID
- $1,200,0004 bd4 ba3.6k sqft9720 Brook Hill Court, Lone Tree, CO 80124For SaleMLS ID #5934933, Scott Kimball, eXp Realty, LLC. REcolorado as distributed by MLS GRID
- $734,5004 bd3 ba1.9k sqft1590 S Jackson Street, Denver, CO 80210For SaleMLS ID #4582887, Elizabeth Lindell, Ideal Realty LLC. REcolorado as distributed by MLS GRID
- $1,400,0002 bd2 ba2k sqft2400 E Cherry Creek South Drive #203, Denver, CO 80209For SaleMLS ID #4496129, Merritt Cohn, MB Cohn & Assoc. REcolorado as distributed by MLS GRID
- $849,9994 bd3 ba3.8k sqft657 S Pontiac Way, Denver, CO 80224For SaleMLS ID #2722905, Mary Oskay, Coldwell Banker Realty 14. REcolorado as distributed by MLS GRID
- $1,175,0004 bd4 ba3.5k sqft3564 Yosemite Street, Denver, CO 80238For SaleMLS ID #4715449, John Chapman, West and Main Homes. REcolorado as distributed by MLS GRID
- $1,450,0004 bd3 ba3.6k sqft3225 W Scott Place, Denver, CO 80211For SaleMLS ID #7744378, Teresa Lucero, Keller Williams Realty Urban Elite. REcolorado as distributed by MLS GRID
- $965,0005 bd4 ba3.2k sqft7125 E 2nd Avenue, Denver, CO 80220For SaleMLS ID #3354430, Mark Hunter, Brokers Guild Homes. REcolorado as distributed by MLS GRID
- $895,0003 bd4 ba2.9k sqft88 W Irvington Place, Denver, CO 80223For SaleMLS ID #3986776, Cecilia Maus, HomeSmart. REcolorado as distributed by MLS GRID
- $775,0003 bd4 ba3.8k sqft4545 S Monaco Street #148, Denver, CO 80237For SaleMLS ID #7773248, Jackie Yost, Your Castle Real Estate Inc. REcolorado as distributed by MLS GRID
- $1,260,0006 bd4 ba4.1k sqft829 Uinta Way, Denver, CO 80230For Sale
 MLS ID #1068413, Greta Tesalona, The Agency - Boulder. IRES as distributed by MLS GRID
- $1,550,0004 bd3 ba4.3k sqft9931 E Ida Place, Greenwood Village, CO 80111For SaleMLS ID #7928444, Garrett Newell, Good Neighbor LLC. REcolorado as distributed by MLS GRID
