Welcome to your dream home in the Cherry Hills III community located in the heart of Denver! This stunning 4-bedroom, 3-bathroom end unit ranch-style home boasts 3,980 square feet of beautifully updated living space. The main level open floor plan features high-end finishes throughout, providing a perfect balance of elegance and functionality. The primary bedroom is located on the main floor and features a 5 piece bathroom, custom closet, washer and dryer, and a large sunroom. The kitchen is fully updated with top-tier cabinets, counters, and appliances. Enjoy seamless indoor-outdoor living with a large private front patio, side patio and sunroom perfect for year-round entertaining. The finished basement includes, a large great room, 2 bedrooms which offers versatile living options and a bonus room that could be used as a gym, storage or workshop. Cherry Hills III is an oasis hidden amongst the noise of the city and offers the following amenities to it's residents, secure entrance through the gate which is staffed 24 hours a day, relaxing at the pool, year-round hot tub, saunas, matches on the tennis and pickle ball courts, walks along the 38 acres of ponds and streams, plus this community offers endless opportunities to socialize with your neighbors through numerous clubs and social activities. A private showing is highly recommended to experience the full allure of this spectacular property.
Sold for $1,480,000
$1,480,000
2800 S University Boulevard #170, Denver, CO 80210
4beds
3,810sqft
Townhouse
Built in 1978
-- sqft lot
$1,416,200 Zestimate®
$388/sqft
$4,294 Estimated rent
Home value
$1,416,200
$1.32M - $1.52M
$4,294/mo
Zestimate® history
Owner options
List your home for rent
$4,294/mo
Rent Zestimate®
Find your next renter with Zillow Rental Manager. Plus, with online applications, you can quickly screen prospective tenants – for free.
$4,294/mo
Rent Zestimate®
Refinance and save
$10,288/mo
Est. payment
Refinancing to a lower rate could help reduce your monthly payments and save thousands over the life of the loan.
$10,288/mo
Est. payment
Explore your selling options
Work with a Zillow partner agent
Leverage their expertise and Zillow's premium Showcase listings to get your home seen by more buyers.
Get startedList with your own agent
Get your home in front of millions of buyers by listing it on Zillow.
Learn how to do itSell it yourself
Take full control of how buyers see your home on Zillow by listing For Sale by Owner (FSBO).
List your homeWhat's special
Zillow last checked:
Listing updated:
Listed by:
Nicole Wadsworth 720-771-0347 nicole@wadsworthpg.com,
Madison & Company Properties,
Wadsworth Property Group 720-771-0347,
Madison & Company Properties
Bought with:
Lori Abbey, 100033680
Compass - Denver
Source: REcolorado as distributed by MLS GRID,MLS#: 7765927
Facts & features
Interior
Bedrooms & bathrooms
- Bedrooms: 4
- Bathrooms: 3
- Full bathrooms: 1
- 3/4 bathrooms: 2
- Main level bathrooms: 2
- Main level bedrooms: 2
Primary bedroom
- Description: Located On Main Floor With En Suite Bath
- Level: Main
- Area: 240 Square Feet
- Dimensions: 15 x 16
Bedroom
- Description: Could Be Used As An Office Or Guest Room
- Level: Main
- Area: 182 Square Feet
- Dimensions: 13 x 14
Bedroom
- Level: Basement
- Area: 216 Square Feet
- Dimensions: 12 x 18
Bedroom
- Level: Basement
- Area: 224 Square Feet
- Dimensions: 16 x 14
Primary bathroom
- Description: Updates With Spacious 5 Piece Bath
- Level: Main
- Area: 135 Square Feet
- Dimensions: 15 x 9
Bathroom
- Description: High End Tile Will Impress All Of Your Guests
- Level: Main
- Area: 45 Square Feet
- Dimensions: 9 x 5
Bathroom
- Level: Basement
- Area: 63 Square Feet
- Dimensions: 9 x 7
Dining room
- Description: Could Be Used As A Dining Room Or Reading Nook
- Level: Main
- Area: 224 Square Feet
- Dimensions: 16 x 14
Family room
- Level: Basement
- Area: 792 Square Feet
- Dimensions: 24 x 33
Gym
- Description: This Flex Space Has So Much Potential
- Level: Basement
- Area: 240 Square Feet
- Dimensions: 12 x 20
Kitchen
- Level: Main
- Area: 168 Square Feet
- Dimensions: 12 x 14
Laundry
- Description: Located In Primary Suite
- Level: Main
- Area: 65 Square Feet
- Dimensions: 13 x 5
Living room
- Level: Main
- Area: 576 Square Feet
- Dimensions: 24 x 24
Sun room
- Description: Located Off The Primary Bedroom This Will Be Perfect Year Round
- Level: Main
- Area: 168 Square Feet
- Dimensions: 21 x 8
Utility room
- Level: Basement
- Area: 154 Square Feet
- Dimensions: 22 x 7
Heating
- Forced Air
Cooling
- Central Air
Appliances
- Included: Bar Fridge, Convection Oven, Dishwasher, Disposal, Dryer, Gas Water Heater, Microwave, Oven, Range, Range Hood, Refrigerator, Self Cleaning Oven, Washer
- Laundry: In Unit
Features
- Built-in Features, Eat-in Kitchen, Entrance Foyer, Five Piece Bath, Kitchen Island, No Stairs, Open Floorplan, Primary Suite, Quartz Counters, Smoke Free, Walk-In Closet(s)
- Flooring: Carpet, Tile, Wood
- Basement: Full
- Number of fireplaces: 1
- Fireplace features: Gas, Insert
- Common walls with other units/homes: End Unit
Interior area
- Total structure area: 3,810
- Total interior livable area: 3,810 sqft
- Finished area above ground: 1,905
- Finished area below ground: 1,905
Property
Parking
- Total spaces: 2
- Parking features: Dry Walled, Floor Coating
- Attached garage spaces: 2
Features
- Levels: One
- Stories: 1
- Entry location: Ground
- Patio & porch: Covered, Front Porch
- Fencing: None
Lot
- Features: Near Public Transit, Sprinklers In Front, Sprinklers In Rear
Details
- Parcel number: 536211169
- Zoning: R-X
- Special conditions: Standard
Construction
Type & style
- Home type: Townhouse
- Architectural style: Contemporary
- Property subtype: Townhouse
- Attached to another structure: Yes
Materials
- Brick, Cement Siding
- Foundation: Slab
- Roof: Composition
Condition
- Updated/Remodeled
- Year built: 1978
Utilities & green energy
- Electric: 220 Volts
- Sewer: Public Sewer
- Water: Public
- Utilities for property: Cable Available, Electricity Connected, Natural Gas Connected, Phone Available
Community & HOA
Community
- Security: Carbon Monoxide Detector(s), Secured Garage/Parking, Smart Cameras, Smoke Detector(s), Video Doorbell
- Subdivision: Cherry Hills III
HOA
- Has HOA: Yes
- Amenities included: Clubhouse, Garden Area, Gated, Management, Parking, Pond Seasonal, Pool, Sauna, Spa/Hot Tub, Tennis Court(s), Trail(s)
- Services included: Reserve Fund, Insurance, Irrigation, Maintenance Grounds, Maintenance Structure, Road Maintenance, Sewer, Snow Removal, Water
- HOA fee: $1,288 monthly
- HOA name: Cherry Hills III
- HOA phone: 303-482-2213
Location
- Region: Denver
Financial & listing details
- Price per square foot: $388/sqft
- Tax assessed value: $787,500
- Annual tax amount: $3,284
- Date on market: 4/9/2025
- Listing terms: Cash,Conventional
- Exclusions: None
- Ownership: Individual
- Electric utility on property: Yes
- Road surface type: Paved
Price history
| Date | Event | Price |
|---|---|---|
| 5/16/2025 | Sold | $1,480,000-1.3%$388/sqft |
Source:  REcolorado as distributed by MLS GRID #7765927 Report a problem REcolorado as distributed by MLS GRID #7765927 Report a problem | ||
| 4/18/2025 | Pending sale | $1,500,000$394/sqft |
Source: REcolorado as distributed by MLS GRID #7765927 Report a problem | ||
| 4/8/2025 | Listed for sale | $1,500,000+62.2%$394/sqft |
Source: REcolorado as distributed by MLS GRID #7765927 Report a problem | ||
| 12/3/2024 | Sold | $925,000$243/sqft |
Source: Public Record Report a problem | ||
Public tax history
| Year | Property taxes | Tax assessment |
|---|---|---|
| 2024 | $3,803 +4.1% | $49,080 -6.1% |
| 2023 | $3,653 +3.6% | $52,260 +13.8% |
| 2022 | $3,526 +24% | $45,930 -2.8% |
| 2021 | $2,844 +2.9% | $47,250 +3.9% |
| 2020 | $2,764 -11.1% | $45,481 -0.7% |
| 2019 | $3,108 | $45,799 -3.3% |
| 2018 | $3,108 +0.3% | $47,370 |
| 2017 | $3,098 +13.2% | $47,370 +10.2% |
| 2016 | $2,738 +46.8% | $43,000 |
| 2015 | $1,865 0% | $43,000 +41.4% |
| 2014 | $1,865 -12.4% | $30,410 |
| 2013 | $2,129 -10.3% | $30,410 -8.6% |
| 2012 | $2,373 -5.3% | $33,280 |
| 2011 | $2,507 +2.2% | $33,280 -11.6% |
| 2010 | $2,452 +25.2% | $37,650 |
| 2009 | $1,959 -0.2% | $37,650 +0.9% |
| 2008 | $1,963 +45.8% | $37,300 |
| 2007 | $1,346 -27.6% | $37,300 +32.9% |
| 2006 | $1,858 -17.2% | $28,070 |
| 2005 | $2,243 | $28,070 |
Find assessor info on the county website
Neighborhood: Wellshire
Nearby homes
- $1,499,0004 bd4 ba4.9k sqft2800 S University Blvd UNIT 69, Denver, CO 80210For Sale

- $1,400,0003 bd5 ba5.1k sqft2800 S University Blvd UNIT 1, Denver, CO 80210Sold

- $1,000,0003 bd5 ba4.7k sqft2800 S University Blvd UNIT 121, Denver, CO 80210Sold

- $1,595,0004 bd5 ba4.9k sqft2800 S University Blvd UNIT 123, Denver, CO 80210Sold
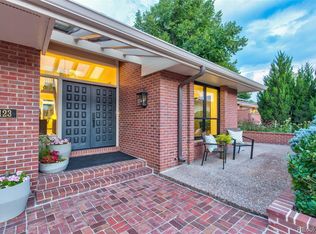
- $1,750,0004 bd5 ba4.7k sqft2800 S University Blvd UNIT 135, Denver, CO 80210Sold
- $850,0003 bd3 ba2.5k sqft2800 S University Blvd UNIT 11, Denver, CO 80210For Sale
- $1,756,0004 bd5 ba4.7k sqft2800 S University Blvd UNIT 3, Denver, CO 80210Off Market
- $1,123,4004 bd5 ba4k sqft2800 S University Blvd UNIT 4, Denver, CO 80210Off Market
Nearby schools
GreatSchools rating
- 9/10Slavens K-8 SchoolGrades: K-8Distance: 0.3 mi
- 6/10Thomas Jefferson High SchoolGrades: 9-12Distance: 2.3 mi
- 8/10Merrill Middle SchoolGrades: 6-8Distance: 1.7 mi
Schools provided by the listing agent
- Elementary: Slavens E-8
- Middle: Merrill
- High: Thomas Jefferson
- District: Denver 1
Source: REcolorado as distributed by MLS GRID. This data may not be complete. We recommend contacting the local school district to confirm school assignments for this home.
Get a cash offer in 3 minutes
Find out how much your home could sell for in as little as 3 minutes with a no-obligation cash offer.
Estimated market value
$1,416,200
Get a cash offer in 3 minutes
Find out how much your home could sell for in as little as 3 minutes with a no-obligation cash offer.
Estimated market value
$1,416,200
- Colorado
- Denver County
- Denver
- 80210
- Wellshire
- 2800 S University Boulevard Unit 170
Nearby cities
Nearby neighborhoods
Nearby zip codes
Other Denver Topics
