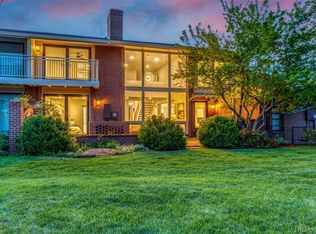
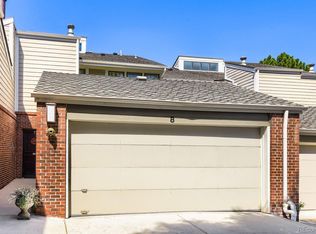
Welcome to the privacy, exclusivity, and lock-and-leave lifestyle of Cherry Hills III, an exclusive gated community in one of Denver's most desirable locations.This ranch-style townhome offers over 2,500 finished sq ft with 3 beds, 3 full baths, a finished basement, and an attached insulated 2-car garage. Vaulted ceilings, skylights, plantation shutters, abundant natural light, and a gas fireplace enhance the open floor plan, while sliding glass doors lead to a private patio perfect for relaxing or entertaining. The kitchen features quality cabinetry, Corian countertops, a pantry, generous workspace, and all appliances included. The adjoining dining room offers built-in shelving and abundant lighting. The thoughtfully designed lock-off primary suite serves as a private retreat with patio access, a walk-in closet, additional storage closets, and a five-piece en-suite bath. A second main-level bedroom, currently used as an office, offers flexibility for guests or remote work, plus a full guest bath. The finished lower level features a spacious family room with built-in shelving, a third bedroom, full bathroom, bonus room ideal for hobbies or exercise, an oversized workshop with built-in shelving and workbench, plus a laundry room with utility sink. Washer and dryer are included. Additional highlights include double-pane windows, central A/C, ceiling fans, abundant storage, and an attached insulated garage with a professionally coated floor, built-in lighting, and additional storage. Residents enjoy 24-hour gated security, a clubhouse, pool, spa, tennis courts, scenic ponds, professionally maintained grounds, and on-site management. HOA includes exterior maintenance, grounds maintenance, irrigation water, snow removal, sewer, trash, water, insurance, and capital reserves. Conveniently located near shopping, dining, parks, and public transportation, this home offers an exceptional opportunity to enjoy maintenance-free living in one of Denver's premier gated communities.
For sale
$850,000
2800 S University Boulevard #11, Denver, CO 80210
3beds
2,536sqft
:
Get pre-qualified$6,691/mo
Townhouse
Built in 1974
-- sqft lot
$-- Zestimate®
$335/sqft
$1,370/mo HOA
What's special
- 3 days |
- 293 |
- 12 |
Zillow last checked:
Listing updated:
Listed by:
Carl Ballard 303-916-2900 carl@exitrealtydtc.com,
EXIT Realty DTC, Cherry Creek, Pikes Peak.,
Amy Ballard 303-916-2627,
EXIT Realty DTC, Cherry Creek, Pikes Peak.
Source: REcolorado as distributed by MLS GRID,MLS#: 3843990
Facts & features
Interior
Bedrooms & bathrooms
- Bedrooms: 3
- Bathrooms: 3
- Full bathrooms: 3
- Main level bathrooms: 2
- Main level bedrooms: 2
Bedroom
- Description: Currently Being Used As Office. Has Closet & Window (With Plantation Shutters) To Serve As A Bedroom
- Level: Main
Bedroom
- Description: A Lock-Off Primary En-Suite With Huge Walk-In Closet And Extra Closets For Storage- Plantation Shutters On Sliding Glass Door To Exit To Outdoor Patio
- Features: Primary Suite
- Level: Main
Bedroom
- Description: Bedroom Lower Level With Closet For Storage
- Level: Basement
Bathroom
- Description: Full Guest Bath On Main
- Level: Main
Bathroom
- Description: With Stand Alone Tub, Walk-In Shower- Granite Top Vanity
- Features: En Suite Bathroom, Primary Suite
- Level: Main
Bathroom
- Level: Basement
Bonus room
- Description: Extra Room For Music Or Craft Room Or For Storage.
- Level: Basement
Dining room
- Description: Spacious Dining Room W/Plantation Shutters- Built In Shelving With Abundant Lighting
- Level: Main
Family room
- Description: Great Room With Built-In Shelving.
- Level: Basement
Kitchen
- Description: Beautiful Cabinetry - All Appliances Included
- Level: Main
Laundry
- Description: Washer & Dryer Included - With Working Utility Sink
- Level: Basement
Living room
- Description: Huge Oversized Living Room W/Plantation Shutters On Sliding Door Leading To Back Patio
- Level: Main
Workshop
- Description: Huge Work Shop Area In Basement With Built In Shelving And Workbench
- Level: Basement
Heating
- Forced Air
Cooling
- Attic Fan, Central Air
Appliances
- Included: Cooktop, Dishwasher, Disposal, Double Oven, Dryer, Microwave, Oven, Range Hood, Refrigerator, Washer
- Laundry: In Unit
Features
- Built-in Features, Ceiling Fan(s), Corian Counters, Entrance Foyer, High Ceilings, Pantry, Primary Suite, Vaulted Ceiling(s), Walk-In Closet(s)
- Flooring: Carpet, Tile, Wood
- Windows: Skylight(s)
- Basement: Finished
- Number of fireplaces: 1
- Fireplace features: Gas, Gas Log, Living Room
- Common walls with other units/homes: 1 Common Wall
Interior area
- Total structure area: 2,536
- Total interior livable area: 2,536 sqft
- Finished area above ground: 1,799
- Finished area below ground: 737
Video & virtual tour
Property
Parking
- Total spaces: 2
- Parking features: Concrete, Floor Coating, Insulated Garage, Lighted, Storage
- Attached garage spaces: 2
Features
- Levels: One
- Stories: 1
- Entry location: Ground
- Patio & porch: Covered, Front Porch, Patio
- Exterior features: Lighting, Rain Gutters
- Pool features: Outdoor Pool
- Waterfront features: Stream
Lot
- Features: Landscaped, Master Planned, Near Public Transit
Details
- Parcel number: 536211011
- Zoning: R-X
- Special conditions: Standard
Construction
Type & style
- Home type: Townhouse
- Property subtype: Townhouse
- Attached to another structure: Yes
Materials
- Brick, Frame
- Foundation: Slab
- Roof: Composition
Condition
- Year built: 1974
Utilities & green energy
- Sewer: Public Sewer
- Water: Public
- Utilities for property: Cable Available, Natural Gas Available
Community & HOA
Community
- Security: 24 Hour Security, Security Entrance, Smoke Detector(s)
- Subdivision: Cherry Hills III
HOA
- Has HOA: Yes
- Amenities included: Clubhouse, Gated, Management, Pond Seasonal, Pool, Spa/Hot Tub, Tennis Court(s)
- Services included: Reserve Fund, Insurance, Irrigation, Maintenance Grounds, Maintenance Structure, Road Maintenance, Sewer, Snow Removal, Trash, Water
- HOA fee: $1,370 monthly
- HOA name: Cherry Hills
- HOA phone: 303-482-2213
Location
- Region: Denver
Financial & listing details
- Price per square foot: $335/sqft
- Tax assessed value: $829,700
- Annual tax amount: $5,621
- Date on market: 7/24/2026
- Listing terms: Cash,Conventional,FHA,Jumbo,VA Loan
- Exclusions: Sellers Personal Property
- Ownership: Individual
- Electric utility on property: Yes
- Road surface type: Paved
Estimated market value
Not available
Estimated sales range
Not available
Not available
Price history
| Date | Event | Price |
|---|---|---|
| 7/23/2026 | Listed for sale | $850,000+89.3%$335/sqft |
Source:  REcolorado as distributed by MLS GRID #3843990 Report a problem REcolorado as distributed by MLS GRID #3843990 Report a problem | ||
| 9/21/2004 | Sold | $449,000+24%$177/sqft |
Source: Public Record Report a problem | ||
| 3/25/2003 | Sold | $362,000$143/sqft |
Source: Public Record Report a problem | ||
Public tax history
| Year | Property taxes | Tax assessment |
|---|---|---|
| 2024 | $4,022 -6.5% | $51,900 -5.8% |
| 2023 | $4,300 +3.6% | $55,110 +1.9% |
| 2022 | $4,151 +20.2% | $54,070 -2.8% |
| 2021 | $3,455 +2.9% | $55,630 +19.5% |
| 2020 | $3,358 -10.2% | $46,553 -0.7% |
| 2019 | $3,740 | $46,879 -3% |
| 2018 | $3,740 +0.3% | $48,340 |
| 2017 | $3,729 +15% | $48,340 +16.5% |
| 2016 | $3,243 +40% | $41,510 |
| 2015 | $2,316 0% | $41,510 +48.8% |
| 2014 | $2,317 -13.5% | $27,890 |
| 2013 | $2,680 +17.9% | $27,890 -12.5% |
| 2012 | $2,273 -2.3% | $31,880 +0% |
| 2011 | $2,327 +2.2% | $31,878 -8.8% |
| 2010 | $2,276 +2.7% | $34,940 |
| 2009 | $2,217 -0.2% | $34,940 +5.3% |
| 2008 | $2,220 +20.4% | $33,190 |
| 2007 | $1,844 +1.1% | $33,190 +20.5% |
| 2006 | $1,824 -3.8% | $27,550 |
| 2005 | $1,897 | $27,550 |
Find assessor info on the county website
Monthly payment
Est. payment
Payment breakdown
Explore the cost of this home by adjusting the details. Changes won't be saved.Climate risks
Neighborhood: Wellshire
Nearby schools
GreatSchools rating
- 9/10Slavens K-8 SchoolGrades: K-8Distance: 0.3 mi
- 6/10Thomas Jefferson High SchoolGrades: 9-12Distance: 2.3 mi
- 8/10Merrill Middle SchoolGrades: 6-8Distance: 1.7 mi
Schools provided by the listing agent
- Elementary: Slavens E-8
- Middle: Merrill
- High: Thomas Jefferson
- District: Denver 1
Source: REcolorado as distributed by MLS GRID. This data may not be complete. We recommend contacting the local school district to confirm school assignments for this home.
- $1,175,0003 bd2 ba5.1k sqft2800 S University Blvd UNIT 90, Denver, CO 80210Sold

- $1,750,0004 bd5 ba4.7k sqft2800 S University Blvd UNIT 135, Denver, CO 80210Sold
- $1,000,0003 bd5 ba4.7k sqft2800 S University Blvd UNIT 121, Denver, CO 80210Sold

- $1,820,0005 bd5 ba4.7k sqft2800 S University Blvd UNIT 79, Denver, CO 80210Sold

- $1,595,0004 bd5 ba4.9k sqft2800 S University Blvd UNIT 123, Denver, CO 80210Sold
- $1,440,0003 bd3 ba3.8k sqft2800 S University Blvd UNIT 19, Denver, CO 80210Sold
- $1,756,0004 bd5 ba4.7k sqft2800 S University Blvd UNIT 3, Denver, CO 80210Off Market
- $1,123,4004 bd5 ba4k sqft2800 S University Blvd UNIT 4, Denver, CO 80210Off Market
A local agent can set up tours, give advice and negotiate with sellers.
Similar homes
- $825,0004 bd3 ba3k sqft2984 S Pontiac Street, Denver, CO 80224For Sale

 MLS ID #4070691, Kati O'Hara, Keller Williams DTC. REcolorado as distributed by MLS GRID
 - $775,0003 bd2 ba1.7k sqft2765 S Humboldt Street, Denver, CO 80210For Sale
 MLS ID #3690665, Kenna Seawell, Keller Williams Integrity Real Estate LLC. REcolorado as distributed by MLS GRID
 - $775,0003 bd3 ba3.1k sqftKent Village, Englewood, CO 80113For Sale
 MLS ID #6908042, Bob Serotta, Kentwood Real Estate DTC, LLC. REcolorado as distributed by MLS GRID
 - $650,0003 bd4 ba2.7k sqftSouthmoor park Townhouses, Denver, CO 80237For Sale
 MLS ID #6121244, Paris Aliasghari, Your Castle Real Estate Inc. REcolorado as distributed by MLS GRID
 - $824,9005 bd3 ba2.7k sqft6904 E Villanova Place, Denver, CO 80224For SaleMLS ID #2040417, Courtney Walker, Osgood Team Real Estate. REcolorado as distributed by MLS GRID
- $695,0004 bd4 ba3k sqft6150 W Mansfield Avenue #37, Denver, CO 80235For SaleMLS ID #5692495, Holly Lysaught, Encore Realty. REcolorado as distributed by MLS GRID
- $729,9004 bd3 ba3k sqft7591 S Jellison Street, Littleton, CO 80127For SaleMLS ID #1929529, Crystal Adams, Equity Colorado Real Estate. REcolorado as distributed by MLS GRID
- $1,200,0003 bd2 ba2k sqft2838 S Clarkson Circle, Englewood, CO 80113For SaleMLS ID #9521067, Marci Swanson, Century 21 Altitude Real Estate, LLC. REcolorado as distributed by MLS GRID
- $849,9004 bd3 ba2.6k sqft8090 W 19th Avenue, Lakewood, CO 80214For SaleMLS ID #7411873, Dan Rinehart, MB The Rinehart Group. REcolorado as distributed by MLS GRID
- $669,0004 bd3 ba2.7k sqft6655 E Amherst Avenue, Denver, CO 80224For SaleMLS ID #5807374, Kimberly Smith, Compass - Denver. REcolorado as distributed by MLS GRID
- $649,0004 bd4 ba3.5k sqft2609 S Quebec Street #9, Denver, CO 80231For SaleMLS ID #5381946, Troy Hansford Team, RE/MAX Professionals. REcolorado as distributed by MLS GRID
- $875,0004 bd3 ba3.3k sqft575 Roslyn Street, Denver, CO 80230For SaleMLS ID #5020432, Jessica Bourke, LIV Sotheby's International Realty. REcolorado as distributed by MLS GRID
- $489,0003 bd4 ba2.2k sqft9400 E Iliff Avenue #281, Denver, CO 80231For SaleMLS ID #2666231, Trisha Cox, Coldwell Banker Realty 28. REcolorado as distributed by MLS GRID
- $775,0003 bd3 ba3.5k sqft3026 E Hinsdale Avenue, Centennial, CO 80122For SaleMLS ID #3061205, Todd Groth, LIV Sotheby's International Realty. REcolorado as distributed by MLS GRID
- $725,0002 bd3 ba3.1k sqft4505 S Yosemite Street #133, Denver, CO 80237For SaleMLS ID #8159657, Linda Sease, Berkshire Hathaway Home Services, Rocky Mountain Realtors. REcolorado as distributed by MLS GRID
- $659,0004 bd4 ba2.7k sqft2900 S Quebec Street #10, Denver, CO 80231For SaleMLS ID #6721017, Arthur Belefonte, Belefonte Brokers. REcolorado as distributed by MLS GRID
- $560,0003 bd4 ba2.5k sqft1483 S Ulster Street, Denver, CO 80231For SaleMLS ID #3513302, Alonso Garcia, Keller Williams DTC. REcolorado as distributed by MLS GRID
- $775,0004 bd3 ba1.9k sqft801 S Krameria Street, Denver, CO 80224For SaleMLS ID #8133121, Ben Urban, Urban Companies. REcolorado as distributed by MLS GRID
- $845,0006 bd3 ba3.4k sqft7019 S Windermere Street, Littleton, CO 80120For SaleMLS ID #3543415, Carrie Hill, Rocky Mountain Real Estate Inc. REcolorado as distributed by MLS GRID
- $725,0003 bd2 ba1.6k sqft3051 S Ogden Street, Englewood, CO 80113For SaleMLS ID #4265722, Kristen Crabtree, Compass - Denver. REcolorado as distributed by MLS GRID
