Welcome to Cherry Hills III – Serene Living with Elevated Style
Nestled in one of the most desirable and elevated locations within Cherry Hills III, this beautifully updated home offers both privacy and scenic charm. Enjoy stunning views from the back patio overlooking a tranquil stream, surrounded by lush, meticulously maintained landscaping. The peaceful setting feels like a private retreat, yet you're just minutes from everything Denver has to offer.
This home has been lovingly cared for and thoughtfully remodeled with numerous custom upgrades throughout. Highlights include rich hardwood floors, Pella windows and sliding doors, a built-in sound system in the living room, and a custom-designed fireplace. The gourmet kitchen features sustainable mahogany cabinetry by Crystal of Canada, blending elegance with eco-conscious design. The primary suite was also designed with accessibility in mind, offering a layout that can easily accommodate wheelchair access if ever needed.
Cherry Hills III is renowned for its low-maintenance lifestyle and vibrant community. Residents enjoy a gated entrance, an on-site maintenance manager, and two full-time landscaping and maintenance staff. The beautifully landscaped grounds include two picturesque lakes, winding streams, and colorful gardens that enhance the tranquil atmosphere.
Community amenities are top-notch, featuring a newly renovated clubhouse, two tennis/pickleball courts, a pool and a hot tub. A full calendar of events—including swim aerobics classes , book clubs, and music nights on the lawn—provides wonderful opportunities to connect with neighbors and enjoy an active, social lifestyle.
Don’t miss this rare opportunity to own a stunning, move-in ready home in one of Denver’s most coveted and welcoming communities.
Sold for $1,440,000
$1,440,000
2800 S University Boulevard #19, Denver, CO 80210
3beds
3,810sqft
Condominium
Built in 1974
-- sqft lot
$1,412,700 Zestimate®
$378/sqft
$3,879 Estimated rent
Home value
$1,412,700
$1.33M - $1.51M
$3,879/mo
Zestimate® history
Owner options
List your home for rent
$3,879/mo
Rent Zestimate®
Find your next renter with Zillow Rental Manager. Plus, with online applications, you can quickly screen prospective tenants – for free.
$3,879/mo
Rent Zestimate®
Refinance and save
$10,078/mo
Est. payment
Refinancing to a lower rate could help reduce your monthly payments and save thousands over the life of the loan.
$10,078/mo
Est. payment
Explore your selling options
Work with a Zillow partner agent
Leverage their expertise and Zillow's premium Showcase listings to get your home seen by more buyers.
Get startedList with your own agent
Get your home in front of millions of buyers by listing it on Zillow.
Learn how to do itSell it yourself
Take full control of how buyers see your home on Zillow by listing For Sale by Owner (FSBO).
List your homeWhat's special
Custom-designed fireplaceColorful gardensStunning viewsCustom upgradesTranquil streamScenic charmPicturesque lakes
Zillow last checked:
Listing updated:
Listed by:
Kristin Michas 303-915-2619 kristin.michas@sothebysrealty.com,
LIV Sotheby's International Realty,
Judy Trumbull 303-691-5900,
LIV Sotheby's International Realty
Bought with:
Karen Golan, 100049312
Usaj Realty
Source: REcolorado as distributed by MLS GRID,MLS#: 2953639
Facts & features
Interior
Bedrooms & bathrooms
- Bedrooms: 3
- Bathrooms: 3
- Full bathrooms: 1
- 3/4 bathrooms: 2
- Main level bathrooms: 2
- Main level bedrooms: 2
Bedroom
- Description: Main Floor Second Bedroom Or Office Area
- Level: Main
Bedroom
- Description: Guest Bedroom With A Private Attached Bathroom
- Level: Basement
Bathroom
- Level: Main
Bathroom
- Level: Basement
Other
- Description: Included 3 Closets, Washer And Dryer, Sliding Door To Private Back Patio
- Level: Main
Other
- Description: Quartz Counter Tops, Hidden Outlets, Designed To Be Wheel Chair Adaptable
- Level: Main
Bonus room
- Description: Bonus Room For Exercise, Wood Working, Arts And Crafts
- Level: Basement
Den
- Description: Could Be Used As A Non Conforming Bedroom
- Level: Basement
Family room
- Description: Family Room Or Large Kitchen Nook, Private Pergola Patio Is Off This Room
- Level: Main
Family room
- Description: Large Family Area With A Wet Bar
- Level: Basement
Kitchen
- Description: Beautifully Remodeled To Include Soshi Pantry Doors, Sustainable Mahogany Cabinets By Crystal Of Canada, Kitchen Island
- Level: Main
Laundry
- Description: Laundry Closet In The Primary Suite
- Level: Main
Laundry
- Description: Addition Full Washer/Dryer In The Basement
- Level: Basement
Living room
- Description: Spacious Room For Both A Living Room And Dining Area, Custom Gas Fire Place, And Views Off Private Patio
- Level: Main
Heating
- Forced Air
Cooling
- Central Air
Appliances
- Included: Cooktop, Dishwasher, Disposal, Double Oven, Dryer, Microwave, Refrigerator, Washer
- Laundry: In Unit
Features
- Built-in Features, Eat-in Kitchen, Kitchen Island, Open Floorplan, Pantry, Primary Suite, Quartz Counters, Walk-In Closet(s), Wet Bar
- Flooring: Carpet, Tile, Wood
- Windows: Double Pane Windows, Window Coverings
- Basement: Finished,Full
- Number of fireplaces: 1
- Fireplace features: Gas, Living Room
- Common walls with other units/homes: End Unit
Interior area
- Total structure area: 3,810
- Total interior livable area: 3,810 sqft
- Finished area above ground: 1,905
- Finished area below ground: 1,617
Property
Parking
- Total spaces: 2
- Parking features: Garage - Attached
- Attached garage spaces: 2
Features
- Levels: One
- Stories: 1
- Entry location: Ground
- Patio & porch: Covered, Front Porch, Patio
- Has view: Yes
- View description: Water
- Has water view: Yes
- Water view: Water
- Waterfront features: Stream
Lot
- Features: Landscaped, Master Planned, Sprinklers In Front, Sprinklers In Rear
Details
- Parcel number: 536211018
- Zoning: R-X
- Special conditions: Standard
Construction
Type & style
- Home type: Condo
- Property subtype: Condominium
- Attached to another structure: Yes
Materials
- Brick, Wood Siding
- Roof: Composition
Condition
- Updated/Remodeled
- Year built: 1974
Utilities & green energy
- Sewer: Public Sewer
- Water: Public
- Utilities for property: Electricity Connected
Community & HOA
Community
- Subdivision: Cherry Hills III
HOA
- Has HOA: Yes
- HOA fee: $1,323 monthly
- HOA name: Cherry Hills III
- HOA phone: 303-482-2213
Location
- Region: Denver
Financial & listing details
- Price per square foot: $378/sqft
- Tax assessed value: $1,019,500
- Annual tax amount: $4,588
- Date on market: 7/14/2025
- Listing terms: Cash,Conventional,Jumbo
- Exclusions: Seller's Personal Property, Oriental Screens In The Living Room, Chandelier In The Primary Bathroom, Attached Safe In The Closet, Wall Scones In Basement Bathroom
- Ownership: Individual
- Electric utility on property: Yes
- Road surface type: Paved
Price history
| Date | Event | Price |
|---|---|---|
| 10/10/2025 | Sold | $1,440,000-5%$378/sqft |
Source:  REcolorado as distributed by MLS GRID #2953639 Report a problem REcolorado as distributed by MLS GRID #2953639 Report a problem | ||
| 9/17/2025 | Pending sale | $1,515,000$398/sqft |
Source: REcolorado as distributed by MLS GRID #2953639 Report a problem | ||
| 7/14/2025 | Listed for sale | $1,515,000+190%$398/sqft |
Source: REcolorado as distributed by MLS GRID #2953639 Report a problem | ||
| 10/10/2006 | Sold | $522,500$137/sqft |
Source: Public Record Report a problem | ||
Public tax history
| Year | Property taxes | Tax assessment |
|---|---|---|
| 2024 | $5,008 +6.1% | $64,630 -4.9% |
| 2023 | $4,719 +3.6% | $67,950 +14.5% |
| 2022 | $4,555 +27.4% | $59,340 -2.8% |
| 2021 | $3,575 +2.9% | $61,050 +10.3% |
| 2020 | $3,475 -7.8% | $55,333 -0.7% |
| 2019 | $3,768 | $55,721 -0.3% |
| 2018 | $3,768 +0.3% | $55,910 |
| 2017 | $3,757 -4.7% | $55,910 +10.8% |
| 2016 | $3,942 +45.7% | $50,450 |
| 2015 | $2,706 0% | $50,450 +54.8% |
| 2014 | $2,707 -18.2% | $32,580 |
| 2013 | $3,309 +17.9% | $32,580 -17.2% |
| 2012 | $2,807 -0.2% | $39,360 |
| 2011 | $2,813 +2.2% | $39,360 -6.8% |
| 2010 | $2,751 +7.9% | $42,240 |
| 2009 | $2,550 +3.9% | $42,240 +10.6% |
| 2008 | $2,456 +28.9% | $38,190 +4% |
| 2007 | $1,905 +1.1% | $36,710 +29% |
| 2006 | $1,884 -13.1% | $28,460 |
| 2005 | $2,169 | $28,460 |
Find assessor info on the county website
Neighborhood: Wellshire
Nearby homes
- $1,820,0005 bd5 ba4.7k sqft2800 S University Blvd UNIT 79, Denver, CO 80210Sold

- $1,175,0003 bd2 ba5.1k sqft2800 S University Blvd UNIT 90, Denver, CO 80210Sold

- $850,0003 bd3 ba2.5k sqft2800 S University Blvd UNIT 11, Denver, CO 80210For Sale
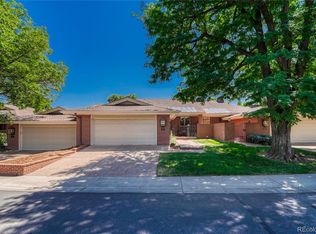
- $1,010,0003 bd2 ba3.5k sqft2800 S University Blvd UNIT 186, Denver, CO 80210Sold
- $979,6001 bd3 ba1.9k sqft2800 S University Blvd UNIT 25, Denver, CO 80210Off Market
- $185,6003 bd3 ba3.8k sqft2800 S University Blvd UNIT 18, Denver, CO 80210Off Market
- $462,700-- bd-- ba-- sqft2800 S University Blvd UNIT 1, Denver, CO 80210Off Market
- $1,756,0004 bd5 ba4.7k sqft2800 S University Blvd UNIT 3, Denver, CO 80210Off Market
Nearby schools
GreatSchools rating
- 9/10Slavens K-8 SchoolGrades: K-8Distance: 0.3 mi
- 6/10Thomas Jefferson High SchoolGrades: 9-12Distance: 2.3 mi
- 8/10Merrill Middle SchoolGrades: 6-8Distance: 1.7 mi
Schools provided by the listing agent
- Elementary: Slavens E-8
- Middle: Merrill
- High: Thomas Jefferson
- District: Denver 1
Source: REcolorado as distributed by MLS GRID. This data may not be complete. We recommend contacting the local school district to confirm school assignments for this home.
Get a cash offer in 3 minutes
Find out how much your home could sell for in as little as 3 minutes with a no-obligation cash offer.
Estimated market value
$1,412,700
Get a cash offer in 3 minutes
Find out how much your home could sell for in as little as 3 minutes with a no-obligation cash offer.
Estimated market value
$1,412,700
- Colorado
- Denver County
- Denver
- 80210
- Wellshire
- 2800 S University Boulevard Unit 19
Nearby cities
Nearby neighborhoods
Nearby zip codes
Other Denver Topics
