Beautiful, completely renovated townhome in the prestigious "Cherry Hills III" gated community. Nested on an interior lot overlooking the tranquil stream; your own private sanctuary. Step into an open, inviting floorplan. The stunning great room features a high ceiling, full wall of windows, abundant natural light and expansive views; 2 story stone fireplace, custom dry bar and informal dining space with doors opening to lovely brick patio. The gorgeous kitchen offers custom cabinetry, Bellagio stone counters, gleaming brass hardware, Kohler fixtures, gorgeous tile work and new lighting. Monogram 42" built-in refrigerator and 36" gas range, pot filler, custom plaster hood, built-in microwave and dishwasher. Formal dining room opens to private brick patio. Reimagined main floor layout boasts a new primary suite with stone surround fireplace and doors to private patio; freestanding tub & double walk-in shower, double vanity, huge walk-in closet with laundry hookup. Second primary suite upstairs has large balcony with amazing view, en suite bath has double walk-in shower with rain head, double vanity, walk-in closet & laundry hookup. 2 additional bedrooms plus full bath upstairs. Basement features family room with fireplace, gorgeous wet bar, conforming bedroom with adjacent bath, glass enclosed gym, hydration station, tiled laundry room, wine storage plus flex space. This amazing showpiece is professionally designed using the finest quality fixtures and custom finishes. The extensive remodel boasts a custom steel & glass front door, 2 new HVAC systems, tankless water heater, new windows and doors, custom steel railings, new electrical, plumbing, newly poured concrete patio with brick & gas line for grill. Refinished oak flooring, new vinyl flooring and carpeting. Cherry Hills III offers a 24 hr staffed entry, outdoor pool, year round hot tub, sauna, tennis & pickle ball courts, clubhouse plus social activities. Visit this beautiful showplace, you wont be disappointed!
Sold for $1,820,000
$1,820,000
2800 S University Boulevard #79, Denver, CO 80210
5beds
4,737sqft
Townhouse
Built in 1974
-- sqft lot
$1,813,000 Zestimate®
$384/sqft
$5,523 Estimated rent
Home value
$1,813,000
$1.72M - $1.90M
$5,523/mo
Zestimate® history
Owner options
List your home for rent
$5,523/mo
Rent Zestimate®
Find your next renter with Zillow Rental Manager. Plus, with online applications, you can quickly screen prospective tenants – for free.
$5,523/mo
Rent Zestimate®
Refinance and save
$9,910/mo
Est. payment
Refinancing to a lower rate could help reduce your monthly payments and save thousands over the life of the loan.
$9,910/mo
Est. payment
Explore your selling options
Work with a Zillow partner agent
Leverage their expertise and Zillow's premium Showcase listings to get your home seen by more buyers.
Get startedList with your own agent
Get your home in front of millions of buyers by listing it on Zillow.
Learn how to do itSell it yourself
Take full control of how buyers see your home on Zillow by listing For Sale by Owner (FSBO).
List your homeWhat's special
Expansive viewsOutdoor poolDoors to private patioBellagio stone countersInformal dining spaceYear round hot tubCustom plaster hood
Zillow last checked:
Listing updated:
Listed by:
Gwen Hess 720-380-3377 GwenSellsDenver@gmail.com,
Your Castle Realty LLC
Bought with:
Nicole Wadsworth, 40045298
The Agency - Denver
Source: REcolorado as distributed by MLS GRID,MLS#: 3021798
Facts & features
Interior
Bedrooms & bathrooms
- Bedrooms: 5
- Bathrooms: 5
- Full bathrooms: 2
- 3/4 bathrooms: 2
- 1/2 bathrooms: 1
- Main level bathrooms: 2
- Main level bedrooms: 1
Bedroom
- Description: Gas Fireplace With Stone Surround, Slider To Patio, Custom Closet With Laundry Hookup
- Features: Primary Suite
- Level: Main
Bedroom
- Description: Balcony, Walk-In Closet With Laundry Hookup, En Suite Bath
- Features: Primary Suite
- Level: Upper
Bedroom
- Description: New Carpet And Fixtures
- Level: Upper
Bedroom
- Description: New Carpet And Fixtures
- Level: Upper
Bedroom
- Description: Access To 3/4 Bath, Large Egress Window, Walk-In Closet
- Level: Basement
Bathroom
- Description: Freestanding Tub, Double Walk-In Shower With Rain Head, Double Vanity
- Features: Primary Suite
- Level: Main
Bathroom
- Description: Double Walk-In Shower With Rain Head, Double Vanity
- Features: Primary Suite
- Level: Upper
Bathroom
- Description: New Finishes And Fixtures
- Level: Upper
Bathroom
- Description: Fully Updated, Walk-In Shower, Double Vanity
- Level: Basement
Bathroom
- Description: Custom Marble Sink
- Level: Main
Bonus room
- Description: Flex Space; Great For Library Or Game Room
- Level: Basement
Dining room
- Description: Opens To Private, Enclosed Brick Patio, Oak Flooring
- Level: Main
Family room
- Description: Wet Bar With Custom Cabinetry, Wine Room, Electric Fireplace
- Level: Basement
Gym
- Description: Glass Enclosed With Drink Station, Custom Cabintry
- Level: Basement
Kitchen
- Description: Custom Cabinetry, Bellagio Stone Counters, Brass Hardware, Kohler Fixtures, Monogram 42" Built-In Fridge, 36" Gas Range, Custom Plaster Hood
- Level: Main
Laundry
- Description: Custom Cabinetry, Tiled, Stone Counter Tops
- Level: Basement
Living room
- Description: Full Wall Of Windows, Expansive View, Abundant Natural Light, Stone Surround Floor To Ceiling Fireplace
- Level: Main
Heating
- Forced Air, Natural Gas
Cooling
- Central Air
Appliances
- Included: Bar Fridge, Dishwasher, Microwave, Range, Range Hood, Refrigerator, Tankless Water Heater, Wine Cooler
- Laundry: In Unit
Features
- Built-in Features, Five Piece Bath, High Ceilings, Open Floorplan, Primary Suite, Stone Counters, Walk-In Closet(s), Wet Bar
- Flooring: Carpet, Tile, Vinyl, Wood
- Windows: Double Pane Windows
- Basement: Finished,Full
- Number of fireplaces: 2
- Fireplace features: Basement, Electric, Gas, Master Bedroom
- Common walls with other units/homes: 2+ Common Walls
Interior area
- Total structure area: 4,737
- Total interior livable area: 4,737 sqft
- Finished area above ground: 2,956
- Finished area below ground: 1,781
Property
Parking
- Total spaces: 2
- Parking features: Floor Coating
- Attached garage spaces: 2
Features
- Levels: Two
- Stories: 2
- Entry location: Ground
- Patio & porch: Covered, Front Porch, Patio
- Exterior features: Balcony, Garden, Gas Valve, Lighting
- Fencing: Partial
- Has view: Yes
- View description: Water
- Has water view: Yes
- Water view: Water
- Waterfront features: Pond, Stream
Lot
- Features: Greenbelt, Landscaped, Sprinklers In Front, Sprinklers In Rear
Details
- Parcel number: 536211078
- Zoning: R-X
- Special conditions: Standard
Construction
Type & style
- Home type: Townhouse
- Architectural style: Urban Contemporary
- Property subtype: Townhouse
- Attached to another structure: Yes
Materials
- Brick
- Roof: Composition
Condition
- Updated/Remodeled
- Year built: 1974
Utilities & green energy
- Sewer: Public Sewer
- Water: Public
- Utilities for property: Cable Available, Electricity Connected, Natural Gas Connected
Community & HOA
Community
- Subdivision: Cherry Hills III
HOA
- Has HOA: Yes
- Amenities included: Clubhouse, Garden Area, Gated, Management, Parking, Pond Seasonal, Pool, Sauna, Spa/Hot Tub, Tennis Court(s)
- Services included: Reserve Fund, Insurance, Irrigation, Maintenance Grounds, Maintenance Structure, Road Maintenance, Sewer, Snow Removal, Trash, Water
- HOA fee: $1,472 monthly
- HOA name: Cherry Hills III
- HOA phone: 303-482-2213
Location
- Region: Denver
Financial & listing details
- Price per square foot: $384/sqft
- Tax assessed value: $1,100,100
- Annual tax amount: $5,015
- Date on market: 4/18/2026
- Listing terms: Cash,Conventional,Jumbo
- Exclusions: Staging Items
- Ownership: Corporation/Trust
- Electric utility on property: Yes
- Road surface type: Paved
Price history
| Date | Event | Price |
|---|---|---|
| 7/10/2026 | Sold | $1,820,000-3.7%$384/sqft |
Source:  REcolorado as distributed by MLS GRID #3021798 Report a problem REcolorado as distributed by MLS GRID #3021798 Report a problem | ||
| 6/24/2026 | Pending sale | $1,890,000$399/sqft |
Source: REcolorado as distributed by MLS GRID #3021798 Report a problem | ||
| 6/9/2026 | Price change | $1,890,000-5%$399/sqft |
Source: REcolorado as distributed by MLS GRID #3021798 Report a problem | ||
| 5/6/2026 | Price change | $1,990,000-5.2%$420/sqft |
Source: REcolorado as distributed by MLS GRID #3021798 Report a problem | ||
| 4/18/2026 | Listed for sale | $2,100,000+85.8%$443/sqft |
Source: REcolorado as distributed by MLS GRID #3021798 Report a problem | ||
| 11/14/2025 | Sold | $1,130,000-16.3%$239/sqft |
Source: Public Record Report a problem | ||
| 10/20/2025 | Pending sale | $1,350,000$285/sqft |
Source: REcolorado as distributed by MLS GRID #1823568 Report a problem | ||
| 10/2/2025 | Price change | $1,350,000-6.9%$285/sqft |
Source: REcolorado as distributed by MLS GRID #1823568 Report a problem | ||
| 9/15/2025 | Listed for sale | $1,450,000$306/sqft |
Source: REcolorado as distributed by MLS GRID #1823568 Report a problem | ||
Public tax history
| Year | Property taxes | Tax assessment |
|---|---|---|
| 2024 | $5,426 -7.1% | $70,020 -4.6% |
| 2023 | $5,841 +3.6% | $73,400 -0.1% |
| 2022 | $5,638 +42.9% | $73,450 -2.8% |
| 2021 | $3,946 +2.9% | $75,560 +25.3% |
| 2020 | $3,835 -12.7% | $60,324 -0.7% |
| 2019 | $4,392 | $60,746 -5% |
| 2018 | $4,392 +0.3% | $63,970 |
| 2017 | $4,379 +30% | $63,970 +25.2% |
| 2016 | $3,370 +35.6% | $51,090 |
| 2015 | $2,486 0% | $51,090 +34.8% |
| 2014 | $2,487 -15.1% | $37,890 |
| 2013 | $2,931 -4% | $37,890 -11.5% |
| 2012 | $3,053 -11.1% | $42,820 |
| 2011 | $3,433 +2.2% | $42,820 -17% |
| 2010 | $3,359 +9.7% | $51,560 |
| 2009 | $3,061 -0.2% | $51,560 -4.2% |
| 2008 | $3,067 +34.8% | $53,800 |
| 2007 | $2,276 -18.1% | $53,800 +28.2% |
| 2006 | $2,777 -10.1% | $41,950 |
| 2005 | $3,088 | $41,950 |
Find assessor info on the county website
Neighborhood: Wellshire
Nearby homes
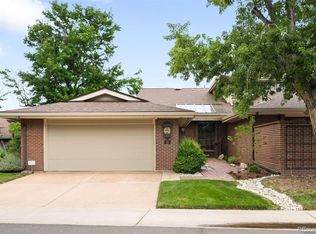
- $1,440,0003 bd3 ba3.8k sqft2800 S University Blvd UNIT 19, Denver, CO 80210Sold
- $987,2001 bd3 ba1.9k sqft2800 S University Blvd UNIT 25, Denver, CO 80210Off Market
- $185,6003 bd3 ba3.8k sqft2800 S University Blvd UNIT 18, Denver, CO 80210Off Market
- $454,300-- bd-- ba-- sqft2800 S University Blvd UNIT 1, Denver, CO 80210Off Market
- $1,175,0003 bd2 ba5.1k sqft2800 S University Blvd UNIT 90, Denver, CO 80210Sold
- $1,754,0004 bd5 ba4.7k sqft2800 S University Blvd UNIT 3, Denver, CO 80210Off Market
- $1,139,1004 bd5 ba4k sqft2800 S University Blvd UNIT 4, Denver, CO 80210Off Market
- $1,702,1004 bd4 ba5.1k sqft2800 S University Blvd UNIT 5, Denver, CO 80210Off Market
Nearby schools
GreatSchools rating
- 9/10Slavens K-8 SchoolGrades: K-8Distance: 0.3 mi
- 6/10Thomas Jefferson High SchoolGrades: 9-12Distance: 2.3 mi
- 8/10Merrill Middle SchoolGrades: 6-8Distance: 1.7 mi
Schools provided by the listing agent
- Elementary: Slavens E-8
- Middle: Merrill
- High: Thomas Jefferson
- District: Denver 1
Source: REcolorado as distributed by MLS GRID. This data may not be complete. We recommend contacting the local school district to confirm school assignments for this home.
Get a cash offer in 3 minutes
Find out how much your home could sell for in as little as 3 minutes with a no-obligation cash offer.
Estimated market value
$1,813,000
Get a cash offer in 3 minutes
Find out how much your home could sell for in as little as 3 minutes with a no-obligation cash offer.
Estimated market value
$1,813,000
- Colorado
- Denver County
- Denver
- 80210
- Wellshire
- 2800 S University Boulevard Unit 79
Nearby cities
Nearby neighborhoods
Nearby zip codes
Other Denver Topics
