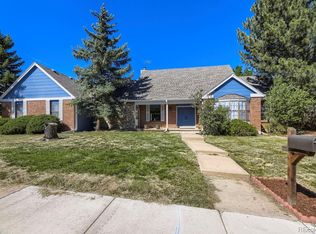
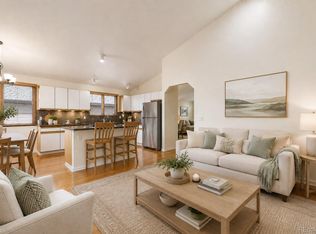
Rare listing availability in the centrally-located Tamarac Park patio home enclave with its distinctive concrete tile roofing and maintenance-free living. This versatile 4 bed/4bath home features its spacious main floor primary suite, convenient laundry with both dining and breakfast rooms flanking the updated granite-topped and stainless steel-applianced kitchen. Handsome hardwood flooring throughout. Upper level features two generously-sized bedrooms with a delightful south balcony. The fully finished basement dramatically expands the living space. Complete with a secondary kitchen (appliances again included) with its walk-in pantry, spacious family room, large conforming bedroom with walk-in closet, full bathroom and huge fully shelved storage room, it's perfectly suited for multi-generational living, extended guests, an in-law suite, private accommodations or potential rental income. Outdoor amenities include 2 patios: the sun-filled front adjacent to breakfast room and the trellised rear deck with its powered retractable awning. Consistent and diligent maintenance includes the 2023-new furnace, AC and instant hot water system. The garage upgrades include 220V power for EV charging, new door opener and extensive lighting. And location? Walk to the nearby popular Bible Park with quick access to the Highline Canal, great shopping and restaurants, the light rail station, DTC, I-225, I-25 and more! This is a virtually staged home offering inspiration in visualizing the property’s versatility, potential and charm with your own personal touches. The virtual 3D Tour will guide you through home without the staging elements - just as it is now. Considering that the last identical Tamarac Park listing (without a finished basement!) sold in just 4 days truly speaks to this home 's impressive value and very fair pricing!
For sale
$659,000
2900 S Quebec Street #10, Denver, CO 80231
4beds
2,760sqft
Single Family Residence
Built in 1984
3,820 Square Feet Lot
$-- Zestimate®
$239/sqft
$395/mo HOA
What's special
- 108 days
- 288
- 25
Zillow last checked:
Listing updated:
Listed by:
Arthur Belefonte 303-829-7300 arthur@belefontebrokers.com,
Belefonte Brokers
Source: REcolorado as distributed by MLS GRID,MLS#: 6721017
Facts & features
Interior
Bedrooms & bathrooms
- Bedrooms: 4
- Bathrooms: 4
- Full bathrooms: 2
- 3/4 bathrooms: 1
- 1/2 bathrooms: 1
- Main level bathrooms: 2
- Main level bedrooms: 1
Bedroom
- Description: Generously-Sized Space With 2 Large Closets
- Level: Main
- Area: 242 Square Feet
- Dimensions: 11 x 22
Bedroom
- Description: Light And Bright With Front Balcony
- Level: Upper
- Area: 186.03 Square Feet
- Dimensions: 11.7 x 15.9
Bedroom
- Description: Spacious And Private With Connected 3/4 Bath
- Level: Upper
- Area: 165 Square Feet
- Dimensions: 11 x 15
Bedroom
- Description: Large Conforming With Large Egress Window And Deep Walk-In Closet
- Level: Basement
- Area: 288 Square Feet
- Dimensions: 12 x 24
Bathroom
- Description: Bright Sky-Lit 5-Piece Configuration
- Features: Primary Suite
- Level: Main
- Area: 82.4 Square Feet
- Dimensions: 8 x 10.3
Bathroom
- Description: Conveniently Located Off Large Foyer
- Level: Main
- Area: 32.63 Square Feet
- Dimensions: 4.5 x 7.25
Bathroom
- Description: Adjoins North Bedroom Creating Great Guest Suite
- Features: En Suite Bathroom
- Level: Upper
- Area: 52 Square Feet
- Dimensions: 4 x 13
Bathroom
- Description: To Adjoining Bedroom As Well As To Kitchen-Family
- Features: En Suite Bathroom
- Level: Basement
- Area: 81 Square Feet
- Dimensions: 9 x 9
Dining room
- Description: Easy Access To Both Kitchen And Living Room
- Level: Main
- Area: 118.9 Square Feet
- Dimensions: 11.6 x 10.25
Family room
- Description: Over 400 Sq.Ft. Open Area Ready For Your Own Touches
- Level: Basement
- Area: 420 Square Feet
- Dimensions: 20 x 21
Kitchen
- Description: Granite And Stainless Steel Appointed (Fridge Included)
- Level: Main
- Area: 95 Square Feet
- Dimensions: 9.5 x 10
Kitchen
- Description: Plentiful Cabinets, Granite Counter And Breakfast Bar With Included Stove, Microwave And Refrigerator At The Ready.
- Level: Basement
- Area: 135 Square Feet
- Dimensions: 9 x 15
Laundry
- Description: Conveniently Located By Primary Bedroom Suite
- Level: Main
- Area: 11.25 Square Feet
- Dimensions: 2.5 x 4.5
Living room
- Description: Vaulted Ceiling, Gas Fireplace And Easy Access To Patio
- Level: Main
- Area: 192.78 Square Feet
- Dimensions: 11.9 x 16.2
Utility room
- Description: Hvac Location With Instant Hot Water System
- Level: Basement
- Area: 49 Square Feet
- Dimensions: 7 x 7
Heating
- Forced Air, Natural Gas
Cooling
- Central Air
Appliances
- Included: Dishwasher, Disposal, Dryer, Oven, Refrigerator, Self Cleaning Oven, Tankless Water Heater, Washer
- Laundry: Laundry Closet
Features
- Ceiling Fan(s), Eat-in Kitchen, Entrance Foyer, Five Piece Bath, Granite Counters, High Speed Internet, Pantry, Primary Suite, Smoke Free, Vaulted Ceiling(s), Walk-In Closet(s)
- Flooring: Carpet, Tile, Wood
- Windows: Skylight(s), Window Coverings
- Basement: Finished,Full
- Number of fireplaces: 1
- Fireplace features: Gas Log, Living Room
Interior area
- Total structure area: 2,760
- Total interior livable area: 2,760 sqft
- Finished area above ground: 1,700
- Finished area below ground: 1,000
Video & virtual tour
Property
Parking
- Total spaces: 2
- Parking features: Dry Walled, Storage
- Attached garage spaces: 2
Features
- Levels: Two
- Stories: 2
- Patio & porch: Covered, Deck, Patio
- Exterior features: Balcony, Private Yard
- Fencing: Full
Lot
- Size: 3,820 Square Feet
- Features: Landscaped, Level, Near Public Transit, Sprinklers In Front, Sprinklers In Rear
Details
- Parcel number: 633223010
- Zoning: R-1
- Special conditions: Standard
Construction
Type & style
- Home type: SingleFamily
- Architectural style: Traditional
- Property subtype: Single Family Residence
Materials
- Concrete
- Foundation: Concrete Perimeter
Condition
- Updated/Remodeled
- Year built: 1984
Utilities & green energy
- Electric: 110V, 220 Volts, 220 Volts in Garage
- Sewer: Public Sewer
- Water: Public
- Utilities for property: Cable Available, Electricity Connected, Internet Access (Wired), Natural Gas Connected, Phone Connected
Community & HOA
Community
- Security: Carbon Monoxide Detector(s), Security Entrance, Security System, Smoke Detector(s)
- Subdivision: Tamarac Park
HOA
- Has HOA: Yes
- Services included: Maintenance Grounds, Road Maintenance, Snow Removal
- HOA fee: $395 monthly
- HOA name: Tamarac Park
- HOA phone: 720-677-6468
Location
- Region: Denver
Financial & listing details
- Price per square foot: $239/sqft
- Annual tax amount: $3,367
- Date on market: 7/4/2026
- Listing terms: Cash,Conventional,FHA
- Exclusions: None
- Ownership: Individual
- Electric utility on property: Yes
- Road surface type: Paved
Estimated market value
Not available
Estimated sales range
Not available
Not available
Price history
| Date | Event | Price |
|---|---|---|
| 7/4/2026 | Listed for sale | $659,000$239/sqft |
Source:  REcolorado as distributed by MLS GRID #6721017 Report a problem REcolorado as distributed by MLS GRID #6721017 Report a problem | ||
Public tax history
Tax history is unavailable.
Monthly payment
Est. payment
Payment breakdown
Explore the cost of this home by adjusting the details. Changes won't be saved.Climate risks
Neighborhood: Hampden
Nearby schools
Schools provided by the listing agent
- Elementary: Holm
- Middle: Hamilton
- High: Thomas Jefferson
- District: Denver 1
Source: REcolorado as distributed by MLS GRID. This data may not be complete. We recommend contacting the local school district to confirm school assignments for this home.
- $542,8003 bd3 ba1.7k sqft2900 S Quebec St UNIT 2, Denver, CO 80231Off Market
- $556,8003 bd3 ba1.7k sqft2900 S Quebec St UNIT 4, Denver, CO 80231Off Market
- $499,7002 bd2 ba1.7k sqft2900 S Quebec St UNIT 5, Denver, CO 80231Off Market
- $561,6002 bd3 ba1.8k sqft2900 S Quebec St UNIT 6, Denver, CO 80231Off Market
Similar homes
- $659,0004 bd3 ba3.2k sqft3955 S Monaco Parkway, Denver, CO 80237For Sale
 MLS ID #4584975, Angela Fladebo, Orchard Brokerage LLC. REcolorado as distributed by MLS GRID
 - $575,0003 bd3 ba3.6k sqft7900 E Dartmouth Avenue #77, Denver, CO 80231For Sale
 MLS ID #4438798, Barbara Fullerton, The Fullerton Team. REcolorado as distributed by MLS GRID
 - $635,0003 bd3 ba2.4k sqft3224 S Ivy Way, Denver, CO 80222For Sale
 MLS ID #5982847, Justin Grimm, Mycasa Llc. REcolorado as distributed by MLS GRID
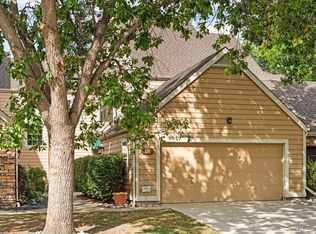
 - $585,0004 bd4 ba3k sqft10000 E Yale Avenue #42, Denver, CO 80231For Sale
 MLS ID #4279635, Gregory Strompolos, Serhant Colorado LLC. REcolorado as distributed by MLS GRID
 - $565,0003 bd4 ba2.7k sqft9200 E Cherry Creek South Drive #14, Denver, CO 80231For SaleMLS ID #7395472, Clay Tichota, Legacy 100 Real Estate Partners LLC. REcolorado as distributed by MLS GRID
- $650,0004 bd3 ba2.7k sqft17238 E Berry Place, Aurora, CO 80015For SaleMLS ID #7021879, Kathleen Dorram, Keller Williams DTC. REcolorado as distributed by MLS GRID
- $660,0004 bd3 ba2.1k sqft6459 Iris Street, Arvada, CO 80004For SaleMLS ID #9722256, Joyce Davis, Coldwell Banker Realty 56. REcolorado as distributed by MLS GRID
- $579,0004 bd3 ba2.1k sqft12256 E Bates Circle, Aurora, CO 80014For SaleMLS ID #5277613, Andrew MacArthur, Equity Colorado Real Estate. REcolorado as distributed by MLS GRID
- $670,0003 bd4 ba2.4k sqft7703 E Jamison Drive, Centennial, CO 80112For SaleMLS ID #4031009, Chris Lamee, Banyan Real Estate LLC. REcolorado as distributed by MLS GRID
- $599,0003 bd3 ba2.7k sqftThree Fountains, Denver, CO 80224For SaleMLS ID #9593186, T.J. Gordon, Compass - Denver. REcolorado as distributed by MLS GRID
- $775,0005 bd4 ba3.6k sqft1011 S Valentia Street #26, Denver, CO 80247For SaleMLS ID #9153865, Steve Novak, LoKation Real Estate. REcolorado as distributed by MLS GRID
- $729,0004 bd3 ba2.3k sqft10919 E Maplewood Drive, Englewood, CO 80111For SaleMLS ID #4192404, Greg Anderson, MB The Anderson Team LLC. REcolorado as distributed by MLS GRID
- $620,0004 bd3 ba2.6k sqft1155 S Estes Street, Lakewood, CO 80232For SaleMLS ID #4808846, Laura Marie Smith, Coldwell Banker Global Luxury Denver. REcolorado as distributed by MLS GRID
- $539,0004 bd3 ba3k sqft11349 E Louisiana Avenue, Aurora, CO 80012For SaleMLS ID #6322273, Elizabeth Gibson, Keller Williams DTC. REcolorado as distributed by MLS GRID
- $750,0004 bd3 ba3.6k sqft6161 S Niagara Way, Centennial, CO 80111For SaleMLS ID #3447294, Jim Titus, Redfin Corporation. REcolorado as distributed by MLS GRID
- $725,0004 bd3 ba2k sqft6731 S Clayton Way, Centennial, CO 80122For SaleMLS ID #2872360, Matthew Metcalf, Simply Denver. REcolorado as distributed by MLS GRID
- $650,0004 bd3 ba2.3k sqft1471 S Welch Court, Denver, CO 80228For SaleMLS ID #1761420, Sallie E Grewe, Camber Realty, LTD. REcolorado as distributed by MLS GRID
- $655,0004 bd3 ba2.5k sqft5847 S Oak Street, Littleton, CO 80127For SaleMLS ID #8885682, Gergina Fetvova, Compass - Denver. REcolorado as distributed by MLS GRID
- $605,0003 bd4 ba2.9k sqft4297 S Jericho Street, Aurora, CO 80013For SaleMLS ID #2048880, Gina Moritzky, eXp Realty, LLC. REcolorado as distributed by MLS GRID
- $649,0003 bd4 ba3.8k sqft8849 Blue Mountain Place, Highlands Ranch, CO 80126For SaleMLS ID #4248782, Alison Eibner, MB Metro Brokers Realty Oasis. REcolorado as distributed by MLS GRID
