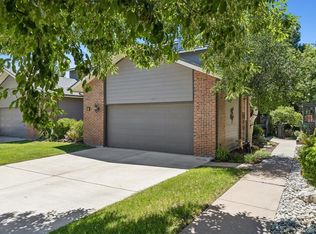
Love the design of this cool patio home! It’s perfect for families or empty nesters! Offering 3,694 total square feet with 2,131 finished square feet above grade, this home features main floor living with soaring ceilings, lots of light, open flexible floor plan, convenient laundry room on main floor, and your own large deck and level backyard! Children or guests have their own space upstairs with two bedrooms, full bath and loft room. The heart of the home is the expansive Great Room, with hardwood floors, electric fireplace, granite countertops, center island, recently updated appliances, breakfast room and easy access to the deck and fenced yard through sliding glass doors. The private main-floor primary suite has a huge walk-in closet, luxurious five-piece bath with soaking tub, separate shower, private water closet, and its own access to the deck. Outside enjoy your south facing main level deck and large fenced yard with mature landscaping and trees. The attached two-car garage is oversized with high ceilings and ample storage space. Downstairs, the enormous unfinished basement offers high ceilings, three egress windows, and rough-in for future bathroom – make it your own or leave it for storage or a ping pong table! Recent updates include a newer furnace, central AC and sump pump. The HOA maintains the front yard so you don’t have to! The back yard is all yours! WOW, this neighborhood also has its own Swimming Pool and Tennis/Pickleball court for recreation, exercise and relaxation. Located close to Holm Elementary School, Bible Park, the Highline Canal, Whole Foods, Target, restaurants, shopping, and I-25, it’s convenient as all get out! Make your life easier and more fun here.
For sale
Price cut: $20K (8/19)
$575,000
7900 E Dartmouth Avenue #77, Denver, CO 80231
3beds
3,695sqft
Single Family Residence
Built in 1986
5,500 Square Feet Lot
$-- Zestimate®
$156/sqft
$435/mo HOA
What's special
- 79 days |
- 748 |
- 38 |
Zillow last checked:
Listing updated:
Listed by:
Barbara Fullerton 303-888-0520 barbfullerton1990@gmail.com,
The Fullerton Team,
Lawrence S Fullerton 303-594-4920,
The Fullerton Team
Source: REcolorado as distributed by MLS GRID,MLS#: 4438798
Facts & features
Interior
Bedrooms & bathrooms
- Bedrooms: 3
- Bathrooms: 3
- Full bathrooms: 2
- 1/2 bathrooms: 1
- Main level bathrooms: 2
- Main level bedrooms: 1
Bedroom
- Description: Elegant And Private Primary Suite
- Level: Main
Bedroom
- Description: Nice Size Guest Bedroom With Big Closet
- Level: Upper
Bedroom
- Description: Nice Size Second Guest Room With Big Closet
- Level: Upper
Bathroom
- Description: Convenient Powder Room
- Level: Main
Bathroom
- Description: Spa Like Amd Spacious Primary Bath With Soaking Tub, Separate Shower, Double Sinks, Linen Closet And Water Closet
- Level: Main
Bathroom
- Description: Full Guest Bath
- Level: Upper
Bonus room
- Description: Space To Do What You Want!
- Level: Basement
Dining room
- Description: Dining Room Easily Expanded To Accomodate Big Dinners
- Level: Main
Great room
- Description: Comfortable And Spacious With Electric Fireplace
- Level: Main
Kitchen
- Description: Well Designed With Center Island And Breakfast Room
- Level: Main
Laundry
- Description: Convenient Powder Room
- Level: Main
Living room
- Description: Quiet Front Room Next To Foyer
- Level: Main
Loft
- Description: Upstairs Loft Overlooks Living Room And Great Place For Office Or Study
- Level: Upper
Utility room
- Description: Huge Unfinished Basement
- Level: Basement
Heating
- Forced Air, Natural Gas
Cooling
- Central Air
Appliances
- Included: Cooktop, Dishwasher, Disposal, Dryer, Gas Water Heater, Oven, Range, Refrigerator, Self Cleaning Oven, Washer
Features
- Ceiling Fan(s), Eat-in Kitchen, Entrance Foyer, Five Piece Bath, Granite Counters, High Ceilings, Kitchen Island, Open Floorplan, Smoke Free, Vaulted Ceiling(s), Walk-In Closet(s)
- Flooring: Carpet, Wood
- Windows: Double Pane Windows
- Basement: Bath/Stubbed,Daylight,Full,Sump Pump,Unfinished
- Number of fireplaces: 1
- Fireplace features: Electric, Family Room
Interior area
- Total structure area: 3,695
- Total interior livable area: 3,695 sqft
- Finished area above ground: 2,131
- Finished area below ground: 0
Property
Parking
- Total spaces: 2
- Parking features: Concrete
- Attached garage spaces: 2
Features
- Levels: Tri-Level
- Patio & porch: Covered, Deck, Front Porch
- Exterior features: Private Yard
- Fencing: Partial
Lot
- Size: 5,500 Square Feet
- Features: Level
Details
- Parcel number: 633306077
- Zoning: R-1
- Special conditions: Standard
Construction
Type & style
- Home type: SingleFamily
- Architectural style: Contemporary
- Property subtype: Single Family Residence
Materials
- Brick, Frame
- Foundation: Concrete Perimeter
- Roof: Composition
Condition
- Updated/Remodeled
- Year built: 1986
Utilities & green energy
- Sewer: Public Sewer
- Water: Public
Community & HOA
Community
- Subdivision: Tamarac Hills
HOA
- Has HOA: Yes
- Amenities included: Pool, Tennis Court(s)
- Services included: Exterior Maintenance w/out Roof, Maintenance Grounds, Snow Removal, Trash
- HOA fee: $435 monthly
- HOA name: Tamarac Hills
- HOA phone: 720-941-9200
Location
- Region: Denver
Financial & listing details
- Price per square foot: $156/sqft
- Tax assessed value: $591,100
- Annual tax amount: $3,049
- Date on market: 6/6/2026
- Listing terms: Cash,Conventional,Jumbo
- Exclusions: Seller's Personal Property
- Ownership: Individual
Estimated market value
Not available
Estimated sales range
Not available
Not available
Price history
| Date | Event | Price |
|---|---|---|
| 8/19/2026 | Price change | $575,000-3.4%$156/sqft |
Source:  REcolorado as distributed by MLS GRID #4438798 Report a problem REcolorado as distributed by MLS GRID #4438798 Report a problem | ||
| 7/22/2026 | Price change | $595,000-4.8%$161/sqft |
Source: REcolorado as distributed by MLS GRID #4438798 Report a problem | ||
| 6/6/2026 | Listed for sale | $625,000+70.1%$169/sqft |
Source: REcolorado as distributed by MLS GRID #4438798 Report a problem | ||
| 3/23/2015 | Sold | $367,500-10.4%$99/sqft |
Source: Public Record Report a problem | ||
| 6/17/2008 | Sold | $410,000+67.3%$111/sqft |
Source: Public Record Report a problem | ||
| 6/11/1997 | Sold | $245,000$66/sqft |
Source: Public Record Report a problem | ||
Public tax history
| Year | Property taxes | Tax assessment |
|---|---|---|
| 2025 | $3,049 +2.2% | $41,670 +8.3% |
| 2024 | $2,982 +11.6% | $38,490 -7.4% |
| 2023 | $2,672 +3.6% | $41,570 +23.7% |
| 2022 | $2,580 +9.2% | $33,600 -2.8% |
| 2021 | $2,363 +2.9% | $34,570 +8.5% |
| 2020 | $2,297 -4.9% | $31,854 -0.7% |
| 2019 | $2,416 | $32,076 +2.7% |
| 2018 | $2,416 +0.3% | $31,230 |
| 2017 | $2,409 -9.8% | $31,230 -8.7% |
| 2016 | $2,672 +16.2% | $34,200 |
| 2015 | $2,299 0% | $34,200 +23.6% |
| 2014 | $2,300 -7.9% | $27,680 |
| 2013 | $2,497 +11.7% | $27,680 -19.3% |
| 2010 | $2,235 +13.7% | $34,310 |
| 2009 | $1,965 -0.2% | $34,310 +16.6% |
| 2008 | $1,969 -1% | $29,430 |
| 2007 | $1,989 +1.1% | $29,430 -0.9% |
| 2006 | $1,967 +9.7% | $29,710 |
| 2005 | $1,792 | $29,710 |
Find assessor info on the county website
Monthly payment
Est. payment
Payment breakdown
Explore the cost of this home by adjusting the details. Changes won't be saved.Climate risks
Neighborhood: Hampden
Nearby schools
GreatSchools rating
- 6/10Holm Elementary SchoolGrades: PK-5Distance: 0.6 mi
- 3/10Hamilton Middle SchoolGrades: 6-8Distance: 0.3 mi
- 6/10Thomas Jefferson High SchoolGrades: 9-12Distance: 1.5 mi
Schools provided by the listing agent
- Elementary: Holm
- Middle: Hamilton
- High: Thomas Jefferson
- District: Denver 1
Source: REcolorado as distributed by MLS GRID. This data may not be complete. We recommend contacting the local school district to confirm school assignments for this home.
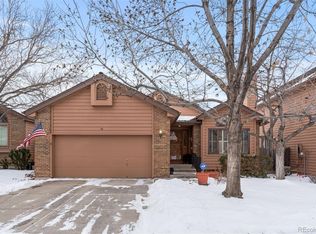
- $650,0003 bd3 ba3.7k sqft7900 E Dartmouth Ave APT 76, Denver, CO 80231Sold
- $690,7003 bd3 ba3k sqft7900 E Dartmouth Ave APT 40, Denver, CO 80231Sold

- $630,0003 bd3 ba3.7k sqft7900 E Dartmouth Ave APT 72, Denver, CO 80231Sold
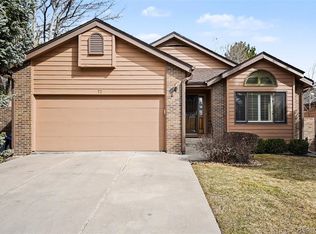
- $755,0004 bd4 ba4.1k sqft7900 E Dartmouth Ave APT 41, Denver, CO 80231Sold
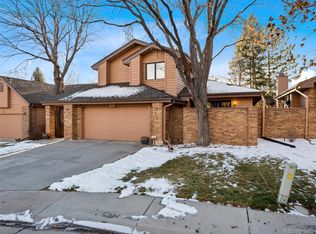
- $630,0003 bd3 ba3.1k sqft7900 E Dartmouth Ave APT 58, Denver, CO 80231Sold
- $670,0003 bd4 ba3.7k sqft7900 E Dartmouth Ave APT 59, Denver, CO 80231Sold
- $655,0003 bd2 ba2.4k sqft7900 E Dartmouth Ave APT 60, Denver, CO 80231Sold
- $534,6002 bd2 ba1.8k sqft7900 E Dartmouth Ave APT 42, Denver, CO 80231Off Market
A local agent can set up tours, give advice and negotiate with sellers.
Similar homes
- $689,0003 bd3 ba3.3k sqft8382 E Amherst Circle, Denver, CO 80231For Sale
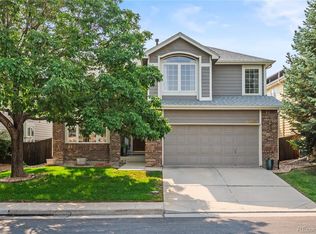
 MLS ID #5810769, Billie Jo Benoit, LoKation. REcolorado as distributed by MLS GRID
 - $659,0004 bd4 ba2.7k sqft2900 S Quebec Street #10, Denver, CO 80231For Sale
 MLS ID #6721017, Arthur Belefonte, Belefonte Brokers. REcolorado as distributed by MLS GRID
 - $635,0004 bd4 ba3.5k sqft2609 S Quebec Street #9, Denver, CO 80231For Sale
 MLS ID #5381946, Troy Hansford Team, RE/MAX Professionals. REcolorado as distributed by MLS GRID
 - $500,0002 bd3 ba2.4k sqft1570 S Roslyn Street, Denver, CO 80231For Sale
 MLS ID #9325990, Caroline Glidden, Compass - Denver. REcolorado as distributed by MLS GRID
 - $600,0002 bd2 ba3.1k sqft1011 S Valentia Street #95, Denver, CO 80247For SaleMLS ID #9193728, Cheryl Lavan, RE/MAX Professionals. REcolorado as distributed by MLS GRID
- $559,9003 bd3 ba2.8k sqft14523 E Wagon Trail Drive, Aurora, CO 80015For SaleMLS ID #7939622, Billie Jo Benoit, LoKation. REcolorado as distributed by MLS GRID
- $489,0003 bd4 ba2.2k sqft9400 E Iliff Avenue #281, Denver, CO 80231For SaleMLS ID #2666231, Trisha Cox, Coldwell Banker Realty 28. REcolorado as distributed by MLS GRID
- $560,0005 bd4 ba2.9k sqft490 S Kingston Circle, Aurora, CO 80012For SaleMLS ID #5156217, Leslie Porter, Keller Williams DTC. REcolorado as distributed by MLS GRID
- $775,0005 bd4 ba3.6k sqft1011 S Valentia Street #26, Denver, CO 80247For SaleMLS ID #9153865, Steve Novak, LoKation Real Estate. REcolorado as distributed by MLS GRID
- $677,5004 bd4 ba3.4k sqft3624 S Ivory Court, Aurora, CO 80013For SaleMLS ID #6104167, Blair Williams, RE/MAX Professionals. REcolorado as distributed by MLS GRID
- $570,0004 bd4 ba2.5k sqft5277 S Malaya Way, Aurora, CO 80015For SaleMLS ID #4202940, Wisdom Real Estate, Wisdom Real Estate. REcolorado as distributed by MLS GRID
- $569,9504 bd4 ba2.7k sqft4842 S Bahama Way, Aurora, CO 80015For SaleMLS ID #5970562, Richard Berst, LIV Sotheby's International Realty. REcolorado as distributed by MLS GRID
- $575,0003 bd3 ba2.5k sqft4820 S Kirk Way, Aurora, CO 80015For SaleMLS ID #3605078, Stacie Duffy, Novella Real Estate. REcolorado as distributed by MLS GRID
- $769,9004 bd3 ba2.6k sqft2541 S Kearney Street, Denver, CO 80222For SaleMLS ID #7970130, Allie Yates, The Agency - Denver. REcolorado as distributed by MLS GRID
- $615,0004 bd3 ba3.3k sqft19242 E Baker Place, Aurora, CO 80013For SaleMLS ID #9609590, Emmanuel Moye, Keller Williams DTC. REcolorado as distributed by MLS GRID
- $524,5003 bd3 ba2.5k sqft16406 E Kentucky Avenue, Aurora, CO 80017For SaleMLS ID #5718625, Nancy Griffin, Metro Design Realty. REcolorado as distributed by MLS GRID
- $585,0003 bd4 ba2.5k sqftGeorgetown Village, Centennial, CO 80121For SaleMLS ID #6260547, Marilou Kiessig, RE/MAX of Cherry Creek. REcolorado as distributed by MLS GRID
- $550,0003 bd3 ba2.7k sqft20802 E Girard Drive, Aurora, CO 80013For SaleMLS ID #3839369, Amy Turner, Coldwell Banker Realty 24. REcolorado as distributed by MLS GRID
- $575,0005 bd3 ba2.1k sqft6230 Osceola Way, Arvada, CO 80003For SaleMLS ID #3536188, Kimberlee Harrand, Keller Williams Avenues Realty. REcolorado as distributed by MLS GRID
- $600,0005 bd3 ba2.3k sqft9734 W Elmhurst Place, Littleton, CO 80128For SaleMLS ID #8221116, James Zieper, Madison & Company Properties. REcolorado as distributed by MLS GRID
