Welcome home to this stunning Contemporary style home offering a spacious feeling open floor plan complete with vaulted ceilings throughout the main-level! You will love the large Gourmet Kitchen featuring a large butcher block island combined with granite countertops, Induction Cook Top, Double Ovens, Pantry, Desk space with built in bookcase, updated white cabinets and newer plumbing fixtures. The main floor including the kitchen features hardwood floors throughout, all new Hunter Douglas window coverings and skylight for unbeatable natural light. Just off the kitchen is the formal dinning room which connects to the large open living room. Living room features a cozy gas log fireplace. Just off the living room is the main floor office with built in shelving. This room could also be used as a second bedroom on the main floor. Down the hall is the private primary suite with walk-in-closet & 5-piece primary bath with granite counters updated flooring and tile shower with double shower heads. This room also walks out to a private deck area. Downstairs you will find two additional bedrooms, both with walk-in closets, a spacious laundry room with laundry sink an extra storage room with built-in shelves.Basement also includes unfinished area which could be an additional recreation/family room (includes drywall) or just extra storage. The fully fenced Backyard features sunken deck area perfect for outdoor entertaining along with an additional 34x10 deck perfect for outdoor entertaining. The small nicely landscaped yard area has plenty of room for small garden or pets. This prestigious Tamarac Hills home also includes a neighborhood Tennis Court/Pickle Ball Court, and Swimming Pool. Located in Southeast Denver, Tamarac Hills is just minutes away from shopping, entertainment, and restaurants. This one will go fast, so be sure to schedule your private showing today!
Sold for $690,700
$690,700
7900 E Dartmouth Avenue #40, Denver, CO 80231
3beds
3,066sqft
Single Family Residence
Built in 1991
5,397 Square Feet Lot
$663,800 Zestimate®
$225/sqft
$3,448 Estimated rent
Home value
$663,800
$631,000 - $697,000
$3,448/mo
Zestimate® history
Owner options
List your home for rent
$3,448/mo
Rent Zestimate®
Find your next renter with Zillow Rental Manager. Plus, with online applications, you can quickly screen prospective tenants – for free.
$3,448/mo
Rent Zestimate®
Refinance and save
$4,394/mo
Est. payment
Refinancing to a lower rate could help reduce your monthly payments and save thousands over the life of the loan.
$4,394/mo
Est. payment
Explore your selling options
Work with a Zillow partner agent
Leverage their expertise and Zillow's premium Showcase listings to get your home seen by more buyers.
Get startedList with your own agent
Get your home in front of millions of buyers by listing it on Zillow.
Learn how to do itSell it yourself
Take full control of how buyers see your home on Zillow by listing For Sale by Owner (FSBO).
List your homeWhat's special
Cozy gas log fireplaceStunning contemporary style homePrivate deck areaMain floor officeSunken deck areaPrivate primary suiteTile shower
Zillow last checked:
Listing updated:
Listed by:
Ricky Harr 303-506-3600 RICK@RICKHARR.COM,
HomeSmart Realty
Bought with:
Julie Feder, 100066168
Your Castle Real Estate Inc
Source: REcolorado as distributed by MLS GRID,MLS#: 4110576
Facts & features
Interior
Bedrooms & bathrooms
- Bedrooms: 3
- Bathrooms: 3
- Full bathrooms: 3
- Main level bathrooms: 2
- Main level bedrooms: 1
Primary bedroom
- Description: Walk In Closet, Vaults, Attached Master Bath,Private Deck
- Level: Main
- Area: 252 Square Feet
- Dimensions: 14 x 18
Bedroom
- Description: Spacious W Walk N Closet, Egress Window,
- Level: Basement
- Area: 154 Square Feet
- Dimensions: 11 x 14
Bedroom
- Description: Walk N Closet, Egress Window, Could Be Office
- Level: Basement
- Area: 140 Square Feet
- Dimensions: 10 x 14
Primary bathroom
- Description: 5 Piece Bathroom, Double Sink, Updated Double Shower Heads
- Level: Main
Bathroom
- Level: Main
Bathroom
- Level: Basement
Dining room
- Description: Formal Dinning Rm., Wood Floors, Built In Buffet
- Level: Main
- Area: 140 Square Feet
- Dimensions: 10 x 14
Kitchen
- Description: Eating Space, Kitchen Island, Updated Cabinets, Double Oven, Pantry, Desk Area
- Level: Main
- Area: 220 Square Feet
- Dimensions: 11 x 20
Laundry
- Description: Huge Laundry Area With Laundry Sink
- Level: Basement
Living room
- Description: Large Open Area, Gas Log Fireplace, Wood Floors, Vaults.
- Level: Main
- Area: 252 Square Feet
- Dimensions: 14 x 18
Office
- Description: French Doors, Could Be Bedrm Or Tv Room
- Level: Main
- Area: 120 Square Feet
- Dimensions: 10 x 12
Heating
- Forced Air
Cooling
- Central Air
Appliances
- Included: Cooktop, Dishwasher, Disposal, Double Oven, Refrigerator
- Laundry: In Unit
Features
- Butcher Counters, Eat-in Kitchen, Five Piece Bath, Granite Counters, High Ceilings, Kitchen Island, Open Floorplan, Pantry, Smoke Free, Vaulted Ceiling(s), Walk-In Closet(s)
- Flooring: Carpet, Tile, Wood
- Windows: Double Pane Windows, Window Coverings, Window Treatments
- Basement: Partial
- Number of fireplaces: 1
- Fireplace features: Gas Log, Living Room
- Common walls with other units/homes: No Common Walls,No One Above,No One Below
Interior area
- Total structure area: 3,066
- Total interior livable area: 3,066 sqft
- Finished area above ground: 1,533
- Finished area below ground: 750
Property
Parking
- Total spaces: 2
- Parking features: Concrete, Lighted
- Attached garage spaces: 2
Features
- Levels: One
- Stories: 1
- Entry location: Ground
- Patio & porch: Deck, Patio, Wrap Around
- Exterior features: Private Yard
- Pool features: Outdoor Pool
- Fencing: Partial
Lot
- Size: 5,397 Square Feet
- Features: Irrigated, Level, Many Trees, Sprinklers In Front, Sprinklers In Rear
- Residential vegetation: Grassed
Details
- Parcel number: 633306040
- Zoning: R-1
- Special conditions: Standard
Construction
Type & style
- Home type: SingleFamily
- Architectural style: Contemporary,Traditional
- Property subtype: Single Family Residence
Materials
- Brick
- Roof: Composition
Condition
- Year built: 1991
Utilities & green energy
- Sewer: Public Sewer
- Water: Public
- Utilities for property: Electricity Connected, Natural Gas Connected
Community & HOA
Community
- Security: Carbon Monoxide Detector(s), Radon Detector, Smart Locks, Smoke Detector(s)
- Subdivision: Tamarac Hills
HOA
- Has HOA: Yes
- Amenities included: Pool, Tennis Court(s)
- Services included: Exterior Maintenance w/out Roof, Maintenance Grounds, Road Maintenance, Snow Removal, Trash
- HOA fee: $405 monthly
- HOA name: Tamarac Hills HOA
- HOA phone: 720-941-9200
Location
- Region: Denver
Financial & listing details
- Price per square foot: $225/sqft
- Tax assessed value: $647,600
- Annual tax amount: $2,582
- Date on market: 5/3/2024
- Listing terms: Cash,Conventional,FHA,Jumbo,Other,VA Loan
- Exclusions: Seller's Personal Property Including Clothes Washer & Dryer, And Refrigerator In The Garage.
- Ownership: Individual
- Electric utility on property: Yes
- Road surface type: Paved
Price history
| Date | Event | Price |
|---|---|---|
| 6/20/2024 | Sold | $690,700-1.3%$225/sqft |
Source:  REcolorado as distributed by MLS GRID #4110576 Report a problem REcolorado as distributed by MLS GRID #4110576 Report a problem | ||
| 5/16/2024 | Contingent | $700,000$228/sqft |
Source:  HomeSmart #4110576 Report a problem HomeSmart #4110576 Report a problem | ||
| 5/15/2024 | Pending sale | $700,000$228/sqft |
Source: REcolorado as distributed by MLS GRID #4110576 Report a problem | ||
| 5/3/2024 | Listed for sale | $700,000+14.8%$228/sqft |
Source: REcolorado as distributed by MLS GRID #4110576 Report a problem | ||
| 1/18/2022 | Sold | $610,000-0.8%$199/sqft |
Source: Public Record Report a problem | ||
| 11/12/2021 | Pending sale | $615,000$201/sqft |
Source:  RE/MAX International #7689588 Report a problem RE/MAX International #7689588 Report a problem | ||
| 11/8/2021 | Listed for sale | $615,000+2.5%$201/sqft |
Source: RE/MAX International #7689588 Report a problem | ||
| 10/26/2021 | Listing removed | -- |
Source: RE/MAX International Report a problem | ||
| 10/15/2021 | Price change | $599,900-2.5%$196/sqft |
Source: RE/MAX International #7689588 Report a problem | ||
| 9/3/2021 | Listed for sale | $615,000+54.7%$201/sqft |
Source: RE/MAX International #8828962 Report a problem | ||
| 6/6/2014 | Sold | $397,600-0.4%$130/sqft |
Source: Public Record Report a problem | ||
| 4/30/2014 | Listed for sale | $399,000$130/sqft |
Source: Stucy Realty Company Incorporated #2592882 Report a problem | ||
Public tax history
| Year | Property taxes | Tax assessment |
|---|---|---|
| 2025 | $3,156 +2.2% | $45,650 +14.6% |
| 2024 | $3,088 +19.6% | $39,850 -7.2% |
| 2023 | $2,582 +3.6% | $42,940 +32.2% |
| 2022 | $2,493 +6.9% | $32,470 -2.8% |
| 2021 | $2,332 +2.9% | $33,410 +6.3% |
| 2020 | $2,267 -2.9% | $31,431 -0.7% |
| 2019 | $2,334 | $31,651 +4.9% |
| 2018 | $2,334 +0.3% | $30,170 |
| 2017 | $2,327 -2.5% | $30,170 -1.3% |
| 2016 | $2,388 +73.9% | $30,560 |
| 2015 | $1,373 0% | $30,560 +24.8% |
| 2014 | $1,373 -12.4% | $24,490 |
| 2013 | $1,568 -16% | $24,490 -14.5% |
| 2010 | $1,867 +44.2% | $28,660 |
| 2009 | $1,295 -0.2% | $28,660 +4.8% |
| 2008 | $1,297 -28.3% | $27,350 |
| 2007 | $1,810 +1.1% | $27,350 +1.1% |
| 2006 | $1,790 +6.5% | $27,040 |
| 2005 | $1,680 | $27,040 |
Find assessor info on the county website
Neighborhood: Hampden
Nearby homes
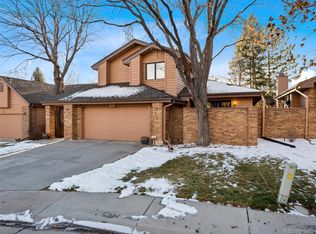
- $755,0004 bd4 ba4.1k sqft7900 E Dartmouth Ave APT 41, Denver, CO 80231Sold
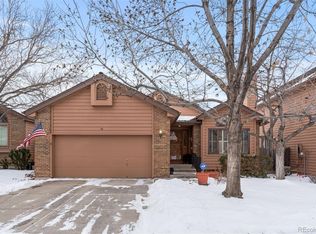
- $650,0003 bd3 ba3.7k sqft7900 E Dartmouth Ave APT 76, Denver, CO 80231Sold
- $595,0003 bd3 ba3.6k sqft7900 E Dartmouth Ave APT 77, Denver, CO 80231For Sale

- $630,0003 bd3 ba3.1k sqft7900 E Dartmouth Ave APT 58, Denver, CO 80231Sold

- $715,0005 bd4 ba4.1k sqft7500 E Dartmouth Ave APT 36, Denver, CO 80231Sold
- $670,0003 bd4 ba3.7k sqft7900 E Dartmouth Ave APT 59, Denver, CO 80231Sold
- $825,0003 bd4 ba4.1k sqft7500 E Dartmouth Ave APT 31, Denver, CO 80231Sold
- $655,0003 bd2 ba2.4k sqft7900 E Dartmouth Ave APT 60, Denver, CO 80231Sold
Nearby schools
GreatSchools rating
- 6/10Holm Elementary SchoolGrades: PK-5Distance: 0.6 mi
- 3/10Hamilton Middle SchoolGrades: 6-8Distance: 0.3 mi
- 6/10Thomas Jefferson High SchoolGrades: 9-12Distance: 1.5 mi
Schools provided by the listing agent
- Elementary: Holm
- Middle: Hamilton
- High: Thomas Jefferson
- District: Denver 1
Source: REcolorado as distributed by MLS GRID. This data may not be complete. We recommend contacting the local school district to confirm school assignments for this home.
Get a cash offer in 3 minutes
Find out how much your home could sell for in as little as 3 minutes with a no-obligation cash offer.
Estimated market value
$663,800
Get a cash offer in 3 minutes
Find out how much your home could sell for in as little as 3 minutes with a no-obligation cash offer.
Estimated market value
$663,800
- Colorado
- Denver County
- Denver
- 80231
- Hampden
- 7900 E Dartmouth Avenue Unit 40
Nearby cities
Nearby neighborhoods
Nearby zip codes
Other Denver Topics
