Gorgeous EVERYTHING Updated Tamarac Hills Patio Home! Everything tastefully updated from the front door to the garage to the back patio!! Beautiful hardwood floors throughout this home with all new trim give the modern look desired in this market!
The gourmet kitchen features Bird's Eye Maple Wood Kitchen Cabinets, Granite counters & NEW 2025 KitchenAid appliances. You'll enjoy the designer custom LED smart lighting throughout along with all new windows and designer blinds. The Living Room features an electric fireplace, high ceilings, a skylight with motorized shade and a view to the new deck with motorized cover and STUNNING view of the park-like yard! Up just 8 steps to your new primary suite featuring a gorgeous spa-like 5 piece bathroom and walk in closet! The secondary bedrooms share an updated 3/4 bathroom on your way to the cozy finished walk-out basement. There, you'll find a comfortable recreation/family room with built-in bookshelves, a gas fireplace, unfinished storage/laundry area and easy access to the stunning patio!! Treat yourself to your private park-like backyard retreat in the city, you must see to believe! The garage has full epoxy coating, EV charging station, new door & opener, custom cabinetry, stainless paneling and MORE! Tamarac Hills HOA takes care of the front yard, common areas, pool & tennis court as well as house painting on a 5-7 year schedule. Located conveniently between Downtown Denver and the Tech Center, Light Rail, major roads, all shopping and MORE!! Your OASIS in the city!
The exemplary condition of the custom updates show thoughtful and tasteful high end design throughout. MUST SEE TO BELIEVE!!
Sold for $655,000
$655,000
7900 E Dartmouth Avenue #60, Denver, CO 80231
3beds
2,474sqft
Single Family Residence
Built in 1991
5,500 Square Feet Lot
$649,200 Zestimate®
$265/sqft
$3,053 Estimated rent
Home value
$649,200
$610,000 - $688,000
$3,053/mo
Zestimate® history
Owner options
List your home for rent
$3,053/mo
Rent Zestimate®
Find your next renter with Zillow Rental Manager. Plus, with online applications, you can quickly screen prospective tenants – for free.
$3,053/mo
Rent Zestimate®
Refinance and save
$4,218/mo
Est. payment
Refinancing to a lower rate could help reduce your monthly payments and save thousands over the life of the loan.
$4,218/mo
Est. payment
Explore your selling options
Work with a Zillow partner agent
Leverage their expertise and Zillow's premium Showcase listings to get your home seen by more buyers.
Get startedList with your own agent
Get your home in front of millions of buyers by listing it on Zillow.
Learn how to do itSell it yourself
Take full control of how buyers see your home on Zillow by listing For Sale by Owner (FSBO).
List your homeWhat's special
Zillow last checked:
Listing updated:
Listed by:
Kati O'Hara Kati@KatiOHara.com,
Keller Williams DTC
Bought with:
Ryan Conover, 40035853
Madison & Company Properties
Source: REcolorado as distributed by MLS GRID,MLS#: 5632271
Facts & features
Interior
Bedrooms & bathrooms
- Bedrooms: 3
- Bathrooms: 2
- Full bathrooms: 1
- 3/4 bathrooms: 1
Bedroom
- Description: Primary Suite, Walk-In Closet, Tv & Mount Stay
- Level: Upper
- Area: 240 Square Feet
- Dimensions: 15 x 16
Bedroom
- Level: Lower
- Area: 154 Square Feet
- Dimensions: 11 x 14
Bedroom
- Level: Lower
- Area: 140 Square Feet
- Dimensions: 10 x 14
Bathroom
- Description: Stunning 2025 Remodel
- Features: Primary Suite
- Level: Upper
- Area: 135 Square Feet
- Dimensions: 9 x 15
Bathroom
- Description: Updated 3/4 Bath
- Level: Lower
- Area: 55 Square Feet
- Dimensions: 5 x 11
Dining room
- Description: Modern Smart Lighting
- Level: Main
- Area: 120 Square Feet
- Dimensions: 10 x 12
Family room
- Description: Gas Fireplace, Tv & Mount, Built-In Shelves, Bright, Newer Sliding Door To Patio Area
- Level: Basement
- Area: 352 Square Feet
- Dimensions: 16 x 22
Kitchen
- Description: Bird's Eye Maple Cabinets, New Appliances, Eat-In Nook
- Level: Main
- Area: 162 Square Feet
- Dimensions: 9 x 18
Laundry
- Description: Storage, Utility & Laundry In Unfinished Portion Of The Basement
- Level: Basement
- Area: 300 Square Feet
- Dimensions: 15 x 20
Living room
- Description: Electric Fireplace, Beautiful Views, Huge Ceilings
- Level: Main
- Area: 195 Square Feet
- Dimensions: 15 x 13
Heating
- Forced Air
Cooling
- Central Air
Appliances
- Included: Dishwasher, Disposal, Dryer, Gas Water Heater, Microwave, Refrigerator, Self Cleaning Oven, Washer
Features
- Ceiling Fan(s), Five Piece Bath, Granite Counters, High Ceilings, Primary Suite, Smart Thermostat, Smoke Free, Walk-In Closet(s)
- Flooring: Wood
- Windows: Double Pane Windows, Skylight(s), Window Coverings
- Basement: Finished,Full,Walk-Out Access
- Number of fireplaces: 2
- Fireplace features: Basement, Electric, Gas, Living Room
Interior area
- Total structure area: 2,474
- Total interior livable area: 2,474 sqft
- Finished area above ground: 1,799
- Finished area below ground: 352
Property
Parking
- Total spaces: 2
- Parking features: Electric Vehicle Charging Station(s), Floor Coating
- Attached garage spaces: 2
Features
- Levels: Tri-Level
- Patio & porch: Covered, Deck, Patio
- Exterior features: Garden, Private Yard
- Fencing: Full
Lot
- Size: 5,500 Square Feet
- Features: Level, Sprinklers In Front
Details
- Parcel number: 633306060
- Zoning: R-1
- Special conditions: Standard
Construction
Type & style
- Home type: SingleFamily
- Architectural style: Contemporary
- Property subtype: Single Family Residence
Materials
- Brick, Frame
- Foundation: Concrete Perimeter
- Roof: Composition
Condition
- Updated/Remodeled
- Year built: 1991
Utilities & green energy
- Electric: 110V, 220 Volts, 220 Volts in Garage
- Sewer: Public Sewer
- Water: Public
- Utilities for property: Cable Available, Electricity Connected, Natural Gas Connected
Green energy
- Energy efficient items: Lighting, Thermostat
Community & HOA
Community
- Security: Carbon Monoxide Detector(s), Video Doorbell
- Subdivision: Tamarac Hills
HOA
- Has HOA: Yes
- Amenities included: Pool, Tennis Court(s)
- Services included: Maintenance Grounds, Snow Removal
- HOA fee: $435 monthly
- HOA name: Tamarac Hills
- HOA phone: 720-941-9200
Location
- Region: Denver
Financial & listing details
- Price per square foot: $265/sqft
- Tax assessed value: $602,800
- Annual tax amount: $2,279
- Date on market: 4/23/2026
- Listing terms: Cash,Conventional,FHA,VA Loan
- Exclusions: Seller's Personal Property
- Ownership: Individual
- Electric utility on property: Yes
Price history
| Date | Event | Price |
|---|---|---|
| 5/27/2026 | Sold | $655,000+0.8%$265/sqft |
Source:  REcolorado as distributed by MLS GRID #5632271 Report a problem REcolorado as distributed by MLS GRID #5632271 Report a problem | ||
| 4/27/2026 | Pending sale | $650,000$263/sqft |
Source: REcolorado as distributed by MLS GRID #5632271 Report a problem | ||
| 4/23/2026 | Listed for sale | $650,000+104.4%$263/sqft |
Source: REcolorado as distributed by MLS GRID #5632271 Report a problem | ||
| 6/16/2004 | Sold | $318,000+30.3%$129/sqft |
Source: Public Record Report a problem | ||
| 5/7/1998 | Sold | $244,000$99/sqft |
Source: Public Record Report a problem | ||
Public tax history
| Year | Property taxes | Tax assessment |
|---|---|---|
| 2025 | $2,810 +2.2% | $42,500 +19.8% |
| 2024 | $2,749 +13.8% | $35,480 -7.9% |
| 2023 | $2,417 +3.6% | $38,530 +26.8% |
| 2022 | $2,333 +4.2% | $30,390 -2.8% |
| 2021 | $2,238 +2.9% | $31,270 +3.7% |
| 2020 | $2,176 -1.9% | $30,166 -0.7% |
| 2019 | $2,217 | $30,377 +6% |
| 2018 | $2,217 +0.3% | $28,660 |
| 2017 | $2,211 -4.5% | $28,660 -3.3% |
| 2016 | $2,315 +23% | $29,630 |
| 2015 | $1,882 0% | $29,630 +30.8% |
| 2014 | $1,883 -7.8% | $22,660 |
| 2013 | $2,043 +19.7% | $22,660 -13.5% |
| 2010 | $1,707 -0.5% | $26,200 |
| 2009 | $1,715 -0.2% | $26,200 +2% |
| 2008 | $1,718 +3.5% | $25,680 |
| 2007 | $1,660 +1.1% | $25,680 +3.5% |
| 2006 | $1,642 +9.3% | $24,800 |
| 2005 | $1,503 | $24,800 |
Find assessor info on the county website
Neighborhood: Hampden
Nearby homes
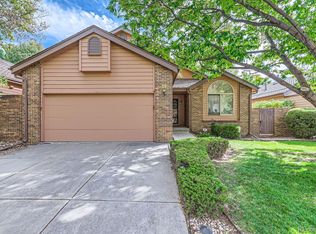
- $670,0003 bd4 ba3.7k sqft7900 E Dartmouth Ave APT 59, Denver, CO 80231Sold
- $531,4002 bd2 ba1.8k sqft7900 E Dartmouth Ave APT 42, Denver, CO 80231Off Market
- $519,6002 bd3 ba1.6k sqft7900 E Dartmouth Ave APT 43, Denver, CO 80231Off Market
- $670,0003 bd4 ba3.2k sqft7900 E Dartmouth Ave APT 44, Denver, CO 80231Off Market

- $738,0004 bd3 ba3.7k sqft7900 E Dartmouth Ave APT 45, Denver, CO 80231Off Market
- $631,9003 bd4 ba2.1k sqft7900 E Dartmouth Ave APT 46, Denver, CO 80231Off Market
- $633,0004 bd3 ba3.2k sqft7900 E Dartmouth Ave APT 47, Denver, CO 80231Off Market
- $620,1003 bd3 ba2.2k sqft7900 E Dartmouth Ave APT 48, Denver, CO 80231Off Market
Nearby schools
GreatSchools rating
- 6/10Holm Elementary SchoolGrades: PK-5Distance: 0.6 mi
- 3/10Hamilton Middle SchoolGrades: 6-8Distance: 0.2 mi
- 6/10Thomas Jefferson High SchoolGrades: 9-12Distance: 1.6 mi
Schools provided by the listing agent
- Elementary: Holm
- Middle: Hamilton
- High: Thomas Jefferson
- District: Denver 1
Source: REcolorado as distributed by MLS GRID. This data may not be complete. We recommend contacting the local school district to confirm school assignments for this home.
Get a cash offer in 3 minutes
Find out how much your home could sell for in as little as 3 minutes with a no-obligation cash offer.
Estimated market value
$649,200
Get a cash offer in 3 minutes
Find out how much your home could sell for in as little as 3 minutes with a no-obligation cash offer.
Estimated market value
$649,200
- Colorado
- Denver County
- Denver
- 80231
- Hampden
- 7900 E Dartmouth Avenue Unit 60
Nearby cities
Nearby neighborhoods
Nearby zip codes
Other Denver Topics
