Welcome home!This 3bd/4bth is perfect for those looking for a contemporary feel & privacy in a beautiful neighborhood. With a generous 3,765 (total sqft) open floor plan welcomes abundant natural light that gives you an “at home” feel.The spacious primary bedroom on main includes an ensuite bth & main floor laundry, adding layers of practicality, making day-to-day living effortless. You’ll also find 2 addtl bdrms up w/an adjacent loft/landing area.The open floor plan on main level is perfect for any size family w/huge eat in kitchen/island.All appliances incl w/an addtl kitchen table & family room seating area. Just off the kitchen step out onto an oversized deck w/ a retractable awning, creating an oasis perfect for hosting summer b-b-q's or sipping morning coffee in peace. The covered deck (complete w/a gas line & grill)ensures your outdoor entertaining is seamless, come rain or shine & is surrounded by a private yard which serves as your personal retreat. And when you're ready to cozy up, the inviting gas fireplace awaits inside while in the living room or when holidays are on the calendar there is dining space to entertain too! For the car enthusiast or storage seeker, the 2-car garage provides space for extracurricular & a FULL basement opens up possibilities for home gym,workshop,or additional living area & is ready for your finishing touches! HOA amenities feature a full sized pool, tennis courts and home schools are within walking distance for convenience for those busy mornings and afternoons. This home is conveniently located just off I-25 corridor keeps commuting at a minimum&your new home keeps you close to shopping, enjoyable dining at nearby restaurants & several grocery stores within a short distance as well as close proximity to Bible Park/Highline Canal w/wonderful bike/walking paths. This house isn’t just a place to live,it’s a place to love! This home offers rental/lease income opportunity & is priced “to sell as is”/move in ready.
Sold for $670,000
$670,000
7900 E Dartmouth Avenue #59, Denver, CO 80231
3beds
3,765sqft
Single Family Residence
Built in 1991
5,838 Square Feet Lot
$638,900 Zestimate®
$178/sqft
$3,819 Estimated rent
Home value
$638,900
$594,000 - $690,000
$3,819/mo
Zestimate® history
Owner options
List your home for rent
$3,819/mo
Rent Zestimate®
Find your next renter with Zillow Rental Manager. Plus, with online applications, you can quickly screen prospective tenants – for free.
$3,819/mo
Rent Zestimate®
Refinance and save
$4,275/mo
Est. payment
Refinancing to a lower rate could help reduce your monthly payments and save thousands over the life of the loan.
$4,275/mo
Est. payment
Explore your selling options
Work with a Zillow partner agent
Leverage their expertise and Zillow's premium Showcase listings to get your home seen by more buyers.
Get startedList with your own agent
Get your home in front of millions of buyers by listing it on Zillow.
Learn how to do itSell it yourself
Take full control of how buyers see your home on Zillow by listing For Sale by Owner (FSBO).
List your homeWhat's special
Zillow last checked:
Listing updated:
Listed by:
Carl Ballard 303-916-2900 carl@exitrealtydtc.com,
EXIT Realty DTC, Cherry Creek, Pikes Peak.,
Amy Ballard 303-916-2627,
EXIT Realty DTC, Cherry Creek, Pikes Peak.
Bought with:
Terry Utzinger, 000243491
RE/MAX Alliance
Source: REcolorado as distributed by MLS GRID,MLS#: 6147180
Facts & features
Interior
Bedrooms & bathrooms
- Bedrooms: 3
- Bathrooms: 4
- Full bathrooms: 3
- 1/2 bathrooms: 1
- Main level bathrooms: 2
- Main level bedrooms: 1
Primary bedroom
- Description: Main Floor Bdrm, Walk-In Closet & Access To Back Covered Deck
- Level: Main
- Area: 338 Square Feet
- Dimensions: 26 x 13
Bedroom
- Level: Upper
- Area: 130 Square Feet
- Dimensions: 10 x 13
Bedroom
- Level: Upper
- Area: 168 Square Feet
- Dimensions: 12 x 14
Primary bathroom
- Description: Ensuite Primary Bathroom
- Level: Main
- Area: 143 Square Feet
- Dimensions: 13 x 11
Bathroom
- Description: Full Guest Bath
- Level: Upper
Bathroom
- Description: Main Floor 1/2 Bath
- Level: Main
Bathroom
- Description: Full Bath With Jetted Tub
- Level: Basement
- Area: 70 Square Feet
- Dimensions: 10 x 7
Dining room
- Description: Dining Room Space (Full Table Area Up To 12 Settings)
- Level: Main
Family room
- Description: Open Floor Plan. Family Sitting Area Adjacent To Kitchen
- Level: Main
Kitchen
- Description: All Appliances Included
- Level: Main
- Area: 121 Square Feet
- Dimensions: 11 x 11
Laundry
- Description: Main Floor Laundry/Washer & Dryer Included
- Level: Main
Living room
- Description: Large Open Area With Gas Log Fireplace
- Level: Main
Loft
- Description: Landing Loft Just Upstairs
- Level: Upper
Heating
- Forced Air
Cooling
- Central Air
Appliances
- Included: Cooktop, Dishwasher, Disposal, Dryer, Range Hood, Refrigerator, Self Cleaning Oven, Washer
- Laundry: In Unit
Features
- Ceiling Fan(s), Eat-in Kitchen, Entrance Foyer, Five Piece Bath, Granite Counters, High Ceilings, Kitchen Island, Open Floorplan, Pantry, Primary Suite, Radon Mitigation System, Smoke Free, Walk-In Closet(s)
- Flooring: Carpet, Wood
- Windows: Double Pane Windows, Window Coverings
- Basement: Partial,Unfinished
- Number of fireplaces: 1
- Fireplace features: Gas, Living Room, Wood Burning
Interior area
- Total structure area: 3,765
- Total interior livable area: 3,765 sqft
- Finished area above ground: 2,145
- Finished area below ground: 850
Property
Parking
- Total spaces: 2
- Parking features: Garage - Attached
- Attached garage spaces: 2
Features
- Levels: Two
- Stories: 2
- Entry location: Ground
- Patio & porch: Covered, Deck
- Exterior features: Gas Grill, Gas Valve, Private Yard, Rain Gutters
- Fencing: Full
Lot
- Size: 5,838 Square Feet
- Features: Irrigated, Landscaped, Level, Master Planned, Near Public Transit, Sprinklers In Front
- Residential vegetation: Grassed
Details
- Parcel number: 633306059
- Zoning: R-1
- Special conditions: Standard
Construction
Type & style
- Home type: SingleFamily
- Architectural style: Contemporary
- Property subtype: Single Family Residence
Materials
- Brick, Frame, Wood Siding
- Foundation: Concrete Perimeter
- Roof: Composition
Condition
- Year built: 1991
Utilities & green energy
- Sewer: Public Sewer
- Water: Public
- Utilities for property: Cable Available, Natural Gas Available
Community & HOA
Community
- Security: Carbon Monoxide Detector(s), Radon Detector, Smoke Detector(s)
- Subdivision: Tamarac Hills
HOA
- Has HOA: Yes
- Amenities included: Garden Area, Park, Pool, Tennis Court(s)
- Services included: Exterior Maintenance w/out Roof, Maintenance Grounds, Road Maintenance, Snow Removal
- HOA fee: $405 monthly
- HOA name: Tamarac Hills
- HOA phone: 720-941-9200
Location
- Region: Denver
Financial & listing details
- Price per square foot: $178/sqft
- Tax assessed value: $643,700
- Annual tax amount: $2,600
- Date on market: 9/26/2024
- Listing terms: Cash,Conventional,FHA,VA Loan
- Exclusions: Tv In Family Room (Adjacent To Kitchen) Staging Items And Any Other Sellers Personal Property
- Ownership: Estate
- Electric utility on property: Yes
- Road surface type: Paved
Price history
| Date | Event | Price |
|---|---|---|
| 1/23/2025 | Sold | $670,000-1%$178/sqft |
Source:  REcolorado as distributed by MLS GRID #6147180 Report a problem REcolorado as distributed by MLS GRID #6147180 Report a problem | ||
| 12/11/2024 | Pending sale | $676,900$180/sqft |
Source: REcolorado as distributed by MLS GRID #6147180 Report a problem | ||
| 11/13/2024 | Price change | $676,900-0.4%$180/sqft |
Source: REcolorado as distributed by MLS GRID #6147180 Report a problem | ||
| 9/26/2024 | Listed for sale | $679,900+73%$181/sqft |
Source: REcolorado as distributed by MLS GRID #6147180 Report a problem | ||
| 9/5/2008 | Sold | $393,000$104/sqft |
Source: Public Record Report a problem | ||
Public tax history
| Year | Property taxes | Tax assessment |
|---|---|---|
| 2025 | $3,188 +2.2% | $45,390 +12.8% |
| 2024 | $3,119 +11.9% | $40,250 -7.2% |
| 2023 | $2,787 +3.6% | $43,350 +23.7% |
| 2022 | $2,689 +40.6% | $35,040 -2.8% |
| 2021 | $1,913 +2.9% | $36,040 +9.5% |
| 2020 | $1,859 -5.9% | $32,926 -0.7% |
| 2019 | $1,976 | $33,156 +1.3% |
| 2018 | $1,976 +0.3% | $32,740 |
| 2017 | $1,970 +10.8% | $32,740 +6.6% |
| 2016 | $1,777 +25.8% | $30,710 |
| 2015 | $1,413 0% | $30,710 +23% |
| 2014 | $1,413 -15.8% | $24,970 |
| 2013 | $1,678 -17.3% | $24,970 -19.9% |
| 2010 | $2,030 +35.3% | $31,160 |
| 2009 | $1,500 -0.2% | $31,160 +2.4% |
| 2008 | $1,503 -0.3% | $30,420 |
| 2007 | $1,507 -25.3% | $30,420 -0.2% |
| 2006 | $2,017 +12.3% | $30,470 |
| 2005 | $1,796 | $30,470 |
Find assessor info on the county website
Neighborhood: Hampden
Nearby homes
- $655,0003 bd2 ba2.4k sqft7900 E Dartmouth Ave APT 60, Denver, CO 80231Sold

- $630,0003 bd3 ba3.1k sqft7900 E Dartmouth Ave APT 58, Denver, CO 80231Sold

- $531,4002 bd2 ba1.8k sqft7900 E Dartmouth Ave APT 42, Denver, CO 80231Off Market
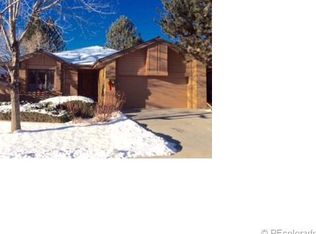
- $519,6002 bd3 ba1.6k sqft7900 E Dartmouth Ave APT 43, Denver, CO 80231Off Market
- $670,0003 bd4 ba3.2k sqft7900 E Dartmouth Ave APT 44, Denver, CO 80231Off Market
- $738,0004 bd3 ba3.7k sqft7900 E Dartmouth Ave APT 45, Denver, CO 80231Off Market
- $631,9003 bd4 ba2.1k sqft7900 E Dartmouth Ave APT 46, Denver, CO 80231Off Market
- $633,0004 bd3 ba3.2k sqft7900 E Dartmouth Ave APT 47, Denver, CO 80231Off Market
Nearby schools
GreatSchools rating
- 6/10Holm Elementary SchoolGrades: PK-5Distance: 0.6 mi
- 3/10Hamilton Middle SchoolGrades: 6-8Distance: 0.3 mi
- 6/10Thomas Jefferson High SchoolGrades: 9-12Distance: 1.6 mi
Schools provided by the listing agent
- Elementary: Holm
- Middle: Hamilton
- High: Thomas Jefferson
- District: Denver 1
Source: REcolorado as distributed by MLS GRID. This data may not be complete. We recommend contacting the local school district to confirm school assignments for this home.
Get a cash offer in 3 minutes
Find out how much your home could sell for in as little as 3 minutes with a no-obligation cash offer.
Estimated market value
$638,900
Get a cash offer in 3 minutes
Find out how much your home could sell for in as little as 3 minutes with a no-obligation cash offer.
Estimated market value
$638,900
- Colorado
- Denver County
- Denver
- 80231
- Hampden
- 7900 E Dartmouth Avenue Unit 59
Nearby cities
Nearby neighborhoods
Nearby zip codes
Other Denver Topics
