A classic, lovely, and beautifully maintained home in the desirable Tamarac Hills community. It's a spacious 2-story home with a finished basement and a MAIN FLOOR PRIMARY BEDROOM with 5-piece bath. Enjoy your morning coffee and personal time in the very private patio off the primary bedroom. * You'll love the wide-plank real wood flooring in most of the main floor, and quality carpet elsewhere. * The laundry and a half-bath are in a hallway across from the primary bedroom. * The main floor also has a dining room/living room area with gas fireplace and an equally large great room holding the updated kitchen/family room/breakfast nook. * From there access the 16'x23' deck and backyard. * It's a patio home, so the yard does not require much maintenance other than your own flowers. * Vaulted ceilings, a skylight, and a wall of windows makes it very light and open. * Plantation shutters throughout the main level add beauty and privacy when desired. * A small loft with built-in shelves and a desk, along with two good-sized bedrooms and a Jack and Jill bath complete the upstairs. * The completely finished basement has a large bedroom with egress window and a huge closet that has been used as an office. * Check out the storage shelves on rails that give extra storage area without taking up more space. * The bonus room has room for multiple activites and could easily be an apartment for adult children or other family members. It has a small sink, a mini-refrigerator, and a counter-top microwave. * Another finished bonus room is also used for storage. * * Access to the Front Door and the back yard is on the south side of the house--very private. * The owner replaced the roof last Fall. * The HOA has a pool & tennis/pickleball court, and maintains the front yard. They paint the house every 5 years (2023 was the last time for this home. * The 2-car garage has a workbench and multiple cabinets for storage. A small storage shed holds garden tools.
Sold for $755,000
$755,000
7900 E Dartmouth Avenue #41, Denver, CO 80231
4beds
4,197sqft
Single Family Residence
Built in 1983
5,930 Square Feet Lot
$766,000 Zestimate®
$180/sqft
$4,228 Estimated rent
Home value
$766,000
$728,000 - $812,000
$4,228/mo
Zestimate® history
Owner options
List your home for rent
$4,228/mo
Rent Zestimate®
Find your next renter with Zillow Rental Manager. Plus, with online applications, you can quickly screen prospective tenants – for free.
$4,228/mo
Rent Zestimate®
Refinance and save
$4,773/mo
Est. payment
Refinancing to a lower rate could help reduce your monthly payments and save thousands over the life of the loan.
$4,773/mo
Est. payment
Explore your selling options
Work with a Zillow partner agent
Leverage their expertise and Zillow's premium Showcase listings to get your home seen by more buyers.
Get startedList with your own agent
Get your home in front of millions of buyers by listing it on Zillow.
Learn how to do itSell it yourself
Take full control of how buyers see your home on Zillow by listing For Sale by Owner (FSBO).
List your homeWhat's special
Patio homeSmall loftHuge closetJack and jill bathSmall storage shedEgress windowFinished bonus room
Zillow last checked:
Listing updated:
Listed by:
Rudy Antle 303-548-6353 rudyantle@msn.com,
MB Antle Properties
Bought with:
Sarah Nolan, 100055693
Compass - Denver
Source: REcolorado as distributed by MLS GRID,MLS#: 5441457
Facts & features
Interior
Bedrooms & bathrooms
- Bedrooms: 4
- Bathrooms: 4
- Full bathrooms: 2
- 3/4 bathrooms: 1
- 1/2 bathrooms: 1
- Main level bathrooms: 2
- Main level bedrooms: 1
Primary bedroom
- Description: Vaulted Celing, Ceiling Fan, Carpeted, Adjacent Private Patio
- Level: Main
- Area: 224 Square Feet
- Dimensions: 16 x 14
Bedroom
- Description: Carpeted
- Level: Upper
- Area: 140 Square Feet
- Dimensions: 14 x 10
Bedroom
- Description: Carpeted
- Level: Upper
- Area: 120 Square Feet
- Dimensions: 12 x 10
Bedroom
- Description: Can Be Bedroom (Closet/Office Attached), Egress Window
- Level: Basement
- Area: 256 Square Feet
- Dimensions: 16 x 16
Bathroom
- Description: Tile Floor, 5-Pc Bath, Jetted Tub, Walk-In Closet
- Level: Main
- Area: 180 Square Feet
- Dimensions: 18 x 10
Bathroom
- Description: Hardwood Floor
- Level: Main
Bathroom
- Description: Jack & Jill Bath Between 2 Bedrooms, Tile Floor
- Level: Upper
Bathroom
- Description: 3/4 Bath Laminate Floor
- Level: Basement
Bonus room
- Description: Carpeted, Finished Storage Area. No Window
- Level: Basement
- Area: 156 Square Feet
- Dimensions: 13 x 12
Den
- Description: Carpeted, Den/Office, No Window
- Level: Basement
- Area: 121 Square Feet
- Dimensions: 11 x 11
Dining room
- Description: Hardwood Floor, Bay Window
- Level: Main
- Area: 256 Square Feet
- Dimensions: 16 x 16
Great room
- Description: Vaulted Ceiling, Ceiling Fan, Carpeted
- Level: Main
- Area: 208 Square Feet
- Dimensions: 16 x 13
Kitchen
- Description: Hardwood Floor, Granite Countertops, Newer Refrigerator
- Level: Main
- Area: 180 Square Feet
- Dimensions: 18 x 10
Laundry
- Description: In Hallway To Powder Room, Cabinets
- Level: Main
Living room
- Description: Carpeted, Gas Fireplace,
- Level: Main
- Area: 288 Square Feet
- Dimensions: 18 x 16
Loft
- Description: Carpeted, Built-In Shelves & Desk
- Level: Upper
- Area: 100 Square Feet
- Dimensions: 10 x 10
Office
- Description: Closet/Office Has Moveable File Storage Shelves On Tracks
- Level: Basement
- Area: 120 Square Feet
- Dimensions: 12 x 10
Heating
- Forced Air, Natural Gas
Cooling
- Central Air
Appliances
- Included: Bar Fridge, Dishwasher, Disposal, Dryer, Gas Water Heater, Microwave, Oven, Range, Refrigerator, Washer
Features
- Ceiling Fan(s), Eat-in Kitchen, Five Piece Bath, Granite Counters, Jack & Jill Bathroom, Primary Suite, Vaulted Ceiling(s), Walk-In Closet(s), Wet Bar
- Flooring: Carpet, Tile, Wood
- Windows: Double Pane Windows, Skylight(s), Window Coverings
- Basement: Finished,Full
- Number of fireplaces: 1
- Fireplace features: Gas Log, Living Room
- Common walls with other units/homes: No Common Walls
Interior area
- Total structure area: 4,197
- Total interior livable area: 4,197 sqft
- Finished area above ground: 2,389
- Finished area below ground: 1,808
Property
Parking
- Total spaces: 2
- Parking features: Concrete, Dry Walled
- Attached garage spaces: 2
Features
- Levels: Two
- Stories: 2
- Patio & porch: Deck, Patio
Lot
- Size: 5,930 Square Feet
- Features: Greenbelt, Level
Details
- Parcel number: 633306041
- Zoning: R-1
- Special conditions: Standard
Construction
Type & style
- Home type: SingleFamily
- Property subtype: Single Family Residence
Materials
- Brick, Frame
- Foundation: Concrete Perimeter
- Roof: Composition
Condition
- Updated/Remodeled
- Year built: 1983
Utilities & green energy
- Sewer: Public Sewer
- Water: Public
Community & HOA
Community
- Security: Carbon Monoxide Detector(s)
- Subdivision: Tamarac Hills
HOA
- Has HOA: Yes
- Amenities included: Park, Pool, Tennis Court(s)
- Services included: Exterior Maintenance w/out Roof, Maintenance Grounds, Road Maintenance, Snow Removal
- HOA fee: $395 monthly
- HOA name: Tamarac Hills HOA
Location
- Region: Denver
Financial & listing details
- Price per square foot: $180/sqft
- Tax assessed value: $651,600
- Annual tax amount: $2,522
- Date on market: 1/12/2024
- Listing terms: Cash,Conventional,FHA,VA Loan
- Exclusions: Owner's Personal Property. Seller May Sell Some Items If Desired By Buyer.
- Ownership: Individual
- Road surface type: Paved
Price history
| Date | Event | Price |
|---|---|---|
| 2/20/2024 | Sold | $755,000-2.6%$180/sqft |
Source:  REcolorado as distributed by MLS GRID #5441457 Report a problem REcolorado as distributed by MLS GRID #5441457 Report a problem | ||
| 1/20/2024 | Pending sale | $775,000$185/sqft |
Source: REcolorado as distributed by MLS GRID #5441457 Report a problem | ||
| 1/12/2024 | Listed for sale | $775,000+82.4%$185/sqft |
Source: REcolorado as distributed by MLS GRID #5441457 Report a problem | ||
| 9/12/2002 | Sold | $425,000$101/sqft |
Source: Public Record Report a problem | ||
Public tax history
| Year | Property taxes | Tax assessment |
|---|---|---|
| 2025 | $3,494 +2.2% | $45,940 +4.1% |
| 2024 | $3,418 +11.2% | $44,110 -6.6% |
| 2023 | $3,074 +3.6% | $47,240 +22.2% |
| 2022 | $2,967 +56.6% | $38,660 -2.8% |
| 2021 | $1,895 +2.9% | $39,760 +21.6% |
| 2020 | $1,842 -16.1% | $32,690 -0.7% |
| 2019 | $2,196 | $32,918 -7.5% |
| 2018 | $2,196 +0.3% | $35,590 |
| 2017 | $2,190 +3.9% | $35,590 +1.9% |
| 2016 | $2,108 +35.8% | $34,940 |
| 2015 | $1,552 0% | $34,940 +31.1% |
| 2014 | $1,553 -40.9% | $26,650 |
| 2013 | $2,627 +18.8% | $26,650 -21.5% |
| 2010 | $2,211 +0.4% | $33,950 |
| 2009 | $2,203 -0.2% | $33,950 +2.9% |
| 2008 | $2,206 -2.4% | $32,980 |
| 2007 | $2,260 +1.1% | $32,980 -2.3% |
| 2006 | $2,235 +17.6% | $33,760 |
| 2005 | $1,901 | $33,760 |
Find assessor info on the county website
Neighborhood: Hampden
Nearby homes
- $690,7003 bd3 ba3k sqft7900 E Dartmouth Ave APT 40, Denver, CO 80231Sold

- $630,0003 bd3 ba3.1k sqft7900 E Dartmouth Ave APT 58, Denver, CO 80231Sold

- $715,0005 bd4 ba4.1k sqft7500 E Dartmouth Ave APT 36, Denver, CO 80231Sold
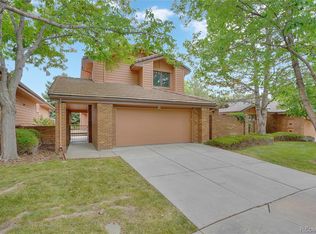
- $825,0003 bd4 ba4.1k sqft7500 E Dartmouth Ave APT 31, Denver, CO 80231Sold

- $650,0003 bd3 ba3.7k sqft7900 E Dartmouth Ave APT 76, Denver, CO 80231Sold
- $670,0003 bd4 ba3.7k sqft7900 E Dartmouth Ave APT 59, Denver, CO 80231Sold
- $575,0003 bd3 ba3.6k sqft7900 E Dartmouth Ave APT 77, Denver, CO 80231For Sale
- $715,0003 bd3 ba4.1k sqft7500 E Dartmouth Ave APT 33, Denver, CO 80231Sold
Nearby schools
GreatSchools rating
- 6/10Holm Elementary SchoolGrades: PK-5Distance: 0.6 mi
- 3/10Hamilton Middle SchoolGrades: 6-8Distance: 0.3 mi
- 6/10Thomas Jefferson High SchoolGrades: 9-12Distance: 1.5 mi
Schools provided by the listing agent
- Elementary: Holm
- Middle: Hamilton
- High: Thomas Jefferson
- District: Denver 1
Source: REcolorado as distributed by MLS GRID. This data may not be complete. We recommend contacting the local school district to confirm school assignments for this home.
Get a cash offer in 3 minutes
Find out how much your home could sell for in as little as 3 minutes with a no-obligation cash offer.
Estimated market value
$766,000
Get a cash offer in 3 minutes
Find out how much your home could sell for in as little as 3 minutes with a no-obligation cash offer.
Estimated market value
$766,000
- Colorado
- Denver County
- Denver
- 80231
- Hampden
- 7900 E Dartmouth Avenue Unit 41
Nearby cities
Nearby neighborhoods
Nearby zip codes
Other Denver Topics
