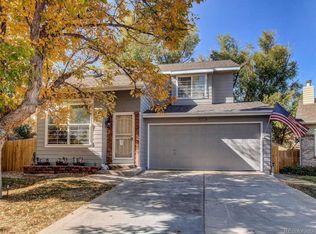
LOOK at this amazing deal! Nestled in an established Arvada half cul-de-sac, this beautiful multi-level home is seamlessly combined with modern efficiency, flexible living spaces and an unbeatable location. The spacious interior features durable laminate flooring throughout most of the home. Offering 5 bedrooms and 3 bathrooms alongside a versatile walkout lower level that walks out to the backyard. Outside, the property transforms into a private retreat highlighted by a low maintenance trex deck with a striking spiral staircase, treehouse, a dedicated garden area, storage shed and front and back sprinkler system. Complete with an attached two car garage featuring built in storage. Also includes fully Paid Off Solar System for immediate utility SAVINGS$$ This desirable location is close to shopping, dining and light rail. Easy access to highways to get you to Olde town Arvada, downtown Denver, mountains and Boulder. So much convenience. Come make this into your dream home!
For sale
Price cut: $38K (10/1)
$527,000
6230 Osceola Way, Arvada, CO 80003
5beds
2,168sqft
Single Family Residence
Built in 1989
0.44 Acres Lot
$-- Zestimate®
$243/sqft
$13/mo HOA
What's special
- 109 days
- 2,495
- 334
Zillow last checked:
Listing updated:
Listed by:
Kimberlee Harrand 720-935-5898 KIMHARRAND@GMAIL.COM,
Keller Williams Avenues Realty
Source: REcolorado as distributed by MLS GRID,MLS#: 3536188
Facts & features
Interior
Bedrooms & bathrooms
- Bedrooms: 5
- Bathrooms: 3
- Full bathrooms: 2
- 1/2 bathrooms: 1
Bedroom
- Features: Primary Suite
- Level: Upper
Bedroom
- Level: Upper
Bedroom
- Level: Upper
Bedroom
- Level: Upper
Bedroom
- Level: Lower
Bathroom
- Features: En Suite Bathroom
- Level: Upper
Bathroom
- Level: Upper
Bathroom
- Level: Lower
Laundry
- Level: Lower
Heating
- Forced Air, Natural Gas
Cooling
- Central Air
Appliances
- Included: Dishwasher, Range, Refrigerator
Features
- Flooring: Carpet, Laminate
- Windows: Double Pane Windows, Skylight(s), Window Coverings
- Basement: Finished,Walk-Out Access
- Number of fireplaces: 1
- Fireplace features: Family Room
Interior area
- Total structure area: 2,168
- Total interior livable area: 2,168 sqft
- Finished area above ground: 1,674
- Finished area below ground: 494
Video & virtual tour
Property
Parking
- Total spaces: 2
- Parking features: Concrete, Electric Vehicle Charging Station(s)
- Attached garage spaces: 2
Features
- Levels: Multi/Split
- Patio & porch: Covered, Deck, Front Porch, Patio
- Exterior features: Garden, Lighting, Private Yard
- Fencing: Full
Lot
- Size: 0.44 Acres
- Features: Cul-De-Sac, Sprinklers In Front, Sprinklers In Rear
Details
- Parcel number: R0102316
- Zoning: P-U-D
- Special conditions: Standard
Construction
Type & style
- Home type: SingleFamily
- Architectural style: Traditional
- Property subtype: Single Family Residence
Materials
- Frame
- Roof: Composition
Condition
- Year built: 1989
Utilities & green energy
- Sewer: Public Sewer
- Water: Public
- Utilities for property: Cable Available, Electricity Connected, Natural Gas Connected
Community & HOA
Community
- Security: Carbon Monoxide Detector(s), Smoke Detector(s)
- Subdivision: Arlington Meadows
HOA
- Has HOA: Yes
- Services included: Maintenance Grounds
- HOA fee: $159 annually
- HOA name: Crystal Lakes
- HOA phone: 303-233-4646
Location
- Region: Arvada
Financial & listing details
- Price per square foot: $243/sqft
- Tax assessed value: $578,000
- Annual tax amount: $4,432
- Date on market: 7/2/2026
- Listing terms: Cash,Conventional,FHA,VA Loan
- Exclusions: None
- Ownership: Individual
- Electric utility on property: Yes
Estimated market value
Not available
Estimated sales range
Not available
Not available
Price history
| Date | Event | Price |
|---|---|---|
| 10/1/2026 | Price change | $527,000-6.7%$243/sqft |
Source:  REcolorado as distributed by MLS GRID #3536188 Report a problem REcolorado as distributed by MLS GRID #3536188 Report a problem | ||
| 9/14/2026 | Price change | $565,000-1.7%$261/sqft |
Source: REcolorado as distributed by MLS GRID #3536188 Report a problem | ||
| 8/22/2026 | Price change | $575,000-1.7%$265/sqft |
Source: REcolorado as distributed by MLS GRID #3536188 Report a problem | ||
| 7/21/2026 | Price change | $585,000-2.5%$270/sqft |
Source: REcolorado as distributed by MLS GRID #3536188 Report a problem | ||
| 7/2/2026 | Listed for sale | $600,000+150.1%$277/sqft |
Source: REcolorado as distributed by MLS GRID #3536188 Report a problem | ||
| 1/4/2013 | Listing removed | $239,900$111/sqft |
Source: ERA Herman Group Real Estate #1097791 Report a problem | ||
| 7/4/2012 | Price change | $239,900-0.9%$111/sqft |
Source: ERA Herman Group Real Estate #1097791 Report a problem | ||
| 5/31/2012 | Listed for sale | $242,000+6.6%$112/sqft |
Source: ERA Herman Group Real Estate #1097791 Report a problem | ||
| 10/19/2009 | Sold | $226,950$105/sqft |
Source: Public Record Report a problem | ||
Public tax history
| Year | Property taxes | Tax assessment |
|---|---|---|
| 2025 | $4,319 +0.6% | $36,130 -11.7% |
| 2024 | $4,294 +15.8% | $40,930 |
| 2023 | $3,710 -2% | $40,930 +35.1% |
| 2022 | $3,784 | $30,290 -2.8% |
| 2021 | -- | $31,160 +2.7% |
| 2020 | $3,696 | $30,350 -0.2% |
| 2019 | $3,696 +35.2% | $30,400 +37.7% |
| 2018 | $2,734 | $22,080 |
| 2017 | $2,734 | $22,080 +17.5% |
| 2016 | -- | $18,790 |
| 2015 | $2,160 | $18,790 +20.5% |
| 2014 | -- | $15,590 |
| 2013 | -- | $15,590 -1.7% |
| 2012 | -- | $15,860 |
| 2011 | -- | $15,860 -10.7% |
| 2010 | -- | $17,760 +81.2% |
| 2009 | -- | $9,800 -12.9% |
| 2008 | -- | $11,250 -41.4% |
| 2007 | -- | $19,210 -3.2% |
| 2006 | -- | $19,840 |
| 2005 | -- | $19,840 +3.1% |
| 2004 | -- | $19,240 |
| 2003 | $1,959 +26.8% | $19,240 -1.3% |
| 2002 | $1,545 +10.9% | $19,500 +21.7% |
| 2001 | $1,393 | $16,020 |
| 2000 | -- | $16,020 |
Find assessor info on the county website
Monthly payment
Est. payment
Payment breakdown
Explore the cost of this home by adjusting the details. Changes won't be saved.Climate risks
Neighborhood: 80003
Nearby schools
Schools provided by the listing agent
- Elementary: Tennyson Knolls
- Middle: Tennyson Knolls
- High: Westminster
- District: Westminster Public Schools
Source: REcolorado as distributed by MLS GRID. This data may not be complete. We recommend contacting the local school district to confirm school assignments for this home.
Similar homes
- $515,0003 bd3 ba2.1k sqft6152 Perry Street, Arvada, CO 80003For Sale

 MLS ID #6479356, Hope Rapp, LoKation. REcolorado as distributed by MLS GRID
 - $510,0003 bd2 ba1.8k sqft5895 W 74th Avenue, Arvada, CO 80003For Sale
 MLS ID #2573547, Toni Cordillo, Coldwell Banker Realty 54. REcolorado as distributed by MLS GRID
 - $598,0004 bd4 ba2.5k sqft8276 Jellison Court, Arvada, CO 80005For Sale
 MLS ID #3687292, Peter Gee, RE/MAX Alliance. REcolorado as distributed by MLS GRID
 - $525,0004 bd2 ba1.8k sqft10029 Alcott Street, Denver, CO 80260For Sale
 MLS ID #4734710, Corinne Playfair, Peak Real Estate Ltd. REcolorado as distributed by MLS GRID
 - $545,0003 bd3 ba2.7k sqft8043 W 78th Place, Arvada, CO 80005For SaleMLS ID #6963555, Luther Moss, Your Castle Realty LLC. REcolorado as distributed by MLS GRID
- $555,0003 bd3 ba2.8k sqft8029 W 78th Place, Arvada, CO 80005For SaleMLS ID #4169446, November James, Nova Star Real Estate Group. REcolorado as distributed by MLS GRID
- $510,0004 bd3 ba2.8k sqft10518 Varese Lane, Northglenn, CO 80234For SaleMLS ID #5222133, Daryl Vaughn, Usaj Realty. REcolorado as distributed by MLS GRID
- $550,0004 bd3 ba2.5k sqft3255 Yarrow Court, Wheat Ridge, CO 80033For SaleMLS ID #3102106, Kassidy Benson, Living Room Real Estate. REcolorado as distributed by MLS GRID
- $565,0003 bd2 ba1.2k sqft11311 W 71st Place, Arvada, CO 80004For SaleMLS ID #1610406, Joseph R Graller, RE/MAX Alliance. REcolorado as distributed by MLS GRID
- $595,0004 bd3 ba2.3k sqft10478 W 82nd Place, Arvada, CO 80005For SaleMLS ID #9881099, Christine Menter, Corcoran Perry & Co.. REcolorado as distributed by MLS GRID
- $570,0004 bd3 ba1.8k sqft10151 Zenobia Circle, Westminster, CO 80031For SaleMLS ID #3249145, Michael Monley, Monley Real Estate LLC. REcolorado as distributed by MLS GRID
- $455,0003 bd3 ba1.9k sqft8012 Decatur Court, Westminster, CO 80031For SaleMLS ID #2440312, Anthony Rael, RE/MAX Alliance. REcolorado as distributed by MLS GRID
- $529,9995 bd3 ba1.9k sqft12212 Forest Way, Thornton, CO 80241For SaleMLS ID #4965609, Megan Denham, Resident Realty North Metro LLC. REcolorado as distributed by MLS GRID
- $635,0003 bd3 ba2.2k sqft8955 W 80th Drive, Arvada, CO 80005For SaleMLS ID #7624133, Heather Christensen, Keller Williams DTC. REcolorado as distributed by MLS GRID
- $460,0004 bd3 ba1.8k sqft3354 W 114th Place, Westminster, CO 80031For SaleMLS ID #6899738, Ali Van Westenberg, Keller Williams Advantage Realty LLC. REcolorado as distributed by MLS GRID
- $635,0004 bd4 ba2.6k sqft8530 Swadley Court, Arvada, CO 80005For SaleMLS ID #6721606, Ann Wymore, Navigate Realty. REcolorado as distributed by MLS GRID
- $549,9004 bd3 ba2.1k sqft12654 Grove St, Broomfield, CO 80020For Sale
 MLS ID #1058444, Casey Brock, RE/MAX Alliance-Loveland. IRES as distributed by MLS GRID
 - $497,9004 bd3 ba2.2k sqft5047 E 112th Ct, Thornton, CO 80233For SaleMLS ID #1069086, Deidra Laurel, Coldwell Banker Realty-Boulder. IRES as distributed by MLS GRID
- $559,0003 bd3 ba1.7k sqft11567 Depew Way, Westminster, CO 80020For SaleMLS ID #8499094, Charles Zaragoza, RE/MAX Alliance. REcolorado as distributed by MLS GRID
- $520,0004 bd3 ba2.7k sqft6260 E 121st Drive, Brighton, CO 80602For SaleMLS ID #3575624, Margo Obrzut, HomeSmart. REcolorado as distributed by MLS GRID
