At his price you can make this home your own in this coveted Stratford Lakes community! This spacious 4-bedroom, 3-bath split-level offering multiple connected living spaces designed for comfortable everyday living. The thoughtful open layout creates a natural flow between gathering areas while providing flexibility for multi-generational living, guests, hobbies, or work-from-home needs. A two-car garage, private backyard, and both upper and ground-level decks extend the living space outdoors.
Step inside to vaulted ceilings, a bright living room, dining area, and open kitchen overlooking the backyard through corner windows. Matching appliances and upper deck access make outdoor dining and entertaining easy. The main floor overlooks the family room below, enhancing the home's open and connected feel.
Just steps down, the family room features a cozy fireplace, ground-level deck access, powder room, and nearby laundry. Upstairs, the primary suite offers vaulted ceilings, a walk-in closet, private vanity, and Hollywood-style bath access, while two additional bedrooms complete the upper level.
The finished basement provides a large bedroom or flex space, a full bath with daylight window and soaker tub, and endless possibilities for recreation, guests, or additional living space. Enjoy community pool, clubhouse, tennis courts, paths, Big Dry Creek Open Space, shopping, dining, and Front Range Community College nearby.
Accepting backups
Price cut: $20K (10/12)
$460,000
3354 W 114th Place, Westminster, CO 80031
4beds
1,894sqft
Single Family Residence
Built in 1989
8,927 Square Feet Lot
$456,200 Zestimate®
$243/sqft
$75/mo HOA
What's special
- 120 days
- 2,396
- 244
Zillow last checked:
Listing updated:
Listed by:
Ali Van Westenberg 303-601-0260 contracts@teamvwp.com,
Keller Williams Advantage Realty LLC
Source: REcolorado as distributed by MLS GRID,MLS#: 6899738
Facts & features
Interior
Bedrooms & bathrooms
- Bedrooms: 4
- Bathrooms: 3
- Full bathrooms: 2
- 1/2 bathrooms: 1
Bedroom
- Description: Primary Suite With Large Windows, Vaulted Ceilings, Walk In Closet And Private Vanity.
- Features: Primary Suite
- Level: Upper
Bedroom
- Description: Second Upper Floor Bedroom With A Walk In Closet
- Level: Upper
Bedroom
- Description: Third Upper Floor Bedroom With A Large Closet
- Level: Upper
Bedroom
- Description: Large Flex Space Could Function As Living, Bedroom Or Flex Space
- Level: Basement
Bathroom
- Description: Main Floor Powder Room
- Level: Lower
Bathroom
- Description: Full Hollywood Style Bathroom
- Level: Upper
Bathroom
- Description: Full Bath With Large Daylight Window And Soaker Tub, With Egress Window
- Level: Basement
Dining room
- Description: The Open Concept Dining Room Is Connected To The Living Room Main Floor And Overlooks The Family Room
- Level: Main
Family room
- Description: The Ground Level Just Adjacent To The Main Floor Is The Family Room With A Fireplace And Ground Level Deck Access
- Level: Lower
Kitchen
- Description: The Kitchen Offers Corner Window Views Over The Back Yard And Matching Appliances
- Level: Main
Laundry
- Description: Laundry Closet Off Of The Family Room
- Level: Lower
Living room
- Description: Enter Into This Spacious Vaulted Main Floor With Living Room, Dining And The Kitchen With Upper Deck Access
- Level: Main
Heating
- Forced Air
Cooling
- Central Air
Appliances
- Included: Dryer, Microwave, Oven, Range, Refrigerator, Washer
- Laundry: Laundry Closet
Features
- Ceiling Fan(s), Jack & Jill Bathroom
- Flooring: Carpet, Laminate
- Windows: Double Pane Windows, Window Coverings
- Basement: Finished,Partial
- Number of fireplaces: 1
- Fireplace features: Family Room, Gas
Interior area
- Total structure area: 1,894
- Total interior livable area: 1,894 sqft
- Finished area above ground: 1,464
- Finished area below ground: 430
Property
Parking
- Total spaces: 4
- Parking features: Concrete
- Attached garage spaces: 2
- Details: Off Street Spaces: 2
Features
- Levels: Multi/Split
- Entry location: Ground
- Patio & porch: Deck, Front Porch
- Exterior features: Private Yard
- Fencing: Full
Lot
- Size: 8,927 Square Feet
- Features: Landscaped, Level, Near Public Transit
- Residential vegetation: Grassed
Details
- Parcel number: R0032365
- Zoning: PUD
- Special conditions: Standard
Construction
Type & style
- Home type: SingleFamily
- Property subtype: Single Family Residence
Materials
- Frame, Wood Siding
- Foundation: Concrete Perimeter
- Roof: Composition
Condition
- Year built: 1989
Utilities & green energy
- Electric: 110V
- Sewer: Public Sewer
- Utilities for property: Cable Available, Electricity Connected, Internet Access (Wired), Natural Gas Available, Natural Gas Connected
Community & HOA
Community
- Security: Smoke Detector(s)
- Subdivision: Stratford Lakes
HOA
- Has HOA: Yes
- Amenities included: Clubhouse, Park, Playground, Pond Seasonal, Pool, Tennis Court(s)
- Services included: Reserve Fund, Maintenance Grounds, Recycling, Trash
- HOA fee: $224 quarterly
- HOA name: Stratford Lakes-Novele Community Management
- HOA phone: 303-200-0065
Location
- Region: Westminster
Financial & listing details
- Price per square foot: $243/sqft
- Tax assessed value: $512,000
- Annual tax amount: $3,754
- Date on market: 6/25/2026
- Listing terms: 1031 Exchange,Cash,Conventional
- Exclusions: Tenants Personal Property
- Ownership: Individual
- Electric utility on property: Yes
- Road surface type: Paved
Estimated market value
$456,200
$433,000 - $479,000
$2,984/mo
Price history
| Date | Event | Price |
|---|---|---|
| 10/23/2026 | Pending sale | $460,000$243/sqft |
Source:  REcolorado as distributed by MLS GRID #6899738 Report a problem REcolorado as distributed by MLS GRID #6899738 Report a problem | ||
| 10/12/2026 | Price change | $460,000-4.2%$243/sqft |
Source: REcolorado as distributed by MLS GRID #6899738 Report a problem | ||
| 9/22/2026 | Price change | $480,000-5.7%$253/sqft |
Source: REcolorado as distributed by MLS GRID #6899738 Report a problem | ||
| 9/7/2026 | Pending sale | $509,000$269/sqft |
Source: REcolorado as distributed by MLS GRID #6899738 Report a problem | ||
| 8/29/2026 | Listed for sale | $509,000$269/sqft |
Source: REcolorado as distributed by MLS GRID #6899738 Report a problem | ||
| 8/4/2026 | Pending sale | $509,000$269/sqft |
Source: REcolorado as distributed by MLS GRID #6899738 Report a problem | ||
| 6/25/2026 | Listed for sale | $509,000+116.7%$269/sqft |
Source: REcolorado as distributed by MLS GRID #6899738 Report a problem | ||
| 7/30/2025 | Listing removed | $2,695$1/sqft |
Source: Zillow Rentals Report a problem | ||
| 6/25/2025 | Price change | $2,695-3.6%$1/sqft |
Source: Zillow Rentals Report a problem | ||
| 5/10/2025 | Listed for rent | $2,795+7.5%$1/sqft |
Source: Zillow Rentals Report a problem | ||
| 1/6/2023 | Listing removed | -- |
Source: Zillow Rentals Report a problem | ||
| 12/9/2022 | Price change | $2,600-3.7%$1/sqft |
Source: Zillow Rentals Report a problem | ||
| 11/21/2022 | Listed for rent | $2,700+50%$1/sqft |
Source: Zillow Rental Network Premium Report a problem | ||
| 2/24/2016 | Listing removed | $1,800$1/sqft |
Source: Echo Summit Report a problem | ||
| 2/21/2016 | Price change | $1,800-7.5%$1/sqft |
Source: Echo Summit Report a problem | ||
| 2/2/2016 | Price change | $1,945-2.5%$1/sqft |
Source: Echo Summit Property Management Report a problem | ||
| 1/13/2016 | Price change | $1,995-5%$1/sqft |
Source: Echo Summit Property Management Report a problem | ||
| 12/16/2015 | Listed for rent | $2,100+16.7%$1/sqft |
Source: Echo Summit Property Management Report a problem | ||
| 12/7/2014 | Listing removed | $1,800$1/sqft |
Source: Echo Summit Report a problem | ||
| 11/22/2014 | Price change | $1,800-5%$1/sqft |
Source: Echo Summit Properties Report a problem | ||
| 10/29/2014 | Listed for rent | $1,895$1/sqft |
Source: Echo Summit Properties Report a problem | ||
| 12/27/2004 | Sold | $234,900+2.1%$124/sqft |
Source: Public Record Report a problem | ||
| 6/19/2003 | Sold | $230,000+75.6%$121/sqft |
Source: Public Record Report a problem | ||
| 6/29/1995 | Sold | $131,000$69/sqft |
Source: Public Record Report a problem | ||
Public tax history
| Year | Property taxes | Tax assessment |
|---|---|---|
| 2025 | $3,203 +1.1% | $32,000 -11.7% |
| 2024 | $3,169 +6.8% | $36,260 |
| 2023 | $2,968 -3.2% | $36,260 +28.4% |
| 2022 | $3,065 | $28,240 -2.8% |
| 2021 | -- | $29,050 +13% |
| 2020 | $2,728 | $25,710 -0.2% |
| 2019 | $2,728 +6.5% | $25,760 +10.9% |
| 2018 | $2,561 | $23,230 |
| 2017 | $2,561 | $23,230 +19.1% |
| 2016 | -- | $19,500 |
| 2015 | $2,001 | $19,500 +8.5% |
| 2014 | -- | $17,980 |
| 2013 | -- | $17,980 -1.5% |
| 2012 | -- | $18,260 |
| 2011 | -- | $18,260 +4.9% |
| 2010 | -- | $17,410 |
| 2009 | -- | $17,410 -4.5% |
| 2008 | -- | $18,230 |
| 2007 | -- | $18,230 +4.1% |
| 2006 | -- | $17,520 |
| 2005 | -- | $17,520 -0.1% |
| 2004 | -- | $17,530 |
| 2003 | $1,640 +5.1% | $17,530 +7.3% |
| 2002 | $1,561 +16.2% | $16,340 +23.2% |
| 2001 | $1,343 | $13,260 |
| 2000 | -- | $13,260 |
Find assessor info on the county website
Monthly payment
Est. payment
Payment breakdown
Explore the cost of this home by adjusting the details. Changes won't be saved.Climate risks
Neighborhood: 80031
Nearby schools
Schools provided by the listing agent
- Elementary: Cotton Creek
- Middle: Westlake
- High: Legacy
- District: Adams 12 5 Star Schl
Source: REcolorado as distributed by MLS GRID. This data may not be complete. We recommend contacting the local school district to confirm school assignments for this home.


Similar homes
- $500,0003 bd2 ba1.6k sqft6321 W 95th Avenue, Westminster, CO 80031For Sale

 MLS ID #2314174, Jillian Silkie, RE/MAX Professionals. REcolorado as distributed by MLS GRID
 - $549,9003 bd3 ba2.1k sqft3383 W 114th Cir Unit A, Westminster, CO 80031For Sale
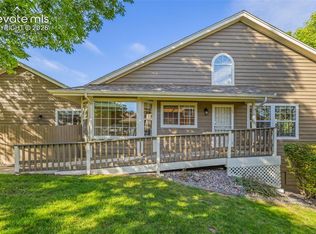
 MLS ID #5151868, Noelle McAdams, Exp Realty LLC. elevateMLS
 - $570,0004 bd3 ba1.8k sqft10151 Zenobia Circle, Westminster, CO 80031For Sale
 MLS ID #3249145, Michael Monley, Monley Real Estate LLC. REcolorado as distributed by MLS GRID
 - $450,0002 bd3 ba2k sqft9908 Grove Way #C, Westminster, CO 80031For Sale
 MLS ID #3254401, William Deere, Distinct Real Estate LLC. REcolorado as distributed by MLS GRID
 - $475,0004 bd4 ba2.4k sqft10152 Wyandott Circle N, Thornton, CO 80260For SaleMLS ID #6645786, Alicia Luevano, Brokers Guild Real Estate. REcolorado as distributed by MLS GRID
- $515,0004 bd2 ba1.8k sqft10029 Alcott Street, Denver, CO 80260For SaleMLS ID #4734710, Corinne Playfair, Peak Real Estate Ltd. REcolorado as distributed by MLS GRID
- $498,0004 bd3 ba1.8k sqft11734 Elizabeth Circle, Thornton, CO 80233For SaleMLS ID #8816230, Robert Constable, American Heritage Realty. REcolorado as distributed by MLS GRID
- $499,9994 bd4 ba2.7k sqft10003 Wyandott Circle S, Thornton, CO 80260For SaleMLS ID #2612912, Hope Sawyer, Keller Williams Preferred Realty. REcolorado as distributed by MLS GRID
- $650,0004 bd3 ba2.5k sqft9911 Winona Street, Westminster, CO 80031For SaleMLS ID #5018582, Mark Baier, Keller Williams Realty Downtown LLC. REcolorado as distributed by MLS GRID
- $449,0004 bd3 ba2k sqft11441 Lima Court, Henderson, CO 80640For SaleMLS ID #8099280, Isabella Kasa, Your Castle Real Estate Inc. REcolorado as distributed by MLS GRID
- $499,9003 bd2 ba2.5k sqft5576 W 75th Drive, Arvada, CO 80003For SaleMLS ID #2960060, Bob Bell, Milehiproperty. REcolorado as distributed by MLS GRID
- $449,0003 bd3 ba1.5k sqft12039 Forest Street, Thornton, CO 80241For SaleMLS ID #5242441, Drew Smith, 8z Real Estate. REcolorado as distributed by MLS GRID
- $450,0004 bd2 ba1.9k sqft6869 Quay Street, Arvada, CO 80003For SaleMLS ID #3835372, Shawntel Sumstad, Key Team Real Estate Corp.. REcolorado as distributed by MLS GRID
- $549,9004 bd3 ba2.1k sqft12654 Grove St, Broomfield, CO 80020For Sale
 MLS ID #1058444, Casey Brock, RE/MAX Alliance-Loveland. IRES as distributed by MLS GRID
 - $420,0003 bd3 ba1.7k sqft3152 E 106th Avenue, Denver, CO 80233For SaleMLS ID #9209966, Kelli Frenchmore, Distinct Real Estate LLC. REcolorado as distributed by MLS GRID
- $475,0003 bd3 ba1.4k sqft12527 Dexter Way, Thornton, CO 80241For SaleMLS ID #9533128, Ron Gerbrandt, Berkshire Hathaway HomeServices Colorado Real Estate, LLC. REcolorado as distributed by MLS GRID
- $645,0004 bd3 ba2.5k sqft2522 W 108th Place, Denver, CO 80234For SaleMLS ID #5772493, Chase Arnold, LIV Sotheby's International Realty. REcolorado as distributed by MLS GRID
- $525,0003 bd2 ba1.7k sqft6124 W 84th Way, Arvada, CO 80003For SaleMLS ID #5836051, Lori Brown, Lorin Properties Inc. REcolorado as distributed by MLS GRID
- $527,0005 bd3 ba2.1k sqft6230 Osceola Way, Arvada, CO 80003For SaleMLS ID #3536188, Kimberlee Harrand, Keller Williams Avenues Realty. REcolorado as distributed by MLS GRID
- $465,0004 bd3 ba1.8k sqft15171 E 118th Avenue, Commerce City, CO 80603For SaleMLS ID #8031778, Alberto Salcedo, RE/MAX Leaders. REcolorado as distributed by MLS GRID
