THIS LOAN IS ASSUMABLE @ 3.625% SAVE THOUSANDS by assuming this fantastic interest rate. Welcome to Concord, where comfortable living and convenient Colorado living come together in this inviting Thornton home. Freshly updated with brand-new interior paint throughout, the home offers a clean, refreshed backdrop ready for your personal style. Brand-new carpet on the main level and stairs adds warmth and comfort, while the lower level provides additional flexibility, including a non-conforming bedroom that can adapt to your needs.
With no HOA, you can enjoy added flexibility without the additional association restrictions or fees. The layout offers practical spaces for everyday living, relaxing, and entertaining, with room to make the home your own.
Beyond the property, the Concord community places you in an established Thornton setting with convenient access to the area's parks, trails, open spaces, shopping, dining, and everyday amenities. Thornton offers more than 140 miles of trails and thousands of acres of park land and open space, creating plenty of opportunities to enjoy the outdoors throughout the city.
The location also provides easy access to recreation and community destinations throughout Thornton, while convenient routes connect you with the greater Denver metro area. Whether you're enjoying a quiet evening at home or exploring everything the surrounding area has to offer, this Concord property delivers a comfortable home base with updates already in place and the freedom to settle in your own way.
For sale
Price cut: $10K (10/2)
$449,000
12039 Forest Street, Thornton, CO 80241
3beds
1,528sqft
Single Family Residence
Built in 1994
5,400 Square Feet Lot
$-- Zestimate®
$294/sqft
$-- HOA
What's special
- 50 days
- 1,100
- 86
Zillow last checked:
Listing updated:
Listed by:
Drew Smith 303-668-6533 drew.smith@8z.com,
8z Real Estate
Source: REcolorado as distributed by MLS GRID,MLS#: 5242441
Facts & features
Interior
Bedrooms & bathrooms
- Bedrooms: 3
- Bathrooms: 3
- Full bathrooms: 1
- 3/4 bathrooms: 1
- 1/2 bathrooms: 1
- Main level bathrooms: 1
Bedroom
- Features: Primary Suite
- Level: Upper
Bedroom
- Level: Upper
Bedroom
- Level: Upper
Bathroom
- Features: Primary Suite
- Level: Main
Bathroom
- Features: Primary Suite
- Level: Upper
Bathroom
- Level: Basement
Bonus room
- Level: Basement
Dining room
- Level: Main
Kitchen
- Level: Main
Laundry
- Level: Basement
Living room
- Level: Main
Heating
- Electric, Forced Air, Natural Gas
Cooling
- Central Air
Appliances
- Included: Dishwasher, Dryer, Freezer, Gas Water Heater, Microwave, Oven, Refrigerator, Washer
- Laundry: In Unit
Features
- Ceiling Fan(s), Eat-in Kitchen, High Ceilings, Smart Thermostat, Smoke Free, Vaulted Ceiling(s), Wired for Data
- Flooring: Carpet, Linoleum, Wood
- Windows: Double Pane Windows
- Basement: Bath/Stubbed,Cellar,Crawl Space,Finished,Full,Sump Pump
- Number of fireplaces: 1
- Fireplace features: Living Room
Interior area
- Total structure area: 1,528
- Total interior livable area: 1,528 sqft
- Finished area above ground: 1,129
- Finished area below ground: 379
Video & virtual tour
Property
Parking
- Total spaces: 2
- Parking features: Concrete
- Attached garage spaces: 2
Features
- Levels: Two
- Stories: 2
- Patio & porch: Patio
- Exterior features: Private Yard, Rain Gutters
- Fencing: Full
Lot
- Size: 5,400 Square Feet
- Features: Level, Many Trees, Sprinklers In Front, Sprinklers In Rear
Details
- Parcel number: R0012260
- Special conditions: Standard
Construction
Type & style
- Home type: SingleFamily
- Architectural style: Traditional
- Property subtype: Single Family Residence
Materials
- Concrete, Frame, Stone, Wood Siding
- Foundation: Concrete Perimeter
- Roof: Composition
Condition
- Year built: 1994
Utilities & green energy
- Sewer: Public Sewer
- Water: Public
- Utilities for property: Cable Available, Electricity Connected, Natural Gas Connected
Community & HOA
Community
- Security: Smoke Detector(s)
- Subdivision: Concord
HOA
- Has HOA: No
Location
- Region: Thornton
Financial & listing details
- Price per square foot: $294/sqft
- Tax assessed value: $449,000
- Annual tax amount: $3,436
- Date on market: 9/2/2026
- Listing terms: 1031 Exchange,Cash,Conventional,FHA,Other,VA Loan
- Exclusions: Seller's Personal Property, Staging Items.
- Ownership: Individual
- Electric utility on property: Yes
- Road surface type: Paved
Estimated market value
Not available
Estimated sales range
Not available
Not available
Price history
| Date | Event | Price |
|---|---|---|
| 10/2/2026 | Price change | $449,000-2.2%$294/sqft |
Source:  REcolorado as distributed by MLS GRID #5242441 Report a problem REcolorado as distributed by MLS GRID #5242441 Report a problem | ||
| 9/25/2026 | Price change | $459,000+2.2%$300/sqft |
Source: REcolorado as distributed by MLS GRID #5242441 Report a problem | ||
| 9/2/2026 | Listed for sale | $449,000+49.7%$294/sqft |
Source: REcolorado as distributed by MLS GRID #5242441 Report a problem | ||
| 5/17/2017 | Sold | $300,000+3.4%$196/sqft |
Source: 8z Real Estate solds #f85cb1b4da1ac39e463df91afa2e5247 Report a problem | ||
| 4/18/2017 | Pending sale | $290,000$190/sqft |
Source: 8Z Real Estate #7164104 Report a problem | ||
| 4/14/2017 | Listed for sale | $290,000+53.8%$190/sqft |
Source: 8Z Real Estate #7164104 Report a problem | ||
| 7/19/2012 | Sold | $188,500$123/sqft |
Source: Public Record Report a problem | ||
| 6/2/2012 | Listed for sale | $188,500+1.9%$123/sqft |
Source: Great Way Real Estate Exclusive Properties #1098562 Report a problem | ||
| 11/1/2011 | Listing removed | $184,900$121/sqft |
Source: Great Way Real Estate Exclusive Properties #1038617 Report a problem | ||
| 9/28/2011 | Price change | $184,900-2.6%$121/sqft |
Source: Great Way Real Estate Exclusive Properties #1038617 Report a problem | ||
| 4/20/2011 | Listed for sale | $189,900$124/sqft |
Source: Great Way Real Estate #988653 Report a problem | ||
| 12/4/2010 | Listing removed | $189,900-1.3%$124/sqft |
Source: Great Way Real Estate #902004 Report a problem | ||
| 7/1/2010 | Listed for sale | $192,400+2.3%$126/sqft |
Source: Great Way Real Estate #902004 Report a problem | ||
| 11/14/2003 | Sold | $188,000+13.9%$123/sqft |
Source: Public Record Report a problem | ||
| 2/25/2000 | Sold | $165,000+63.6%$108/sqft |
Source: Public Record Report a problem | ||
| 5/11/1994 | Sold | $100,831$66/sqft |
Source: Public Record Report a problem | ||
Public tax history
| Year | Property taxes | Tax assessment |
|---|---|---|
| 2025 | $2,991 +1% | $28,060 -14% |
| 2024 | $2,960 +12.8% | $32,610 |
| 2023 | $2,624 -3.2% | $32,610 +36.9% |
| 2022 | $2,711 | $23,820 -2.8% |
| 2021 | -- | $24,500 +10.1% |
| 2020 | $2,475 | $22,250 -0.2% |
| 2019 | $2,475 +13.9% | $22,300 +18.1% |
| 2018 | $2,174 | $18,890 |
| 2017 | $2,174 | $18,890 +35.8% |
| 2016 | -- | $13,910 |
| 2015 | $1,495 | $13,910 +0.9% |
| 2014 | -- | $13,790 |
| 2013 | -- | $13,790 -4.2% |
| 2012 | -- | $14,390 |
| 2011 | -- | $14,390 -3.4% |
| 2010 | -- | $14,900 |
| 2009 | -- | $14,900 -7.5% |
| 2008 | -- | $16,100 |
| 2007 | -- | $16,100 +7.6% |
| 2006 | -- | $14,960 |
| 2005 | -- | $14,960 +1.1% |
| 2004 | -- | $14,800 |
| 2003 | $1,444 +2.2% | $14,800 +4.9% |
| 2002 | $1,413 +5.8% | $14,110 +11.5% |
| 2001 | $1,336 | $12,660 |
Find assessor info on the county website
Monthly payment
Est. payment
Payment breakdown
Explore the cost of this home by adjusting the details. Changes won't be saved.Climate risks
Neighborhood: Concord
Nearby schools
Schools provided by the listing agent
- Elementary: Skyview
- Middle: Shadow Ridge
- High: Horizon
- District: Adams 12 5 Star Schl
Source: REcolorado as distributed by MLS GRID. This data may not be complete. We recommend contacting the local school district to confirm school assignments for this home.

Similar homes
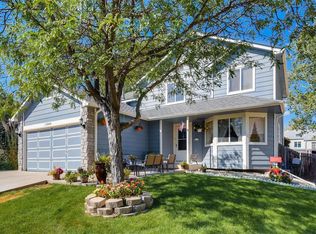
- $529,9995 bd3 ba1.9k sqft12212 Forest Way, Thornton, CO 80241For Sale

 MLS ID #4965609, Megan Denham, Resident Realty North Metro LLC. REcolorado as distributed by MLS GRID
 - $513,0005 bd4 ba1.9k sqft5295 E 123rd Avenue, Thornton, CO 80241For Sale
 MLS ID #8385907, Elizabeth Sanchez, Realty Of America LLC. REcolorado as distributed by MLS GRID
 - $480,0003 bd2 ba1.7k sqft12008 Newport Drive, Brighton, CO 80602For Sale
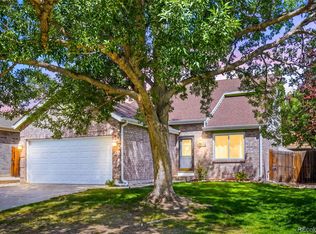 MLS ID #9559619, Shirley Amerin, Keller Williams Preferred Realty. REcolorado as distributed by MLS GRID
 - $470,0003 bd2 ba1.5k sqft1855 E 98th Avenue, Denver, CO 80229For Sale
 MLS ID #4342371, Nicole Karpinski, Berkshire Hathaway HomeServices Colorado Real Estate, LLC - Brighton. REcolorado as distributed by MLS GRID
 - $425,5003 bd2 ba1.8k sqft1740 E 96th Drive, Denver, CO 80229For SaleMLS ID #8155399, Sherrie Arellano, 360 Real Estate Inc. REcolorado as distributed by MLS GRID
- $499,9003 bd2 ba2.1k sqft13814 Jackson Street, Thornton, CO 80602For SaleMLS ID #1609146, Tyson Mullis, Real Broker, LLC DBA Real. REcolorado as distributed by MLS GRID
- $445,0002 bd2 ba1.9k sqft10828 Murray Drive, Northglenn, CO 80233For SaleMLS ID #5761909, Myrna Triolo, Distinct Real Estate LLC. REcolorado as distributed by MLS GRID
- $450,0005 bd2 ba1.7k sqft2557 W 133rd Circle, Broomfield, CO 80020For SaleMLS ID #4814616, Scott Oelstrom, HomeSmart. REcolorado as distributed by MLS GRID
- $460,0004 bd3 ba1.8k sqft3354 W 114th Place, Westminster, CO 80031For SaleMLS ID #6899738, Ali Van Westenberg, Keller Williams Advantage Realty LLC. REcolorado as distributed by MLS GRID
- $449,9003 bd3 ba1.8k sqft834 S 13th Avenue, Brighton, CO 80601For SaleMLS ID #6339458, Rebecca Atencio, Keller Williams Realty Downtown LLC. REcolorado as distributed by MLS GRID
- $455,0003 bd3 ba1.9k sqft8012 Decatur Court, Westminster, CO 80031For SaleMLS ID #2440312, Anthony Rael, RE/MAX Alliance. REcolorado as distributed by MLS GRID
- $450,0005 bd3 ba2.1k sqft8131 Irving Street, Westminster, CO 80031For SaleMLS ID #6290763, Shellee Scherr, Century 21 Signature Realty, Inc. REcolorado as distributed by MLS GRID
- $450,0004 bd2 ba2.1k sqft8159 Nola Drive, Denver, CO 80221For SaleMLS ID #8863341, Tammy Wittkop, HomeSmart. REcolorado as distributed by MLS GRID
- $438,0003 bd2 ba1.3k sqft20490 E 45th Avenue, Denver, CO 80249For SaleMLS ID #8352495, Sam Neumann, Compass - Denver. REcolorado as distributed by MLS GRID
- $460,0004 bd2 ba1.6k sqft303 Sundance Pkwy, Dacono, CO 80514For Sale
 MLS ID #8000748, Denise Tschida, Ortiz & Associates Inc. elevateMLS
 - $448,9004 bd2 ba1.7k sqft4201 Ireland St, Denver, CO 80249For Sale
 MLS ID #1063839, Andria Porter Stashak, Keller Williams-DTC. IRES as distributed by MLS GRID
 - $420,0003 bd2 ba1.2k sqft2591 S Naples Way, Aurora, CO 80013For SaleMLS ID #2046024, Taylor Palese, RE/MAX Professionals. REcolorado as distributed by MLS GRID
- $530,0003 bd2 ba1k sqft3040 Grape Street, Denver, CO 80207For SaleMLS ID #7861726, Doug Gaeta, Compass - Denver. REcolorado as distributed by MLS GRID
- $465,0003 bd3 ba1.9k sqft5110 Crane Drive, Brighton, CO 80601For SaleMLS ID #1635801, Pamela Mayka, HomeSmart. REcolorado as distributed by MLS GRID
- $525,0004 bd2 ba1.8k sqft10029 Alcott Street, Denver, CO 80260For SaleMLS ID #4734710, Corinne Playfair, Peak Real Estate Ltd. REcolorado as distributed by MLS GRID
