Skip main navigation
Sold for $540,000
  • $540,000

    12029 Forest Street, Thornton, CO 80241

    3beds
    2,748sqft
    Single Family Residence
    Built in 1994
    5,400 Square Feet Lot
    $548,100 Zestimate®
    $197/sqft
    $3,113 Estimated rent

    Home value

    $548,100

    $521,000 - $576,000

    $3,113/mo

    Zestimate® history
    Loading
    Loading...

    Owner options

    List your home for rent

    $3,113/mo

    Rent Zestimate®

    Find your next renter with Zillow Rental Manager. Plus, with online applications, you can quickly screen prospective tenants – for free.

    Learn more

    $3,113/mo

    Rent Zestimate®

    Refinance and save

    $3,185/mo

    Est. payment

    Refinancing to a lower rate could help reduce your monthly payments and save thousands over the life of the loan.

    See today's rates

    $3,185/mo

    Est. payment

    Explore your selling options

    Work with a Zillow partner agent

    Leverage their expertise and Zillow's premium Showcase listings to get your home seen by more buyers.

    Get started

    List with your own agent

    Get your home in front of millions of buyers by listing it on Zillow.

    Learn how to do it

    Sell it yourself

    Take full control of how buyers see your home on Zillow by listing For Sale by Owner (FSBO).

    List your home

    What's special

    Two-car garageGarden bedClose to dutch brosIn-home laundryLarge bonus roomVast open rec spaceVaulted ceilings
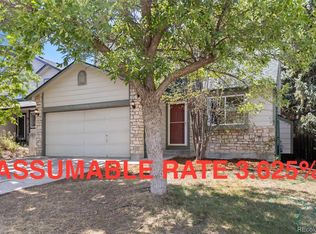
    Tucked inside Thornton’s cozy Concord neighborhood you’ll find this meticulously maintained multi-level home boasting vaulted ceilings, an eat-in kitchen, and open floor plan. Step inside to a main level updated with laminate wood flooring. Generous, open living and dining rooms lead into the kitchen featuring stainless steel appliances and a breakfast nook complete with bay window. From the dining room, a sliding glass door grants access to the fully fenced private yard offering a garden bed and expansive concrete patio ideal for enjoying cool Colorado evenings. Upstairs, the spacious primary bedroom suite provides a large walk-in closet, and a full ensuite bath with dual sink vanity. Two additional bedrooms and connecting full bath complete the upper level. On the lower level you’ll find a large bonus room ready to become an entertainment zone, playroom or family room. The newly finished basement hosts a vast open rec space with vinyl plank flooring and recessed lighting, perfectly designed to be a home office with outlets every 6 ft, and is ready to go with rough-in plumbing. Other features include an in-home laundry on the lower level, an extended front porch, concrete walkway from the front to backyard, as well as a two-car garage. This floor plan is larger than the average home in the Concord community boasting a total of 2646 SF of comfortable finished living space. With a great central location walking distance to neighborhood schools, across the street from Starbucks, close to Dutch Bros and 5 minutes from a shopping center with Target, Sprouts, World Market and more, don’t miss out on the opportunity to make this “your” new home!

    Zillow last checked:

    Listing updated:

    Listed by:

    Jenny Gomez 303-880-8270 jgomez@elitehomesalesteam.com,

    RE/MAX Professionals

    Bought with:

    Sandra McGee, 100067408

    Keller Williams Realty Downtown LLC

    Source: REcolorado as distributed by MLS GRID,MLS#: 4729878MLS Logo

    Facts & features

    Interior

    Bedrooms & bathrooms
    • Bedrooms: 3
    • Bathrooms: 3
    • Full bathrooms: 2
    • 1/2 bathrooms: 1
    • Main level bathrooms: 1
    Primary bedroom
    • Description: Carpet, Ceiling Fan, Walk-In Closet, En Suite Bathroom, Two Windows
    • Level: Upper
    • Area: 216 Square Feet
    • Dimensions: 12 x 18
    Bedroom
    • Description: Carpet, Updated Light Fixture, Window With Blinds
    • Level: Upper
    • Area: 99 Square Feet
    • Dimensions: 9 x 11
    Bedroom
    • Description: Carpet, Ceiling Fan, Window With Blinds, Closet With Sliding Doors
    • Level: Upper
    • Area: 99 Square Feet
    • Dimensions: 9 x 11
    Primary bathroom
    • Description: Laminate Wood Floor, Dual Sink Vanity, Rainfall Shower Head
    • Level: Upper
    Bathroom
    • Description: Tile Floor, Vanity
    • Level: Main
    Bathroom
    • Description: Connecting Bath Between Secondary Bedrooms With Dual Sink Vanity, Rainfall Shower Head And New Toilet
    • Level: Upper
    Bonus room
    • Description: Breakfast Nook In Kitchen, Bay Window With Blinds, Laminate Wood Floor
    • Level: Main
    • Area: 77 Square Feet
    • Dimensions: 7 x 11
    Bonus room
    • Description: Vinyl Wood Floor, Recessed Lighting, 3 Egress Windows/ Rough In Plumbing
    • Level: Basement
    • Area: 600 Square Feet
    • Dimensions: 24 x 25
    Dining room
    • Description: Laminate Wood Floor, Updated Light Fixture, Chair Rail Molding, Sliding Glass Door To Patio
    • Level: Main
    • Area: 120 Square Feet
    • Dimensions: 12 x 10
    Family room
    • Description: Carpet, Two Windows With Blinds, Wired For Cable Tv
    • Level: Lower
    • Area: 247 Square Feet
    • Dimensions: 13 x 19
    Kitchen
    • Description: Laminate Wood Floor, Recessed Lighting, Slab Granite Countertops, Stainless Appliances Including New Microwave, Ample Cabinetry, Window With Blinds
    • Level: Main
    • Area: 110 Square Feet
    • Dimensions: 10 x 11
    Laundry
    • Description: Unfinished Utility Room With Laminate Floor, Mounted Wire Shelving
    • Level: Lower
    Living room
    • Description: Laminate Wood Floor, Vaulted 16' Ceiling, Gas Log Fireplace With Tile Surround, Two Windows With Blinds
    • Level: Main
    • Area: 168 Square Feet
    • Dimensions: 12 x 14
    Heating
    • Forced Air
    Cooling
    • Central Air
    Appliances
    • Included: Dishwasher, Disposal, Microwave, Range, Refrigerator
    • Laundry: In Unit
    Features
    • Ceiling Fan(s), Eat-in Kitchen, Granite Counters, Jack & Jill Bathroom, Primary Suite, Radon Mitigation System, Vaulted Ceiling(s), Walk-In Closet(s)
    • Flooring: Carpet, Laminate, Tile
    • Windows: Bay Window(s), Window Coverings
    • Basement: Bath/Stubbed,Daylight,Finished,Interior Entry,Partial
    • Number of fireplaces: 1
    • Fireplace features: Gas Log, Living Room
    • Common walls with other units/homes: No Common Walls
    Interior area
    • Total structure area: 2,748
    • Total interior livable area: 2,748 sqft
    • Finished area above ground: 2,046
    • Finished area below ground: 600

    Property

    Parking
    • Total spaces: 2
    • Parking features: Garage - Attached
    • Attached garage spaces: 2
    Features
    • Levels: Multi/Split
    • Patio & porch: Patio
    • Exterior features: Private Yard
    • Fencing: Full
    Lot
    • Size: 5,400 sqft
    • Features: Sprinklers In Front, Sprinklers In Rear
    Details
    • Parcel number: R0012259
    • Special conditions: Standard

    Construction

    Type & style
    • Home type: SingleFamily
    • Property subtype: Single Family Residence
    Materials
    • Brick, Frame, Wood Siding
    • Roof: Composition
    Condition
    • Year built: 1994

    Utilities & green energy

    • Sewer: Public Sewer
    • Water: Public
    • Utilities for property: Cable Available, Electricity Connected, Internet Access (Wired), Natural Gas Connected

    Community & neighborhood

    Security
    • Security features: Carbon Monoxide Detector(s), Security System, Smoke Detector(s)
    Location
    • Region: Thornton
    • Subdivision: Concord

    Other

    Other facts
    • Listing terms: Cash,Conventional,FHA,VA Loan
    • Ownership: Individual
    • Road surface type: Paved

    Price history

    DateEventPrice
    10/20/2023Sold$540,000+39.7%$197/sqft
    Source: REcolorado as distributed by MLS GRID #4729878 Report a problem
    2/28/2019Sold$386,600+0.4%$141/sqft
    Source: Public Record Report a problem
    1/20/2019Pending sale$385,000$140/sqft
    Source: Madison & Company Properties #2684959 Report a problem
    1/18/2019Price change$385,000-2.5%$140/sqft
    Source: Madison & Company Properties #2684959 Report a problem
    1/12/2019Listed for sale$395,000+56.2%$144/sqft
    Source: Madison & Company Properties #2684959 Report a problem
    12/11/2014Sold$252,900+1.2%$92/sqft
    Source: Public Record Report a problem
    10/11/2014Pending sale$249,900$91/sqft
    Source: RE/MAX ALLIANCE #9440966 Report a problem
    10/10/2014Listed for sale$249,900+13.6%$91/sqft
    Source: RE/MAX ALLIANCE #9440966 Report a problem
    9/11/2012Listing removed$220,000$80/sqft
    Source: North Realty LLC dba Keller Williams Preferred Realty #1094701 Report a problem
    6/21/2012Price change$220,000-2.2%$80/sqft
    Source: North Realty LLC dba Keller Williams Preferred Realty #1094701 Report a problem
    6/8/2012Price change$225,000-2.2%$82/sqft
    Source: North Realty LLC dba Keller Williams Preferred Realty #1094701 Report a problem
    5/20/2012Listed for sale$230,000+2.3%$84/sqft
    Source: North Realty LLC dba Keller Williams Preferred Realty #1094701 Report a problem
    12/8/2010Listing removed$224,900$82/sqft
    Source: Radz Real Estate, LLC #834144 Report a problem
    1/16/2010Price change$224,900-2.2%$82/sqft
    Source: Radz Real Estate, LLC #834144 Report a problem
    12/19/2009Price change$230,000-2.1%$84/sqft
    Source: Radz Real Estate, LLC #834144 Report a problem
    12/9/2009Listed for sale$234,900+5.8%$85/sqft
    Source: Radz Real Estate, LLC #834144 Report a problem
    9/18/2008Sold$222,000+1.4%$81/sqft
    Source: Public Record Report a problem
    5/25/2008Listed for sale$219,000+6.8%$80/sqft
    Source: Listhub #636890 Report a problem
    7/3/2006Sold$205,000-9.2%$75/sqft
    Source: Public Record Report a problem
    6/8/2004Sold$225,800+69.1%$82/sqft
    Source: Public Record Report a problem
    5/5/1994Sold$133,509$49/sqft
    Source: Public Record Report a problem

    Public tax history

    YearProperty taxesTax assessment
    2025$3,774 +1%$35,000 -12.9%
    2024$3,736 +26.3%$40,190
    2023$2,958 -3.2%$40,190 +49.7%
    2022$3,056 $26,850 -2.8%
    2021-- $27,620 +3.8%
    2020$2,959 $26,610 -0.2%
    2019$2,959 +9.1%$26,660 +13.2%
    2018$2,711 $23,560
    2017$2,711 $23,560 +34.9%
    2016-- $17,460
    2015$1,876 $17,460 +9.1%
    2014-- $16,010
    2013-- $16,010 -4%
    2012-- $16,680
    2011-- $16,680 -2.4%
    2010-- $17,090
    2009-- $17,090 -8.8%
    2008-- $18,740
    2007-- $18,740 +4.2%
    2006-- $17,990
    2005-- $17,990 -2.2%
    2004-- $18,390
    2003$1,667 +2.2%$18,390 +12.9%
    2002$1,632 +7.6%$16,290 +13.4%
    2001$1,517 $14,370

    Find assessor info on the county website

    Neighborhood: Concord

    Nearby schools

    GreatSchools rating
    Schools provided by the listing agent
    • Elementary: Skyview
    • Middle: Shadow Ridge
    • High: Horizon
    • District: Adams 12 5 Star Schl

    Source: REcolorado as distributed by MLS GRID. This data may not be complete. We recommend contacting the local school district to confirm school assignments for this home.

    Get a cash offer in 3 minutes
    Find out how much your home could sell for in as little as 3 minutes with a no-obligation cash offer.
    Estimated market value
    $548,100
    Get a cash offer in 3 minutes
    Find out how much your home could sell for in as little as 3 minutes with a no-obligation cash offer.
    Estimated market value
    $548,100