** SELLER OFFERING 2/1 INTEREST RATE BUYDOWN **. Light and bright move-in ready Two Story single family home features soaring vaulted ceilings, open floor plan with spacious living room, Pergo wood flooring throughout the entire main level. Kitchen updated with quality cabinetry, stainless steel kitchen appliances, slab granite countertops with bar-height seating, pantry and spacious eat-in kitchen. Upstairs are three bedrooms including a Primary Bedroom suite with walk-through closet with built-in closet storage unit leading to an updated 3/4 enSuite bath. Bedroom #2 can accommodate a king size bed and also includes a inset area for a small desk, makeup vanity or dressing table. Bedroom #3 has great natural sunlight and both bedrooms share an updated full bathroom. 600 sqft unfinished basement provides an abundance of additional storage space plus laundry (washer/dryer included); pre-plumbed for a future bathroom and has two egress windows - providing endless possibilities to customize & finish the space to suit your vision & lifestyle. Home has been professionally deep-cleaned, interior & exterior windows professionally cleaned, carpet professionally cleaned and furnace & air conditioner inspected, cleaned and in great shape! Anderson windows allow natural sunlight throughout the day. Step outside to the freshly stained deck & private backyard with no neighbors behind! Peaceful outdoor space provides the perfect setting for relaxing, entertaining, gardening or watching the kiddos or pets to run safely in the privacy of their own yard. Shadowridge is centrally located with convenient access to Downtown Denver, Boulder Coors Field, Ball Arena or Mile High Stadium via US36, I-25 and I-70, RTD Light Rail Stations. Plenty of nearby shopping, dining & entertainment options. Cobblestone Park, with its playground and trails, is only two blocks away. Immediate Possession. Rare opportunity to own one of the few cul-de-sac lots in Shadowridge at Briar Heights in Westminster!
For sale
$475,000
8012 Decatur Court, Westminster, CO 80031
3beds
1,962sqft
Single Family Residence
Built in 1986
7,095 Square Feet Lot
$-- Zestimate®
$242/sqft
$65/mo HOA
What's special
- 38 days
- 596
- 73
Zillow last checked:
Listing updated:
Listed by:
Anthony Rael 303-520-3179,
RE/MAX Alliance
Source: REcolorado as distributed by MLS GRID,MLS#: 2440312
Facts & features
Interior
Bedrooms & bathrooms
- Bedrooms: 3
- Bathrooms: 3
- Full bathrooms: 1
- 3/4 bathrooms: 1
- 1/2 bathrooms: 1
- Main level bathrooms: 1
Bedroom
- Features: Primary Suite
- Level: Upper
Bedroom
- Level: Upper
Bedroom
- Level: Upper
Bathroom
- Features: En Suite Bathroom, Primary Suite
- Level: Upper
Bathroom
- Level: Upper
Bathroom
- Level: Main
Dining room
- Level: Main
Family room
- Level: Main
Kitchen
- Description: All Appliances Included
- Level: Main
Laundry
- Description: Washer & Dryer Included
- Level: Basement
Heating
- Forced Air, Natural Gas
Cooling
- Central Air
Appliances
- Included: Dishwasher, Disposal, Dryer, Gas Water Heater, Microwave, Oven, Refrigerator, Washer
Features
- Ceiling Fan(s), Eat-in Kitchen, Granite Counters, Primary Suite, Vaulted Ceiling(s), Walk-In Closet(s)
- Flooring: Carpet, Laminate, Wood
- Windows: Double Pane Windows, Window Coverings
- Basement: Bath/Stubbed,Finished,Full,Interior Entry,Unfinished
Interior area
- Total structure area: 1,962
- Total interior livable area: 1,962 sqft
- Finished area above ground: 1,366
- Finished area below ground: 0
Property
Parking
- Total spaces: 3
- Parking features: Concrete
- Attached garage spaces: 1
- Details: Off Street Spaces: 2
Features
- Levels: Two
- Stories: 2
- Patio & porch: Deck
- Exterior features: Barbecue, Garden, Private Yard
- Fencing: Full
Lot
- Size: 7,095 Square Feet
- Features: Corner Lot, Cul-De-Sac, Landscaped, Many Trees, Near Public Transit, Sprinklers In Front, Sprinklers In Rear
Details
- Parcel number: R0061800
- Special conditions: Standard
Construction
Type & style
- Home type: SingleFamily
- Property subtype: Single Family Residence
Materials
- Frame, Wood Siding
- Foundation: Slab
- Roof: Composition
Condition
- Updated/Remodeled
- Year built: 1986
Utilities & green energy
- Sewer: Public Sewer
- Water: Public
Community & HOA
Community
- Security: Carbon Monoxide Detector(s), Smoke Detector(s)
- Subdivision: Shadowridge At Briar Heights
HOA
- Has HOA: Yes
- Services included: Maintenance Grounds, Recycling, Trash
- HOA fee: $65 monthly
- HOA name: Briar Heights HOA, C/o Homestead Management
- HOA phone: 303-457-1444
Location
- Region: Westminster
Financial & listing details
- Price per square foot: $242/sqft
- Tax assessed value: $480,000
- Annual tax amount: $3,070
- Date on market: 8/20/2026
- Listing terms: 1031 Exchange,Cash,Conventional,FHA,VA Loan
- Exclusions: None.
- Ownership: Individual
Estimated market value
Not available
Estimated sales range
Not available
Not available
Price history
| Date | Event | Price |
|---|---|---|
| 8/20/2026 | Listed for sale | $475,000+26.7%$242/sqft |
Source:  REcolorado as distributed by MLS GRID #2440312 Report a problem REcolorado as distributed by MLS GRID #2440312 Report a problem | ||
| 11/24/2020 | Sold | $375,000+51.8%$191/sqft |
Source: Public Record Report a problem | ||
| 12/16/2015 | Sold | $247,000+88.6%$126/sqft |
Source: Public Record Report a problem | ||
| 5/7/1998 | Sold | $130,950$67/sqft |
Source: Public Record Report a problem | ||
Public tax history
| Year | Property taxes | Tax assessment |
|---|---|---|
| 2025 | $2,939 +0.8% | $30,010 -12.7% |
| 2024 | $2,914 +14.7% | $34,360 |
| 2023 | $2,541 -3% | $34,360 +37.3% |
| 2022 | $2,618 | $25,030 -2.8% |
| 2021 | -- | $25,760 -1.1% |
| 2020 | $2,659 | $26,040 -0.2% |
| 2019 | $2,659 +27.5% | $26,090 +29.2% |
| 2018 | $2,086 | $20,200 |
| 2017 | $2,086 | $20,200 +45.2% |
| 2016 | -- | $13,910 |
| 2015 | $1,302 | $13,910 +17.3% |
| 2014 | -- | $11,860 |
| 2013 | -- | $11,860 -4.2% |
| 2012 | -- | $12,380 |
| 2011 | -- | $12,380 -8.1% |
| 2010 | -- | $13,470 |
| 2009 | -- | $13,470 -10.9% |
| 2008 | -- | $15,110 |
| 2007 | -- | $15,110 +3.8% |
| 2006 | -- | $14,550 |
| 2005 | -- | $14,550 +2.1% |
| 2004 | -- | $14,250 |
| 2003 | $1,198 +23.6% | $14,250 +3.4% |
| 2002 | $969 +0.5% | $13,780 +11% |
| 2001 | $965 | $12,420 |
| 2000 | -- | $12,420 |
Find assessor info on the county website
Monthly payment
Est. payment
Payment breakdown
Explore the cost of this home by adjusting the details. Changes won't be saved.Climate risks
Neighborhood: 80031
Nearby schools
Schools provided by the listing agent
- Elementary: Fairview
- Middle: Ranum
- High: Westminster
- District: Westminster Public Schools
Source: REcolorado as distributed by MLS GRID. This data may not be complete. We recommend contacting the local school district to confirm school assignments for this home.
Similar homes
- $325,0003 bd3 ba1.6k sqft2921 W 81st Avenue #B, Westminster, CO 80031For Sale
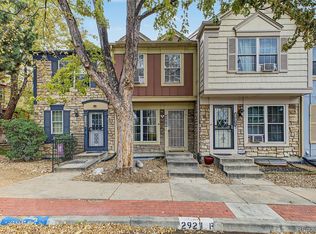
 MLS ID #7699289, Isaac Covarrubias, Keller Williams Realty Downtown LLC. REcolorado as distributed by MLS GRID
 - $450,0002 bd3 ba2k sqft9908 Grove Way #C, Westminster, CO 80031For Sale
 MLS ID #3254401, William Deere, Distinct Real Estate LLC. REcolorado as distributed by MLS GRID
 - $499,9004 bd3 ba2.2k sqft5047 E 112th Ct, Thornton, CO 80233For Sale
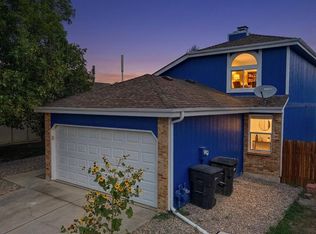
 MLS ID #1069086, Deidra Laurel, Coldwell Banker Realty-Boulder. IRES as distributed by MLS GRID
 - $450,0003 bd2 ba1.8k sqft1740 E 96th Drive, Denver, CO 80229For Sale
 MLS ID #8155399, Sherrie Arellano, 360 Real Estate Inc. REcolorado as distributed by MLS GRID
 - $500,0004 bd2 ba2.2k sqft1248 S Eaton Street, Lakewood, CO 80232For SaleMLS ID #1534557, Dominic Atencio, Thrive Real Estate Group. REcolorado as distributed by MLS GRID
- $399,0003 bd4 ba2.1k sqft9971 Grove Street #C, Westminster, CO 80031For SaleMLS ID #6975537, Julie Leins, Keller Williams Advantage Realty LLC. REcolorado as distributed by MLS GRID
- $565,0005 bd3 ba2.1k sqft6230 Osceola Way, Arvada, CO 80003For SaleMLS ID #3536188, Kimberlee Harrand, Keller Williams Avenues Realty. REcolorado as distributed by MLS GRID
- $499,0003 bd2 ba1.3k sqft11407 W 103rd Avenue, Westminster, CO 80021For SaleMLS ID #2713664, Joseph Johnston, Coldwell Banker Realty 56. REcolorado as distributed by MLS GRID
- $485,0003 bd2 ba1.7k sqft12008 Newport Drive, Brighton, CO 80602For SaleMLS ID #9559619, Shirley Amerin, Keller Williams Preferred Realty. REcolorado as distributed by MLS GRID
- $450,0005 bd2 ba1.7k sqft2557 W 133rd Circle, Broomfield, CO 80020For SaleMLS ID #4814616, Scott Oelstrom, HomeSmart. REcolorado as distributed by MLS GRID
- $459,0003 bd3 ba1.5k sqft12039 Forest Street, Thornton, CO 80241For SaleMLS ID #5242441, Drew Smith, 8z Real Estate. REcolorado as distributed by MLS GRID
- $539,9504 bd3 ba2k sqft13484 Quivas Street, Denver, CO 80234For SaleMLS ID #2336306, Dustin Griffith, RE/MAX Professionals. REcolorado as distributed by MLS GRID
- $559,0003 bd3 ba1.7k sqft11567 Depew Way, Westminster, CO 80020For SaleMLS ID #8499094, Charles Zaragoza, RE/MAX Alliance. REcolorado as distributed by MLS GRID
- $539,9003 bd3 ba2.2k sqft2804 Elaine Drive, Broomfield, CO 80020For SaleMLS ID #2197959, Gaia Adair, Signature Estates LLC. REcolorado as distributed by MLS GRID
- $555,0004 bd4 ba2.2k sqft5428 W 115th Drive, Broomfield, CO 80020For SaleMLS ID #8003089, Rona Gates, HomeSmart. REcolorado as distributed by MLS GRID
- $469,0003 bd3 ba2k sqft15002 E 50th Drive, Denver, CO 80239For SaleMLS ID #5269086, Meagan Kyle, Brokers Guild Homes. REcolorado as distributed by MLS GRID
- $449,9993 bd3 ba1.9k sqft9461 W 47th Avenue, Wheat Ridge, CO 80033For SaleMLS ID #9263719, Nick Silva, eXp Realty, LLC. REcolorado as distributed by MLS GRID
- $500,0004 bd2 ba2.1k sqft15882 E Girard Place, Aurora, CO 80013For SaleMLS ID #3623248, Ewelina Kurka, Your Castle Realty LLC. REcolorado as distributed by MLS GRID
- $585,0004 bd2 ba2.2k sqft6691 Quay Court, Arvada, CO 80003For SaleMLS ID #4698059, David Adame, City West Real Estate. REcolorado as distributed by MLS GRID
- $575,0005 bd3 ba2.7k sqft6610 W 109th Place, Broomfield, CO 80020For SaleMLS ID #8258181, Jeffrey White, Your Castle Realty LLC. REcolorado as distributed by MLS GRID
